Leave a Message

Thank you for your message. We will be in touch with you shortly.

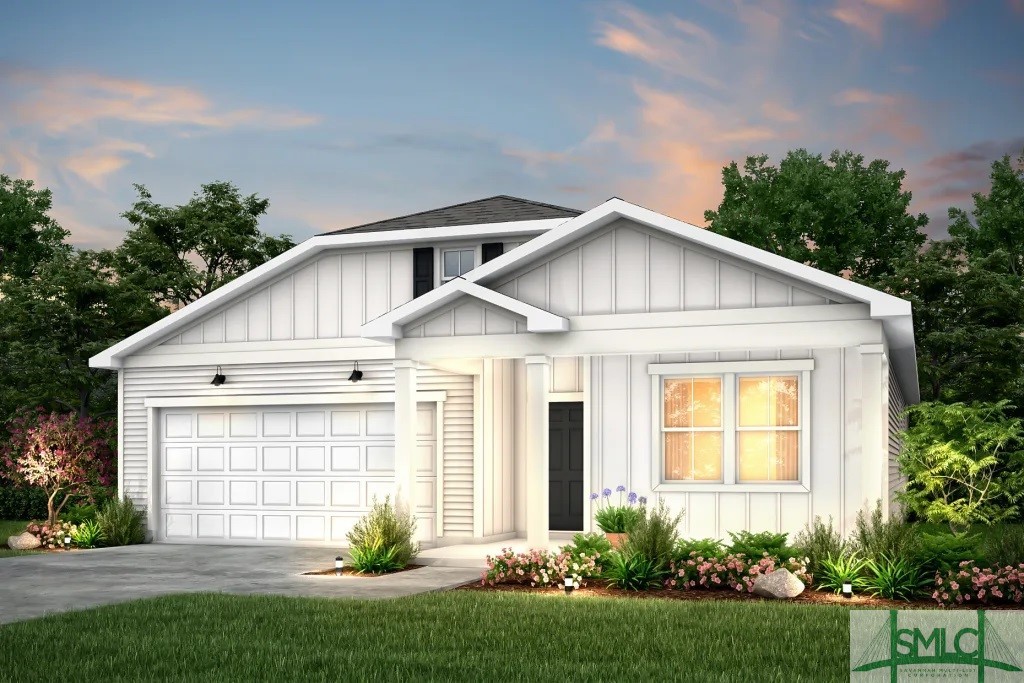
Rendered white farmhouse with a two-car garage, covered entry, and landscaped front yard.
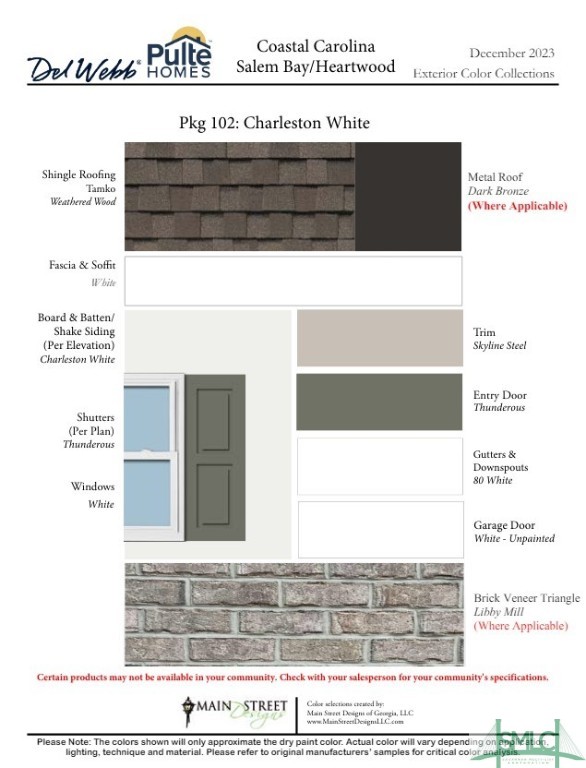
Pulte Homes Charleston White exterior color palette for Coastal Carolina Salem Bay/Hearthwood.
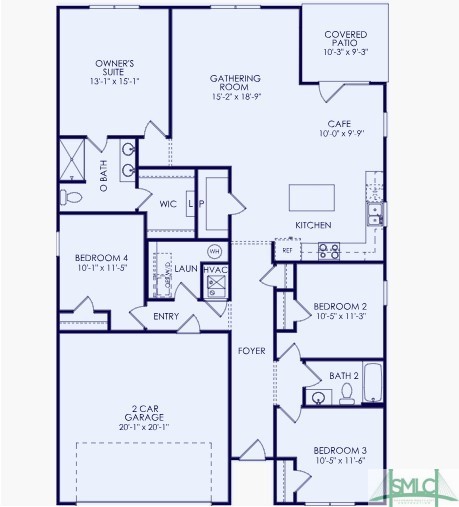
Floor plan with an owners' suite, gathering room, kitchen, three bedrooms, covered patio and two-car garage.
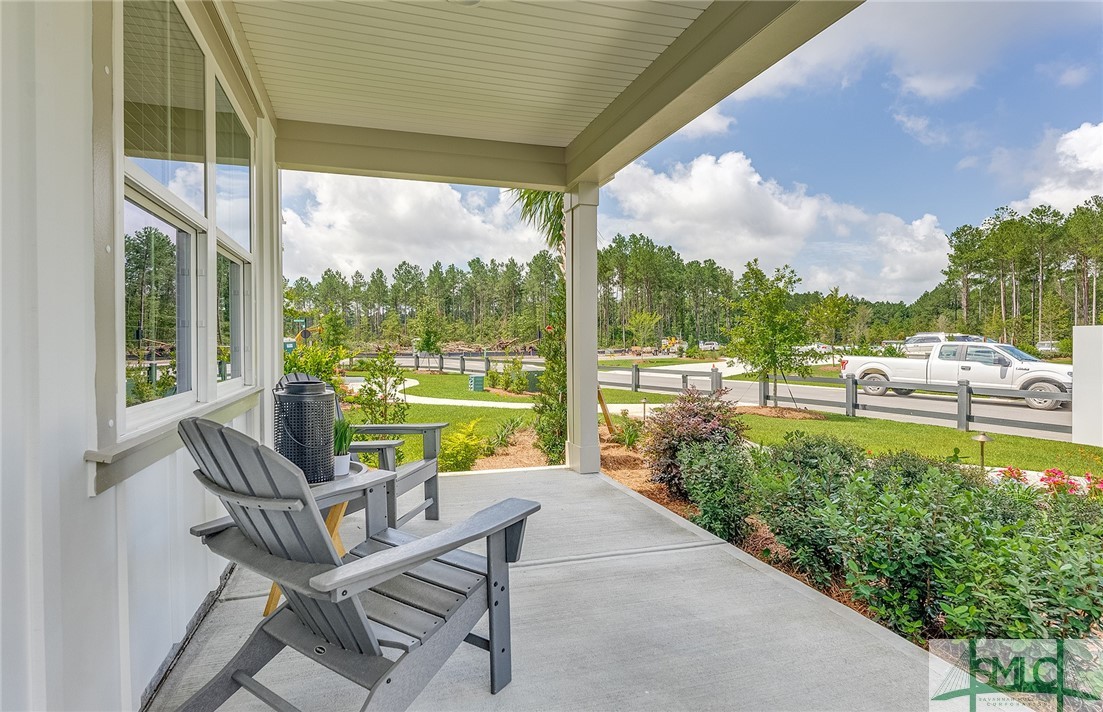
Covered porch with gray Adirondack chairs overlooking landscaped grounds and a tree-lined road.
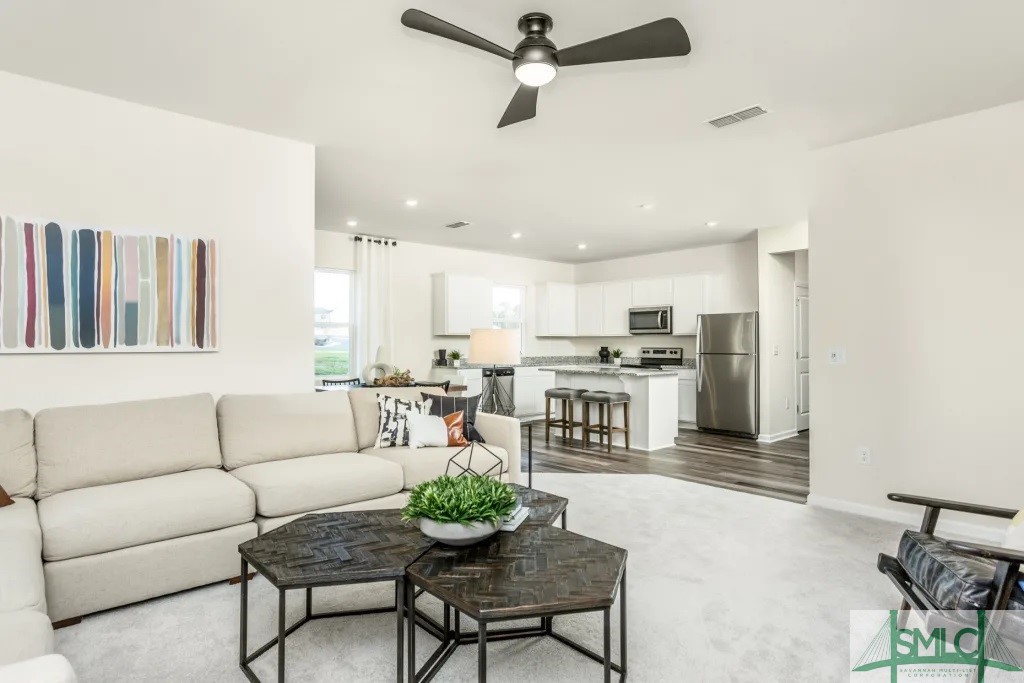
Staged living room opens to a white kitchen, with a ceiling fan and nested coffee tables.
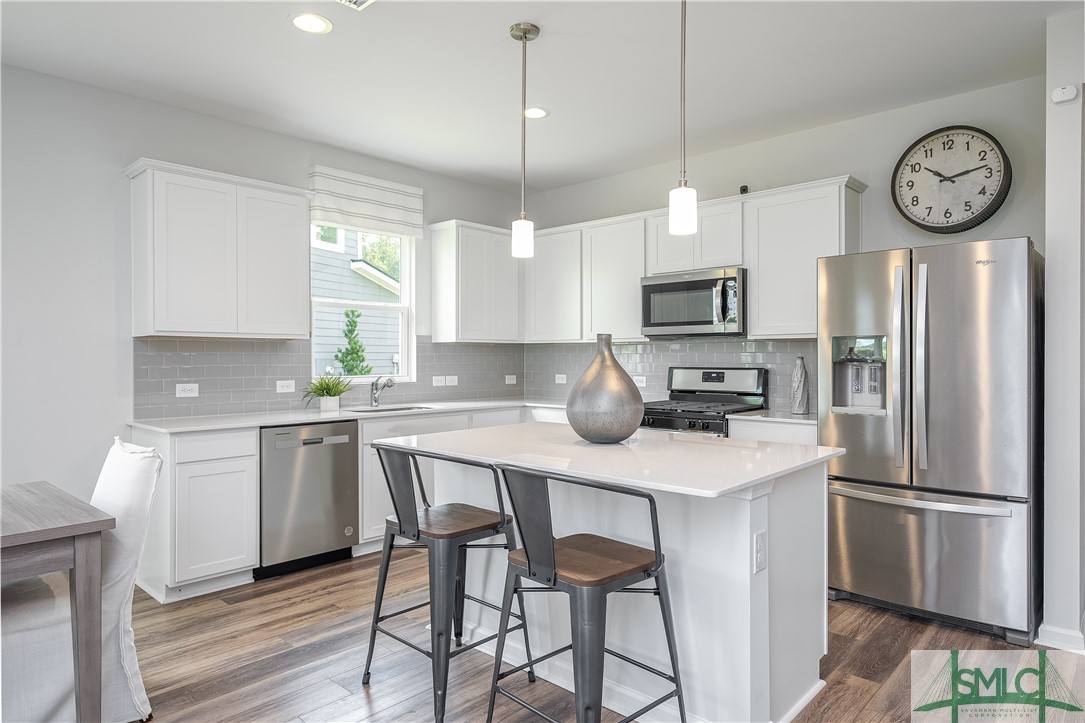
Staged kitchen with a large white island, gray backsplash, and stainless steel appliances.
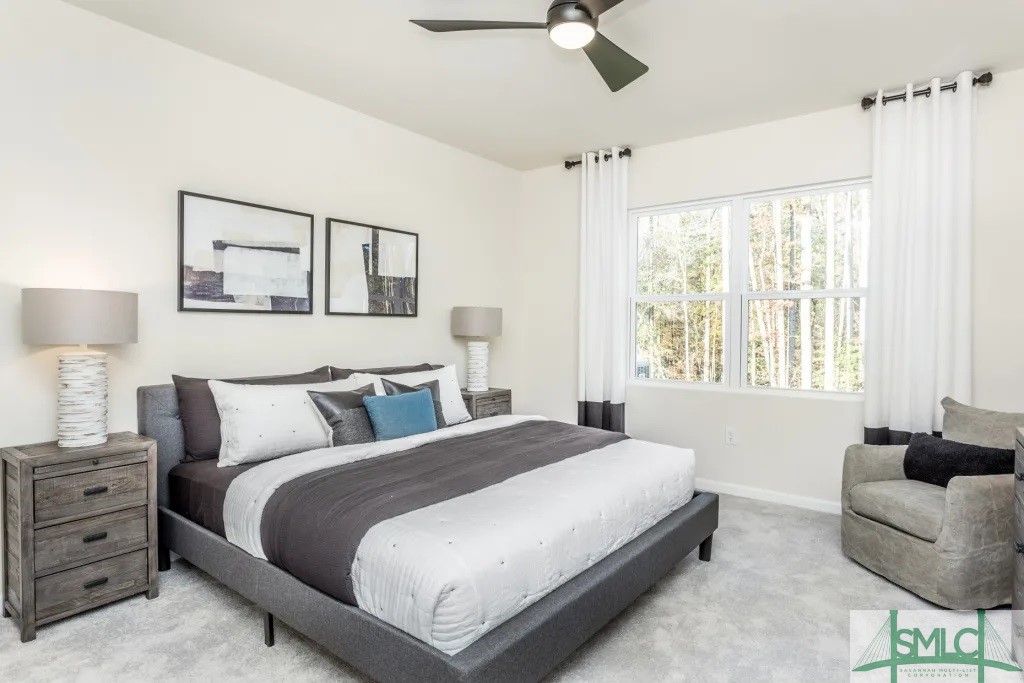
Furnished bedroom with a gray-and-white bed, abstract wall art, and a window overlooking trees.
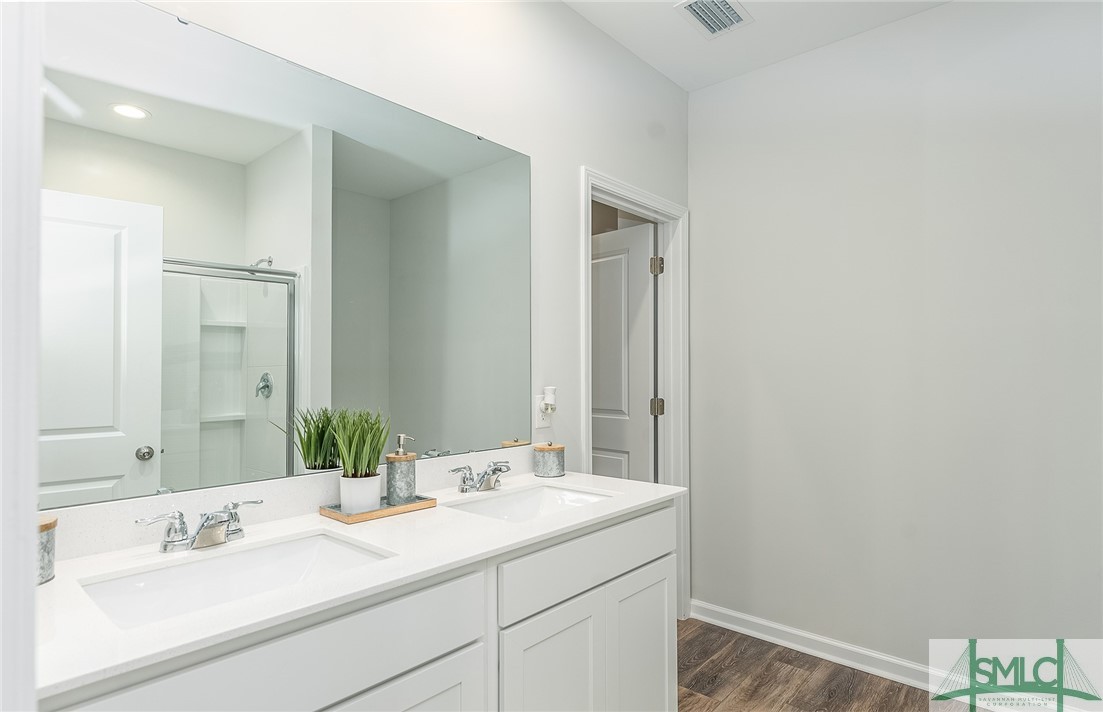
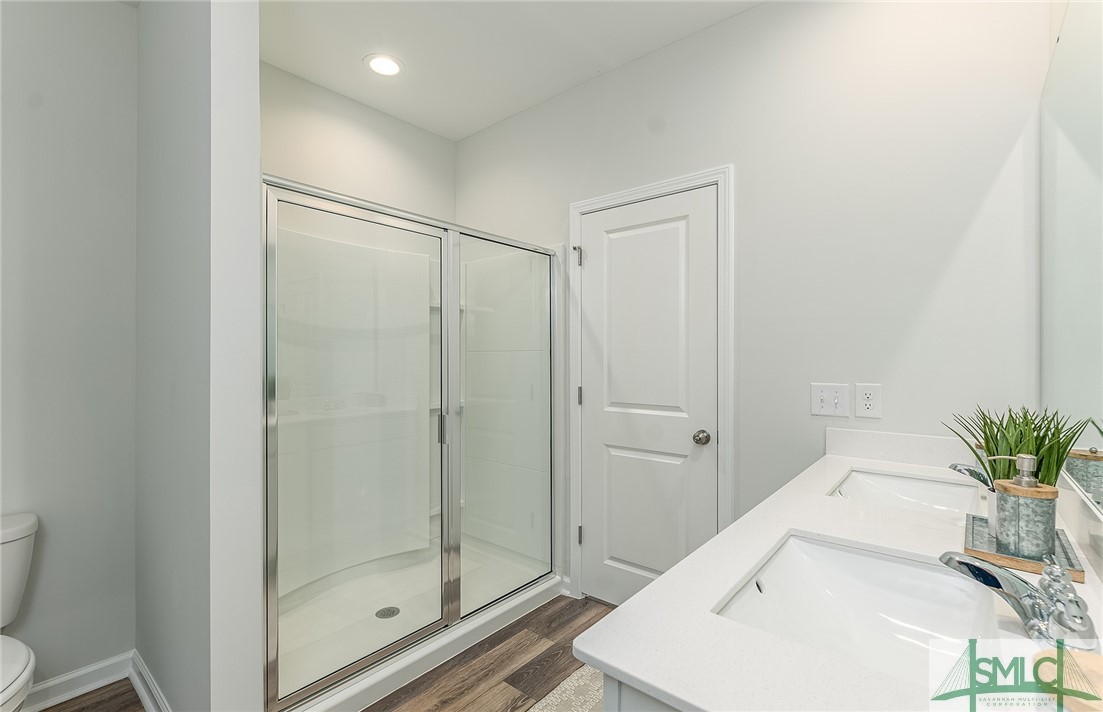
Bathroom with a white double vanity, large mirror, and glass-enclosed shower.
Modern bathroom with a glass shower and white double vanity.
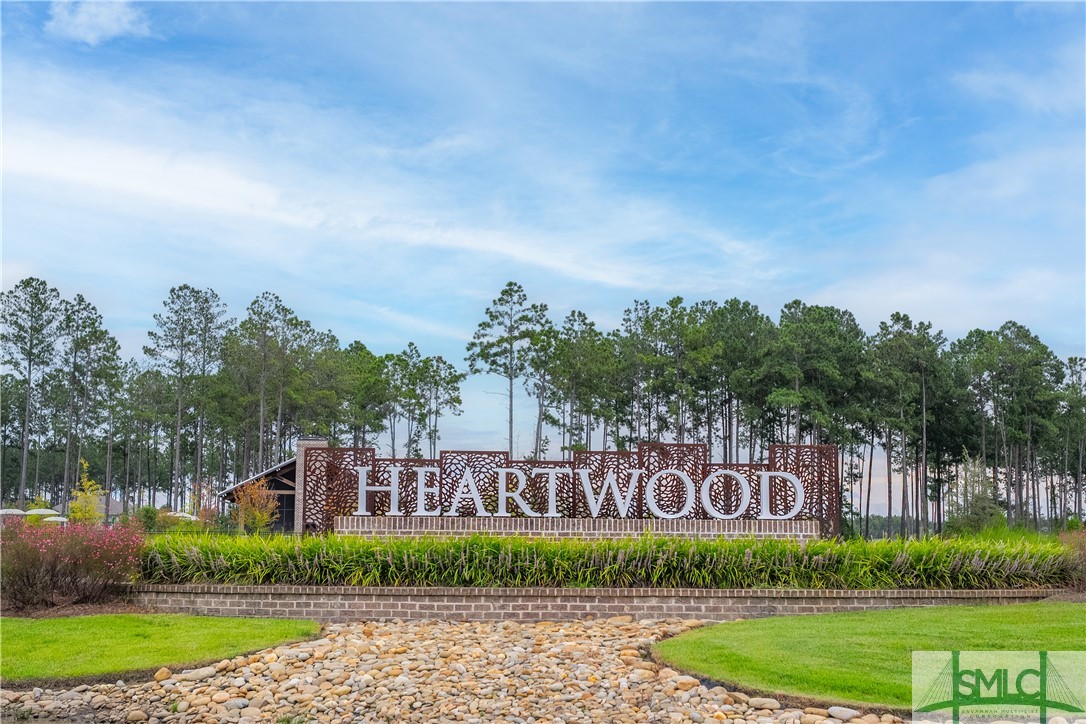
Heartwood community entrance sign amid ornamental grasses and pine trees.
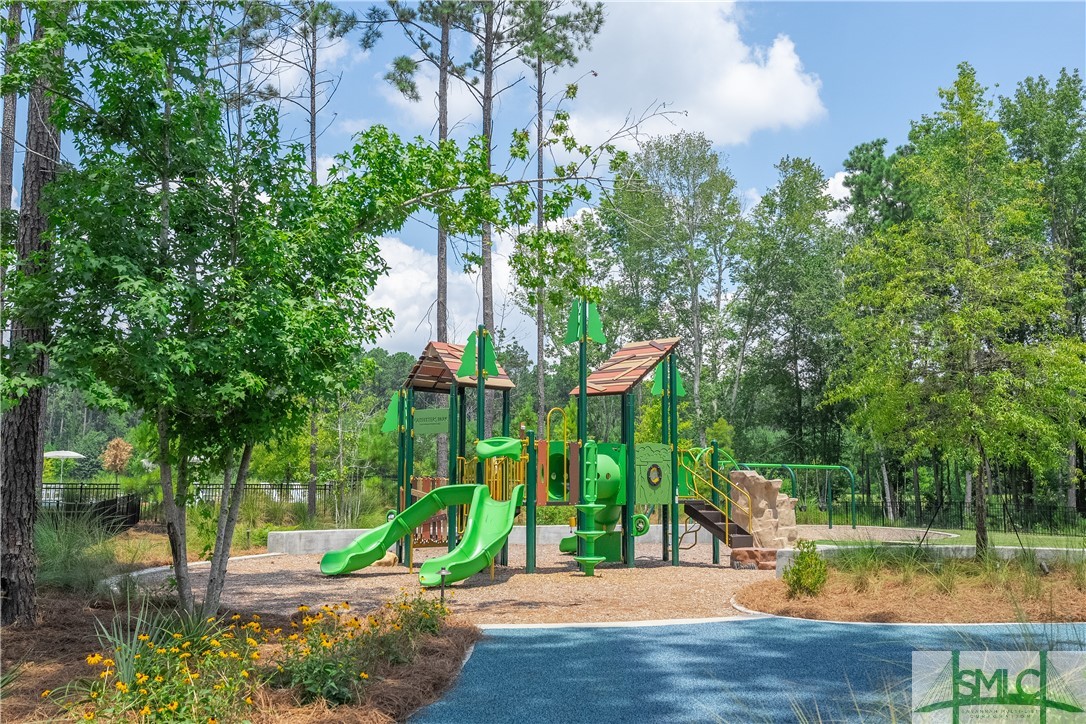
Community playground with bright green slides and climbing structures among trees.
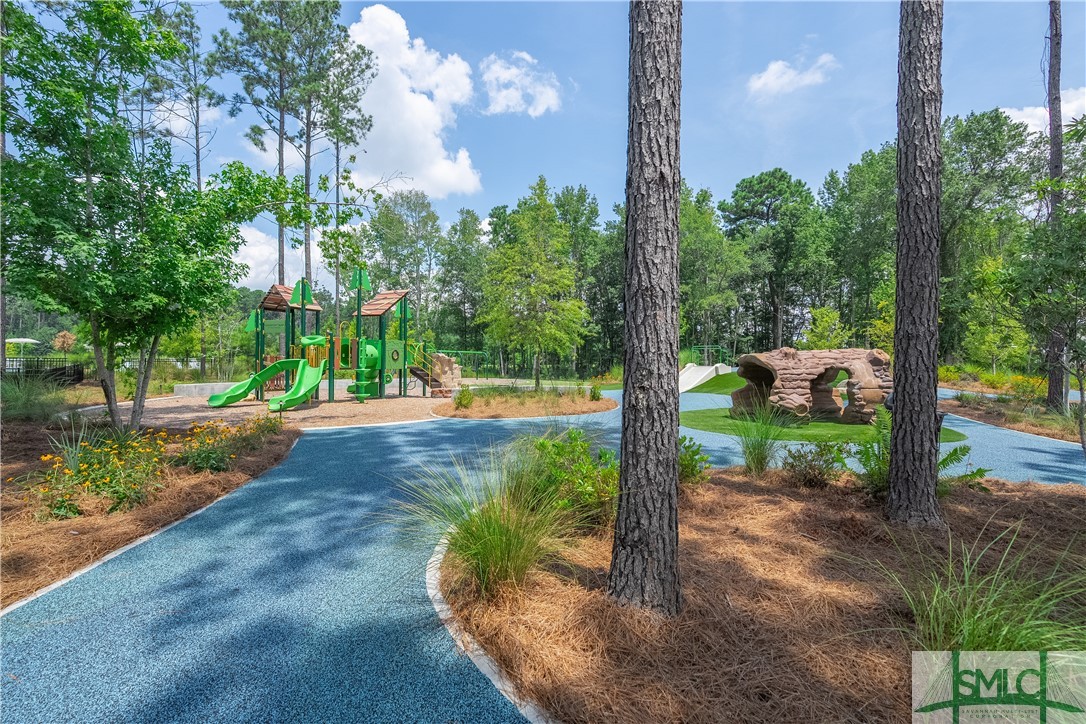
Community playground with green slides and a blue rubberized path beneath pine trees.
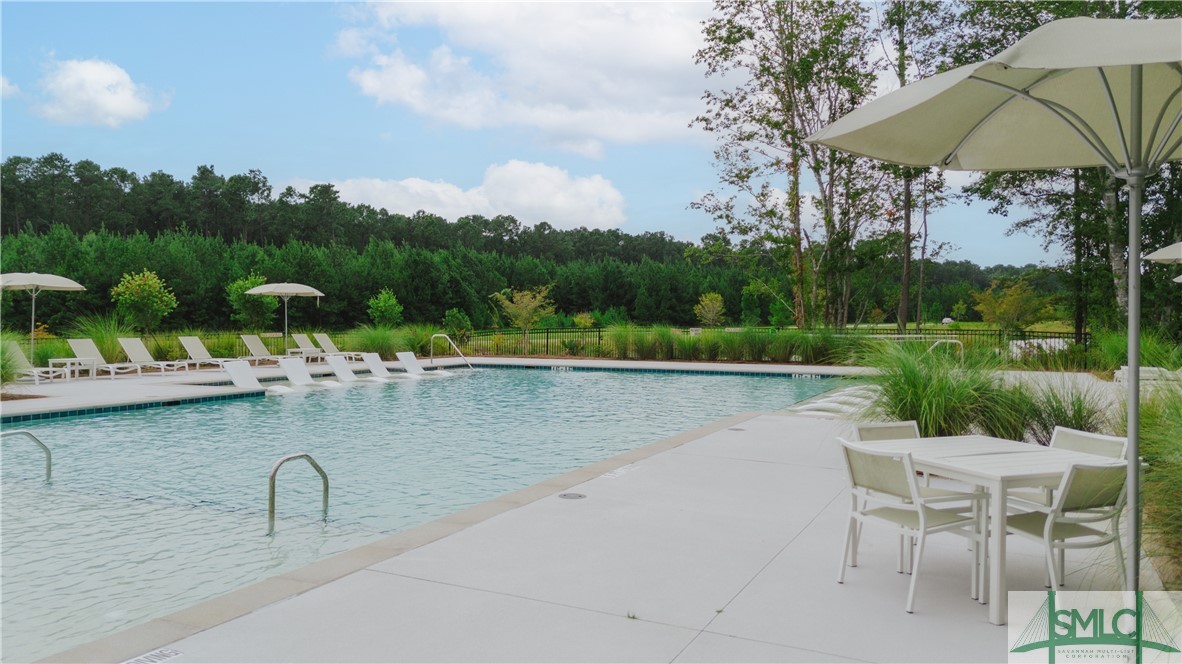
Outdoor pool beside a green lawn, with white seating and large patio umbrellas.
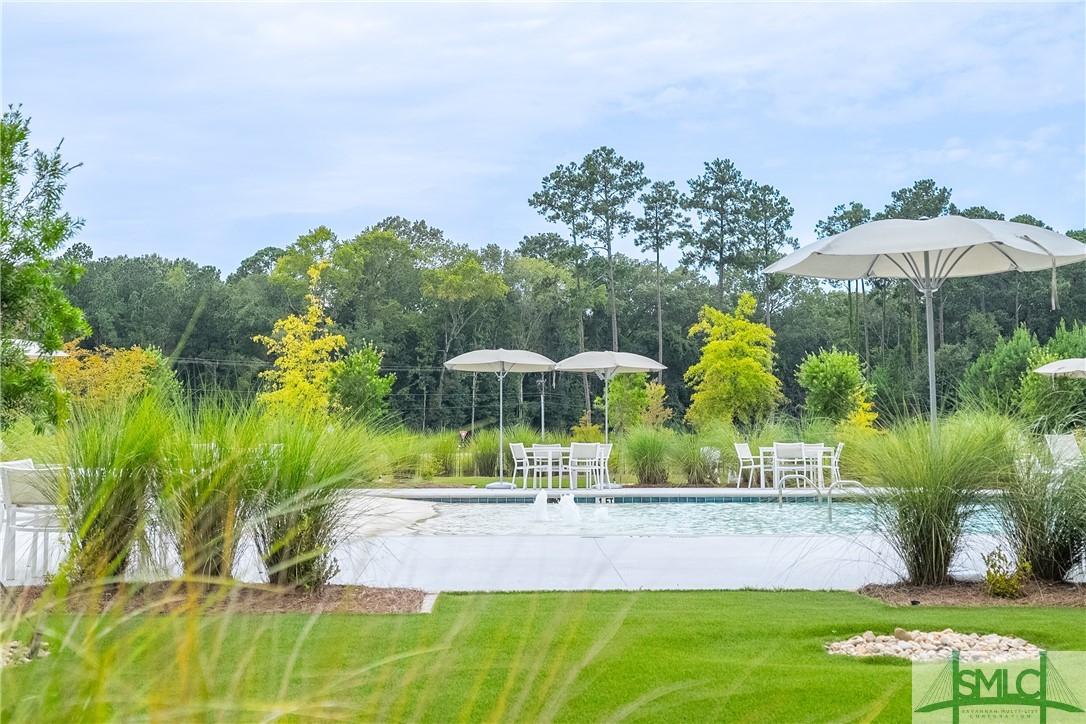
Outdoor pool with white dining sets and umbrellas, framed by ornamental grasses and a green lawn.
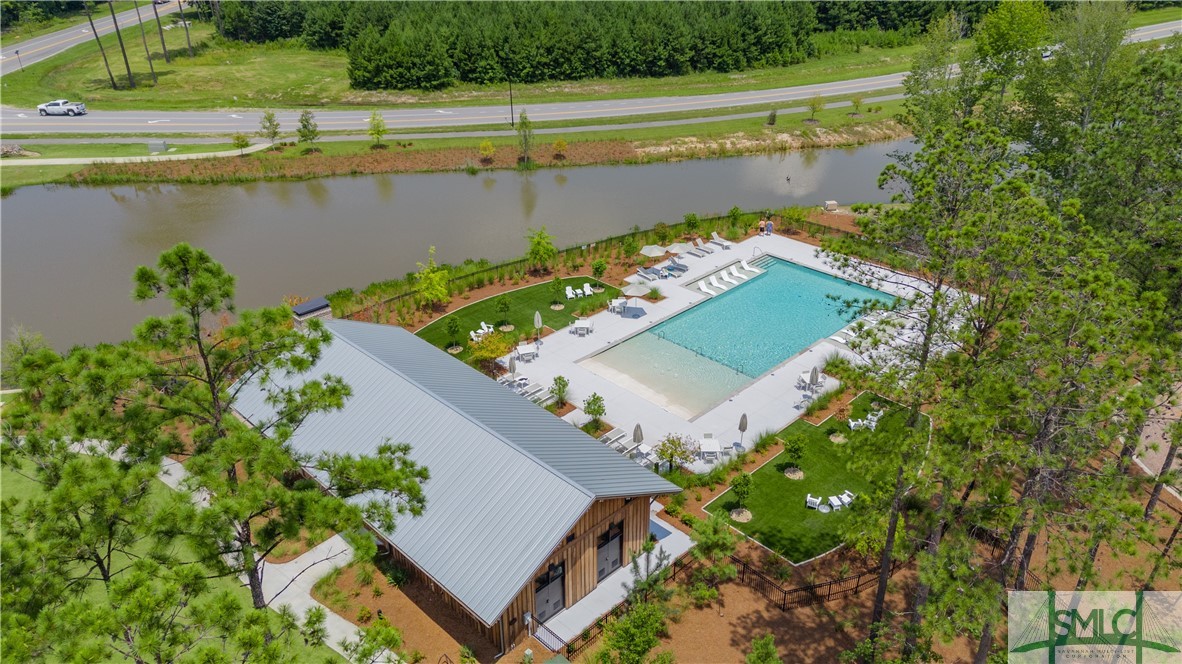
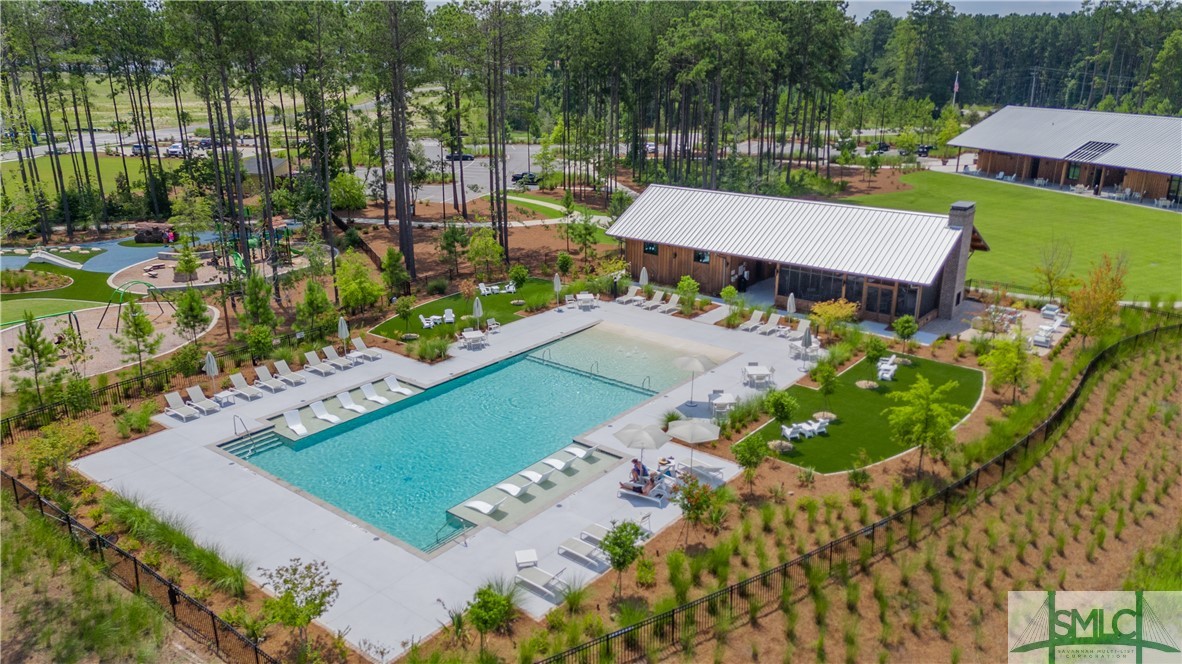
Aerial view of a community pool and clubhouse beside a pond.
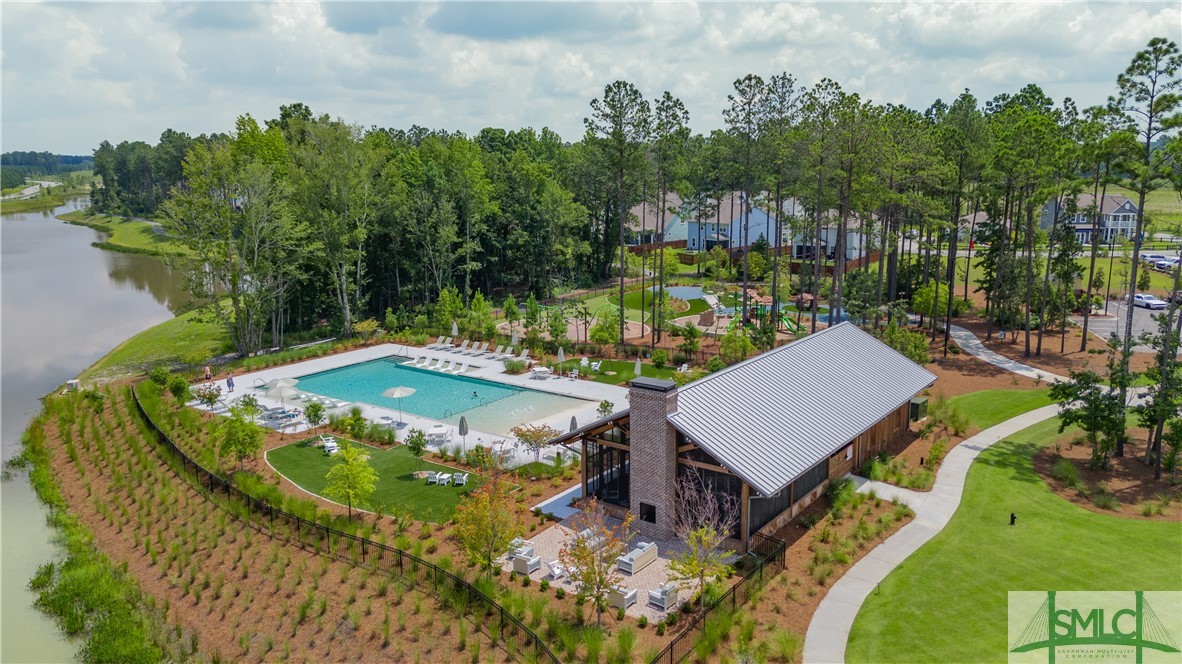
Aerial view of a community pool and clubhouse beside a lake, surrounded by homes and trees.
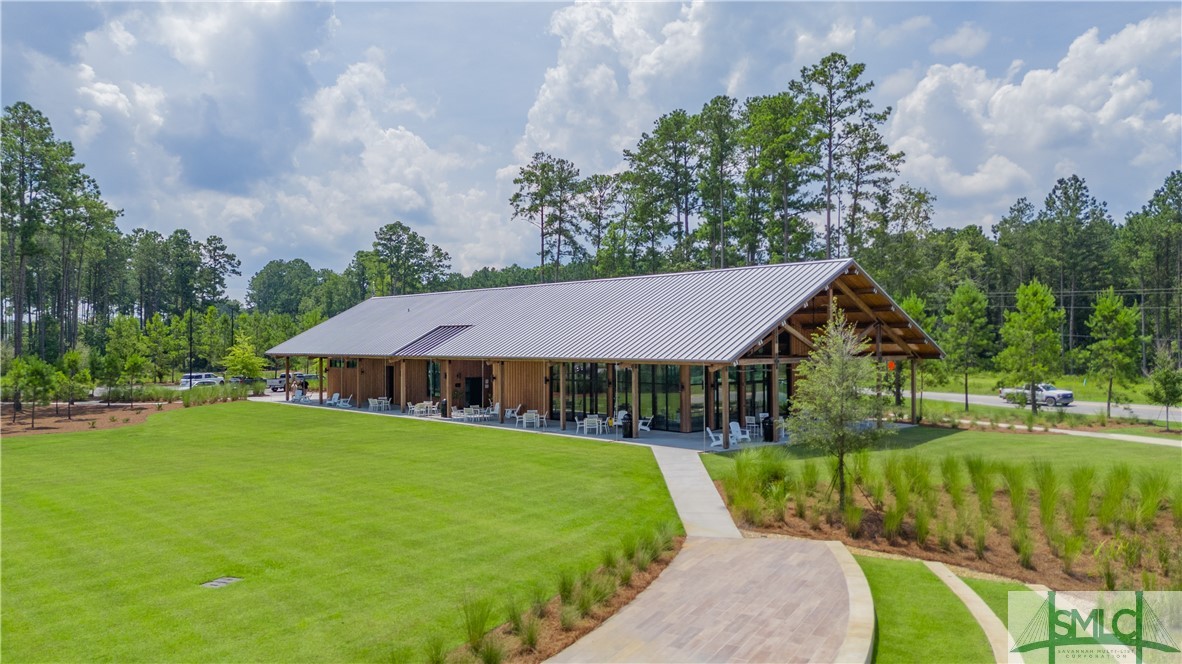
Modern timber-and-glass building with a broad metal roof, covered patio, and landscaped lawn.
Aerial view of a community pool with lounge chairs and a pavilion among tall pine trees.
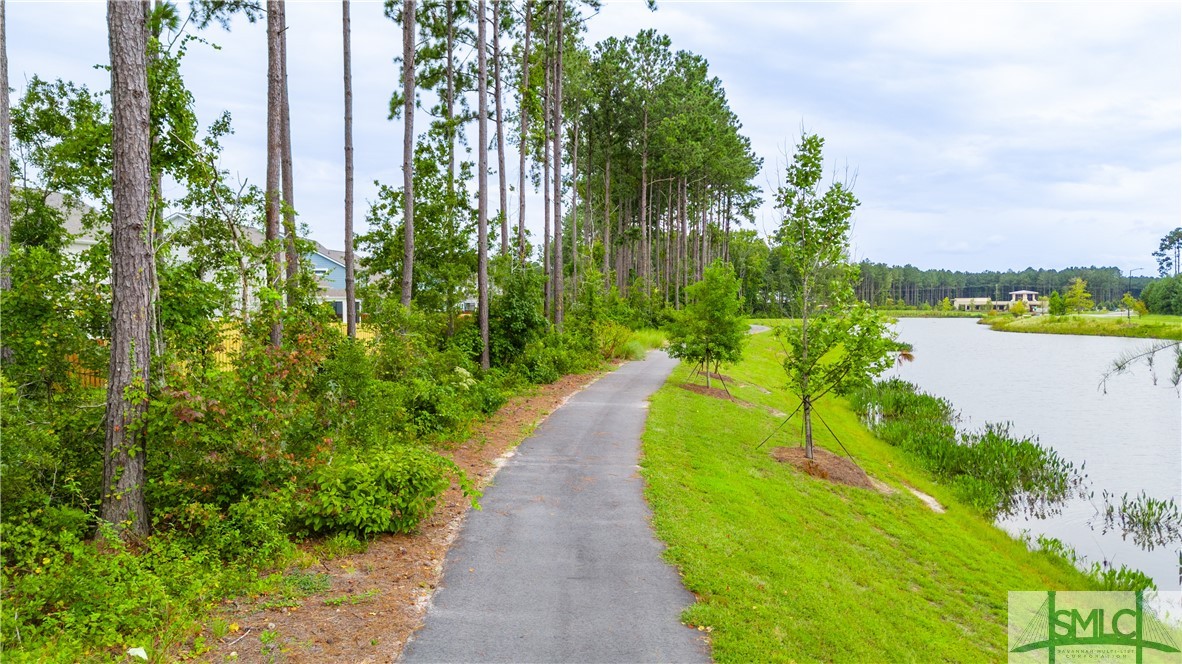
Walking path beside a pond, with tall pines and a house partly visible through the trees.
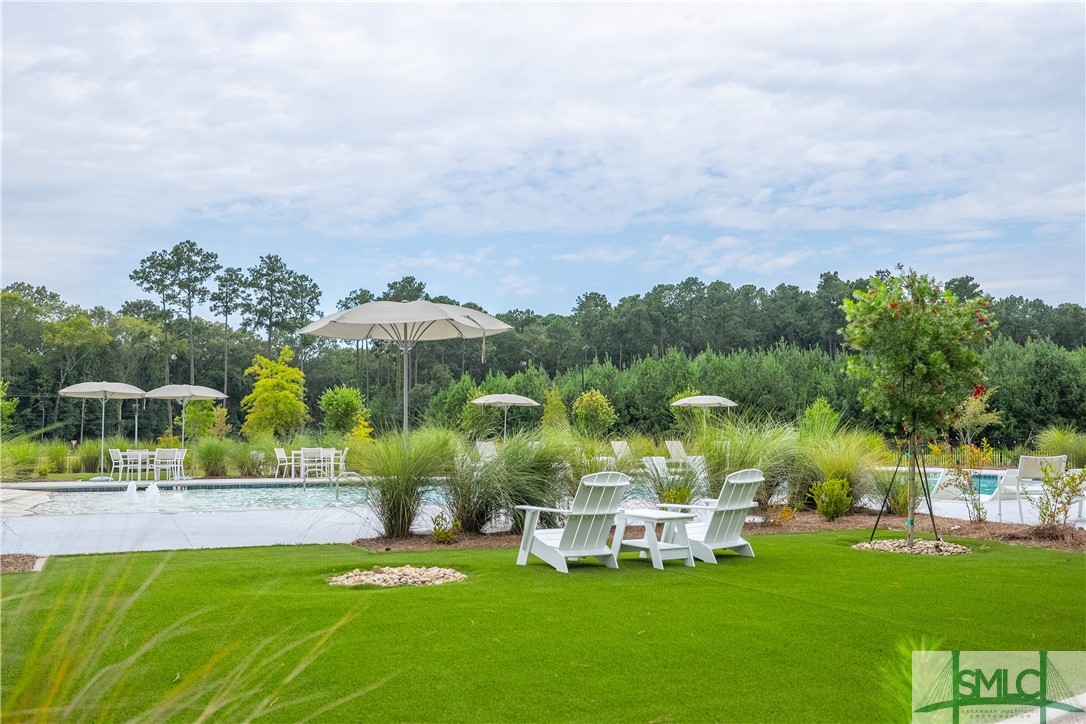
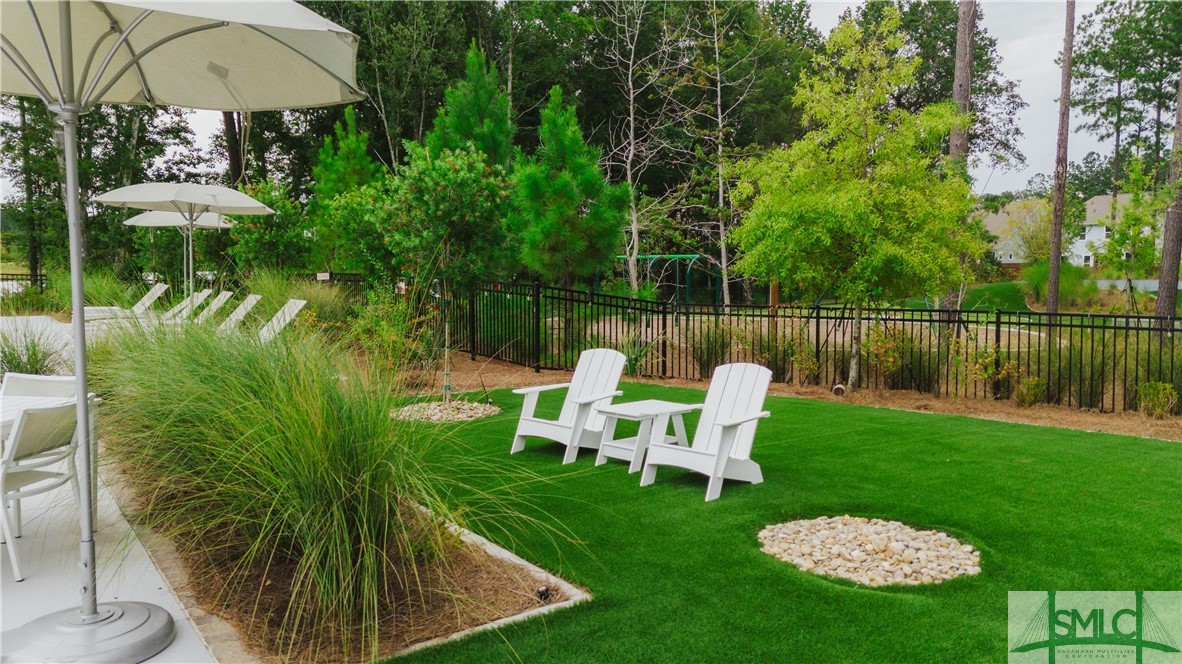
Landscaped lawn with white Adirondack chairs, patio umbrellas, and ornamental grasses.
Outdoor swimming pool with deck loungers and umbrella-shaded seating, bordered by ornamental grasses and trees.
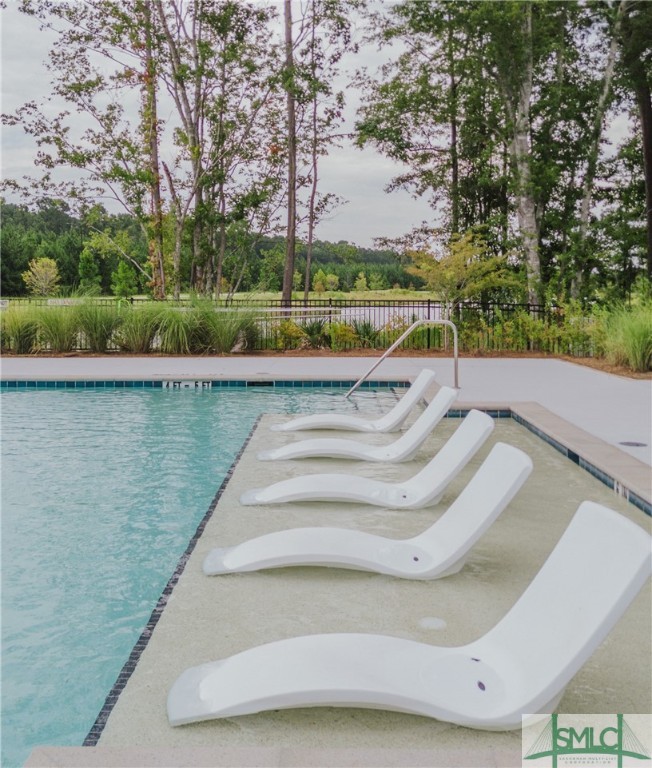
Swimming pool with white in-water loungers on a shallow sun shelf, bordered by trees and landscaping.
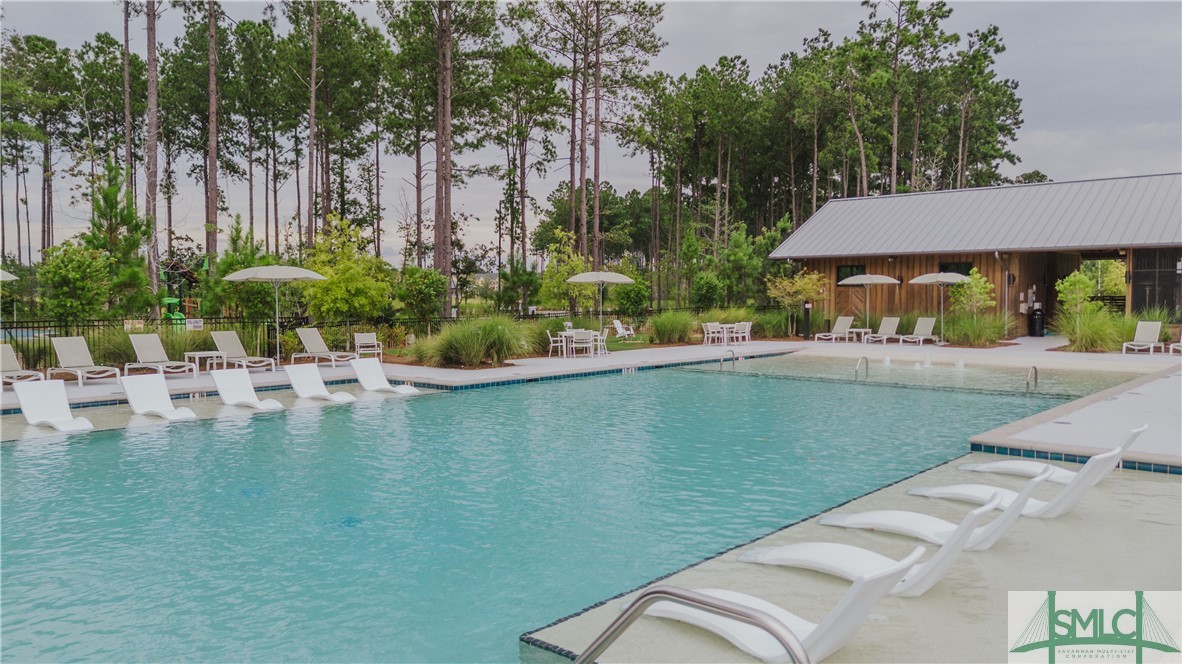
Community pool with in-water lounge chairs and a wooden pavilion among pine trees.
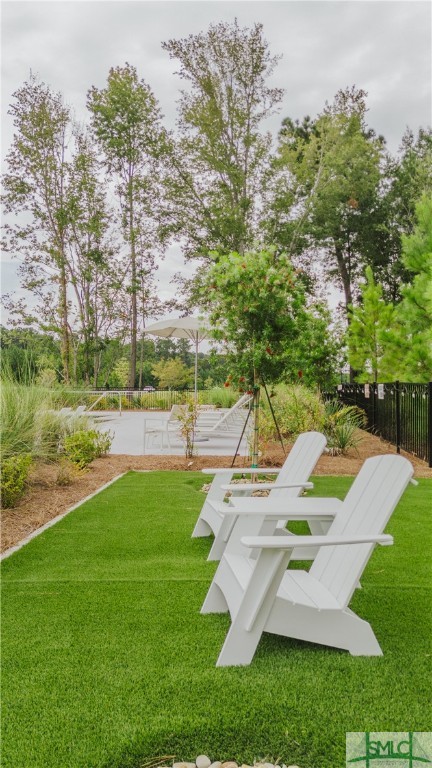
Landscaped backyard with white Adirondack chairs on a green lawn beside a patio and umbrella.
SEE ALL PHOTOS
Rendered white farmhouse with a two-car garage, covered entry, and landscaped front yard.
Pulte Homes Charleston White exterior color palette for Coastal Carolina Salem Bay/Hearthwood.
Floor plan with an owners' suite, gathering room, kitchen, three bedrooms, covered patio and two-car garage.
Covered porch with gray Adirondack chairs overlooking landscaped grounds and a tree-lined road.
Staged living room opens to a white kitchen, with a ceiling fan and nested coffee tables.
Staged kitchen with a large white island, gray backsplash, and stainless steel appliances.
Furnished bedroom with a gray-and-white bed, abstract wall art, and a window overlooking trees.
Bathroom with a white double vanity, large mirror, and glass-enclosed shower.
Modern bathroom with a glass shower and white double vanity.
Heartwood community entrance sign amid ornamental grasses and pine trees.
Community playground with bright green slides and climbing structures among trees.
Community playground with green slides and a blue rubberized path beneath pine trees.
Outdoor pool beside a green lawn, with white seating and large patio umbrellas.
Outdoor pool with white dining sets and umbrellas, framed by ornamental grasses and a green lawn.
Aerial view of a community pool and clubhouse beside a pond.
Aerial view of a community pool and clubhouse beside a lake, surrounded by homes and trees.
Modern timber-and-glass building with a broad metal roof, covered patio, and landscaped lawn.
Aerial view of a community pool with lounge chairs and a pavilion among tall pine trees.
Walking path beside a pond, with tall pines and a house partly visible through the trees.
Landscaped lawn with white Adirondack chairs, patio umbrellas, and ornamental grasses.
Outdoor swimming pool with deck loungers and umbrella-shaded seating, bordered by ornamental grasses and trees.
Swimming pool with white in-water loungers on a shallow sun shelf, bordered by trees and landscaping.
Community pool with in-water lounge chairs and a wooden pavilion among pine trees.
Landscaped backyard with white Adirondack chairs on a green lawn beside a patio and umbrella.
Sold

Private Address

Private Address

$404,040
New Construction! Estimated completion of Dec 2024/Jan 2025. The Ibis is a single-story home that provides easy one floor living, large gathering room, 4 Bedrooms, 2 full baths, luxury vinyl plank flooring throughout the main living area, eat in kitchen with beautiful grey cabinets, quartz countertops, and gas range! Enjoy your Lowcountry nights on your lovely, covered porch. Don't miss this great opportunity to be one of the first to live in Richmond Hill's newest community

4
beds

2
baths

1,775 Sq.Ft. LIVING AREA

6,534 Sq.Ft. lot

Features & Amenities

Interior

  • total bedrooms4
  • Total bathrooms2
  • full bathrooms2
  • Laundry room Laundry Room, Washer Hookup, Dryer Hookup
  • APPLIANCES Some Gas Appliances, Dishwasher, Disposal, Microwave, Oven, Range, Refrigerator, Tankless Water Heater
  • other interior Features Double Vanity, High Ceilings, Kitchen Island, Main Level Primary, Pantry

Area & Lot

  • Status Sold
  • Date Sold February 19, 2025
  • Living Area1,775 Sq.Ft.
  • Lot Area6,534 Sq.Ft.
  • MLS® ID320483
  • TypeResidential
  • YEAR BUILT2024
  • NeighborhoodFord Field and River Club
  • View DescriptionTrees/Woods
  • Elementary SchoolFrances Meeks
  • Middle SchoolRichmond Hill
  • High SchoolRichmond Hill

Exterior

  • STORIES1
  • Garage Space2.0
  • water SourcePublic
  • utilitiesCable Available, Underground Utilities
  • PoolCommunity
  • lot featuresWooded
  • parkingAttached
  • HEAT TYPEElectric, Heat Pump
  • AIR CONDITIONINGCentral Air, Electric
  • sewerPublic Sewer
  • SubstructureSlab

Financial

  • Sales Price$404,040
  • HOA $907/yr
View Virtual Tour

Ford Field and River Club

Ford Field & River Club is an ultra-exclusive, invitation-only private community in Richmond Hill, GA, set on the historic mid-20th-century riverfront estate of Henry Ford II. Blending understated luxury with a premier sporting lifestyle, this secure, low-density neighborhood features a championship Pete Dye golf course, private deepwater Ogeechee River boat access, and refined clubhouse dining. Experience ultimate privacy, rich heritage, and world-class outdoor leisure with The Agency Savannah.

Explore

Work With Us

The Agency is a boutique brokerage with a global reach, defined by our strength of character, rebellious spirit, and passion for reinvention. Breaking away from the traditional brokerage model, The Agency takes a collaborative approach to the business, offering boutique local services, a vast global network, creative marketing, and cutting-edge technology. After all, more of the same is never an option.

Follow Us on Instagram