Leave a Message

Thank you for your message. We will be in touch with you shortly.

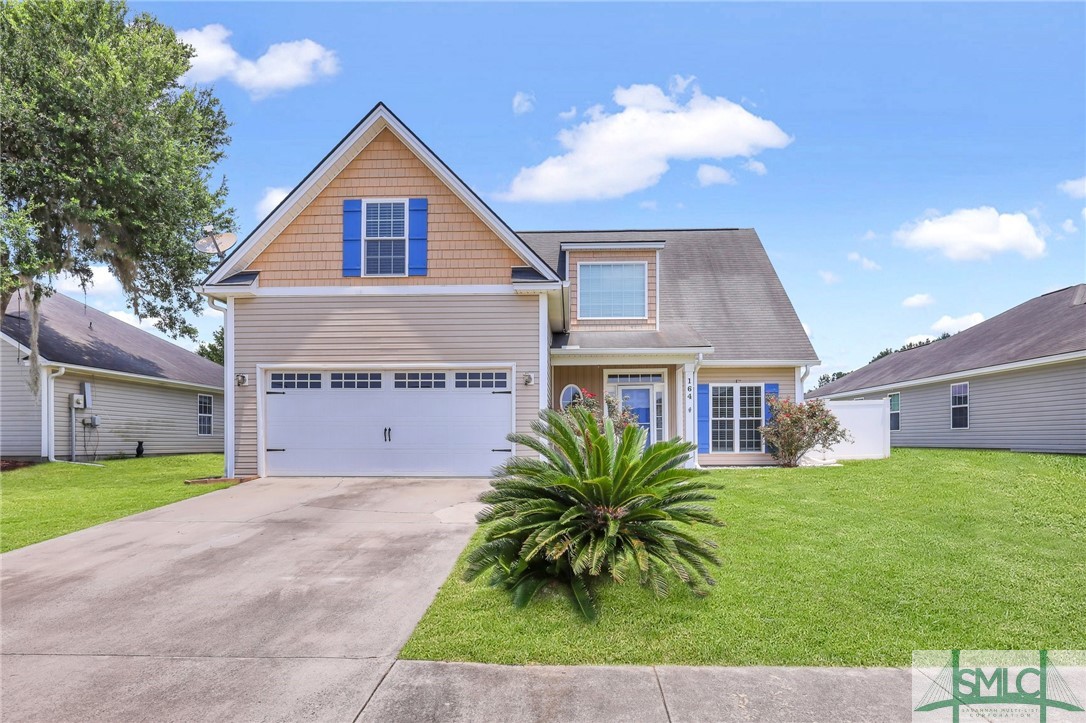
Two-story beige house with blue shutters, a double garage, and a sago palm in the front lawn.
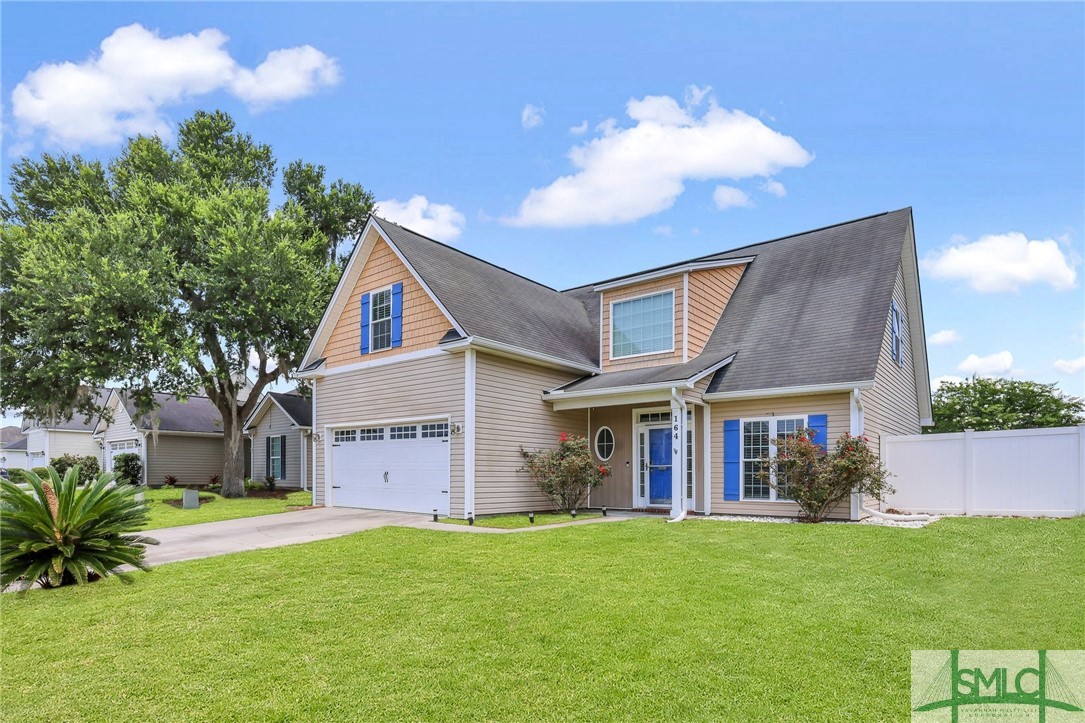
Two-story beige house with a blue front door, double garage, white fence, and broad green lawn.
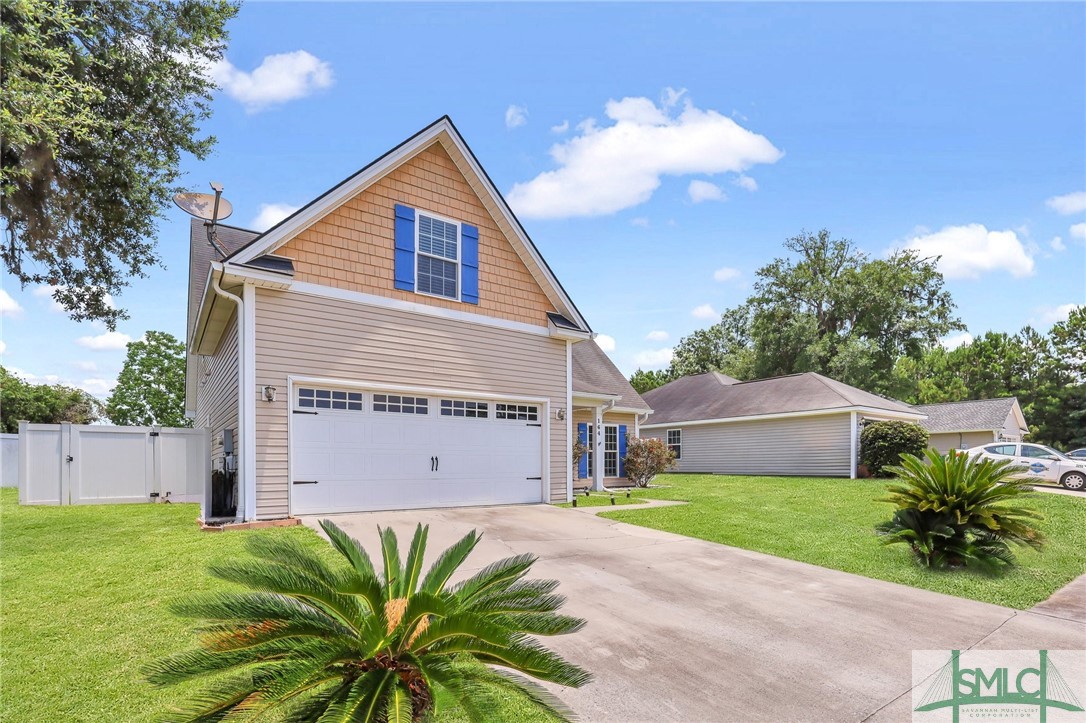
Two-story beige home with blue shutters, double garage, and landscaped lawn.
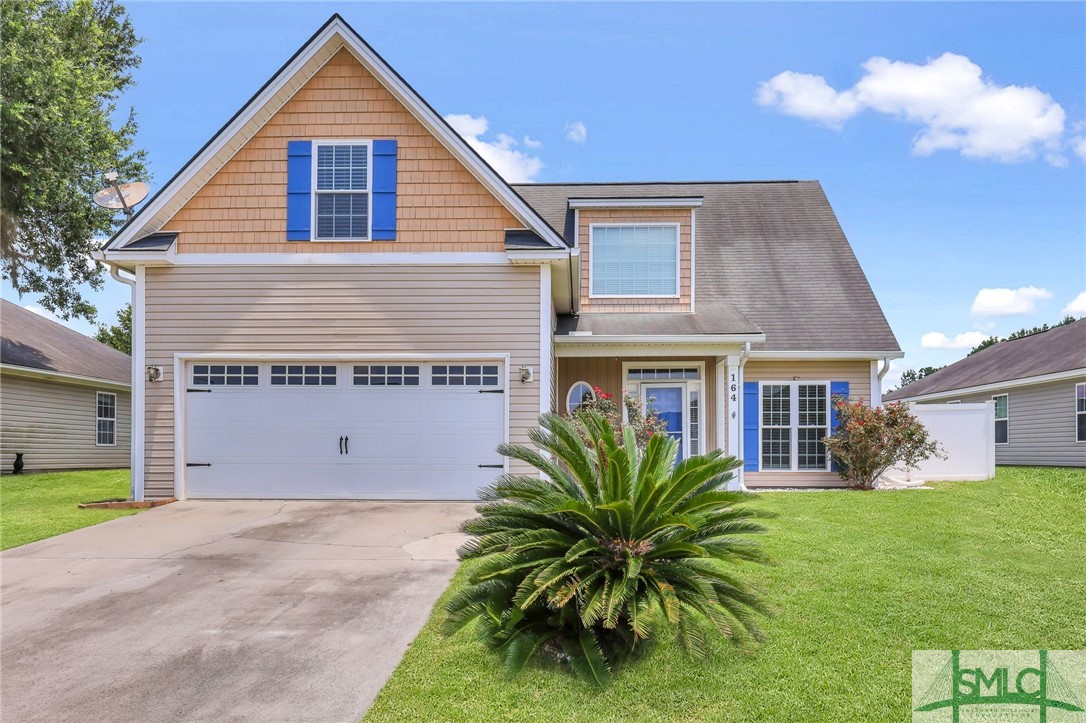
Two-story tan house with blue shutters, double garage, and a palm-like shrub on the front lawn.
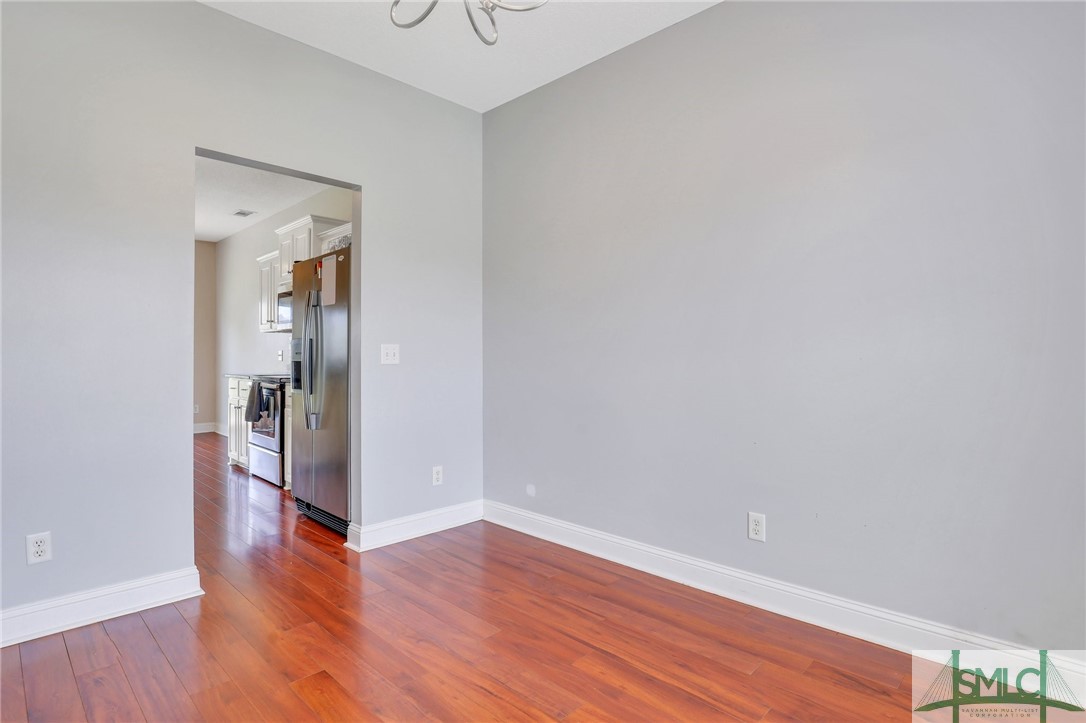
Vacant room with reddish hardwood floors and an open doorway to a kitchen.
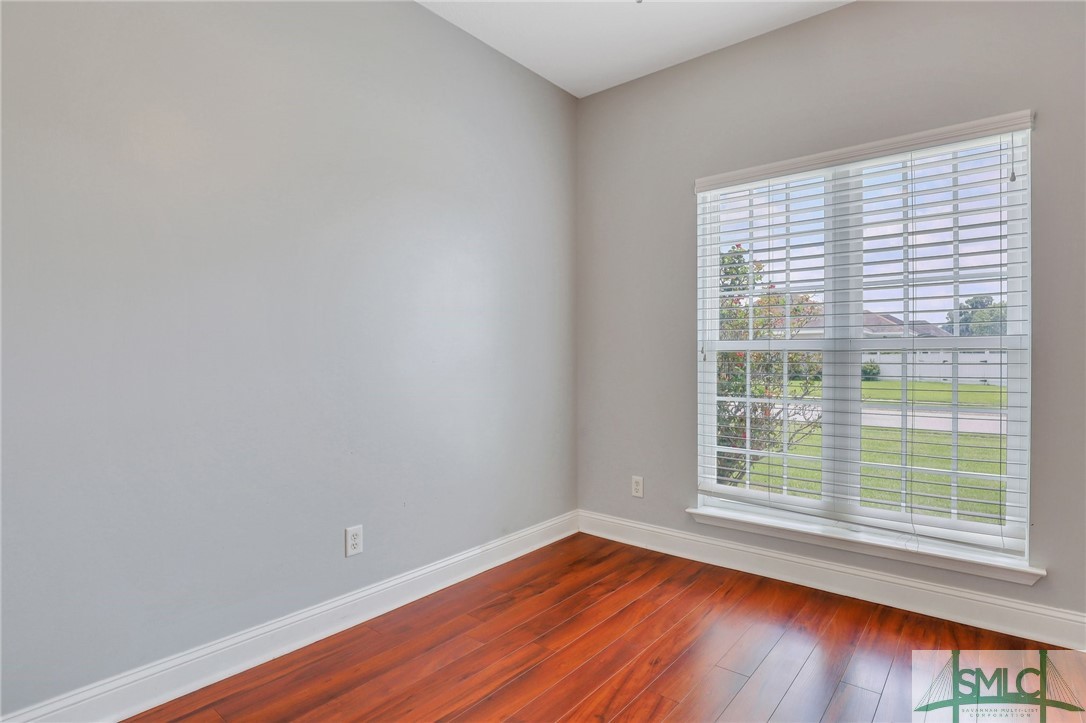
Empty room with reddish hardwood floors and a large window with white blinds.
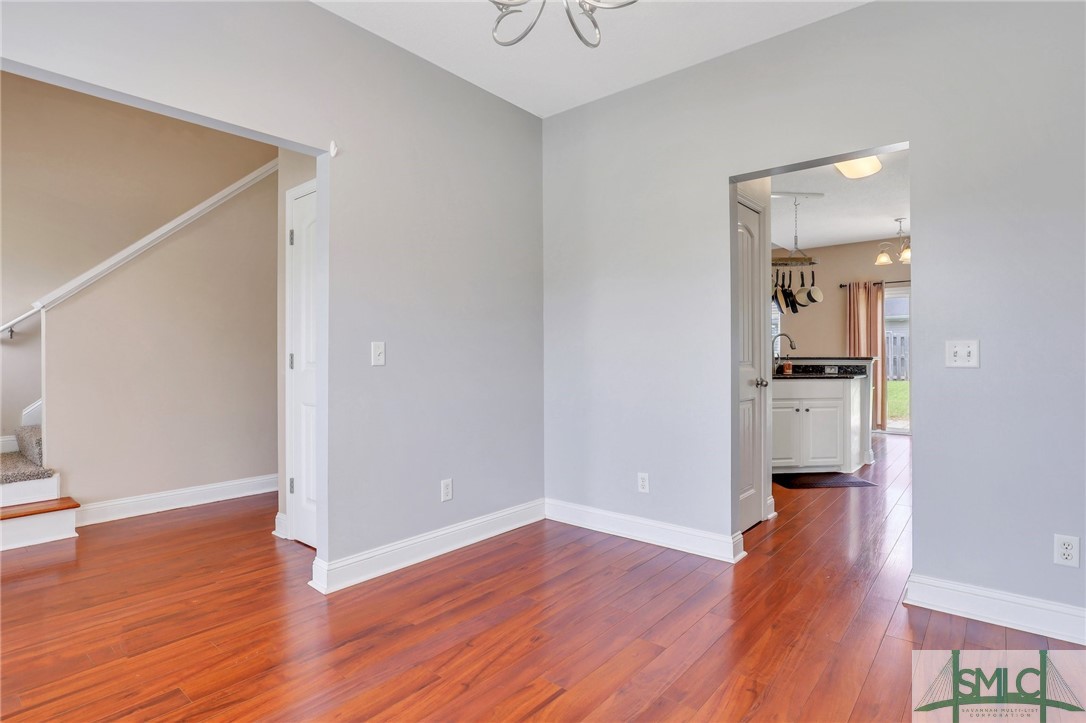
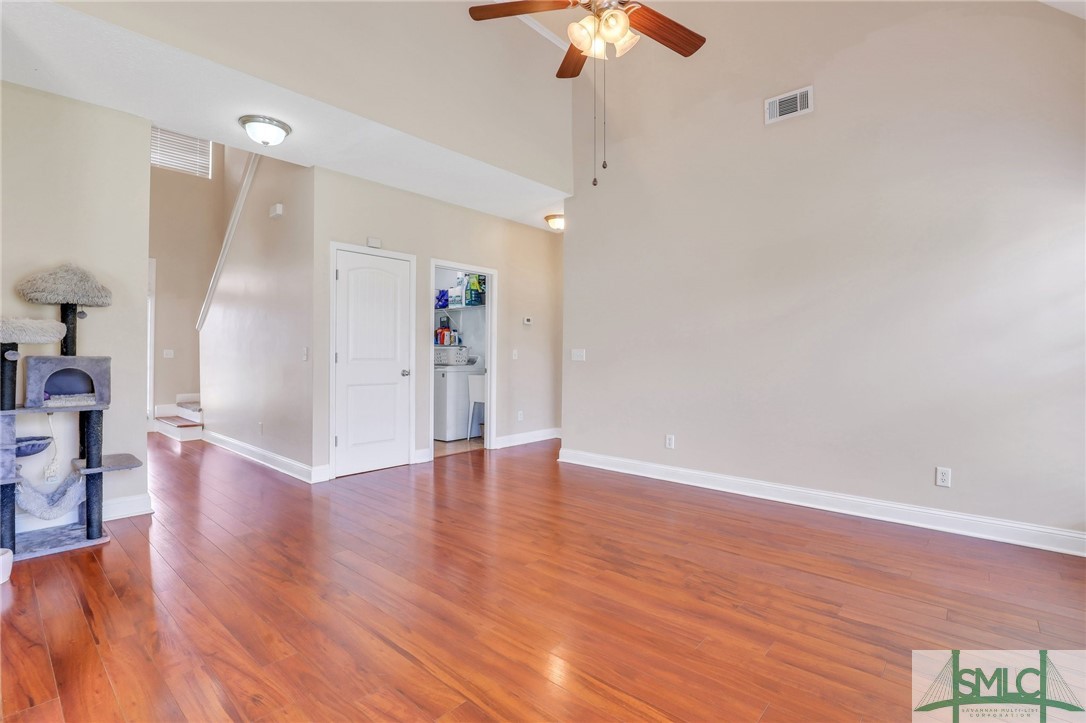
Empty room with reddish hardwood floors, a staircase, and a doorway to the kitchen.
Kitchen with white cabinets, granite counters, stainless steel appliances, and a hanging pot rack.
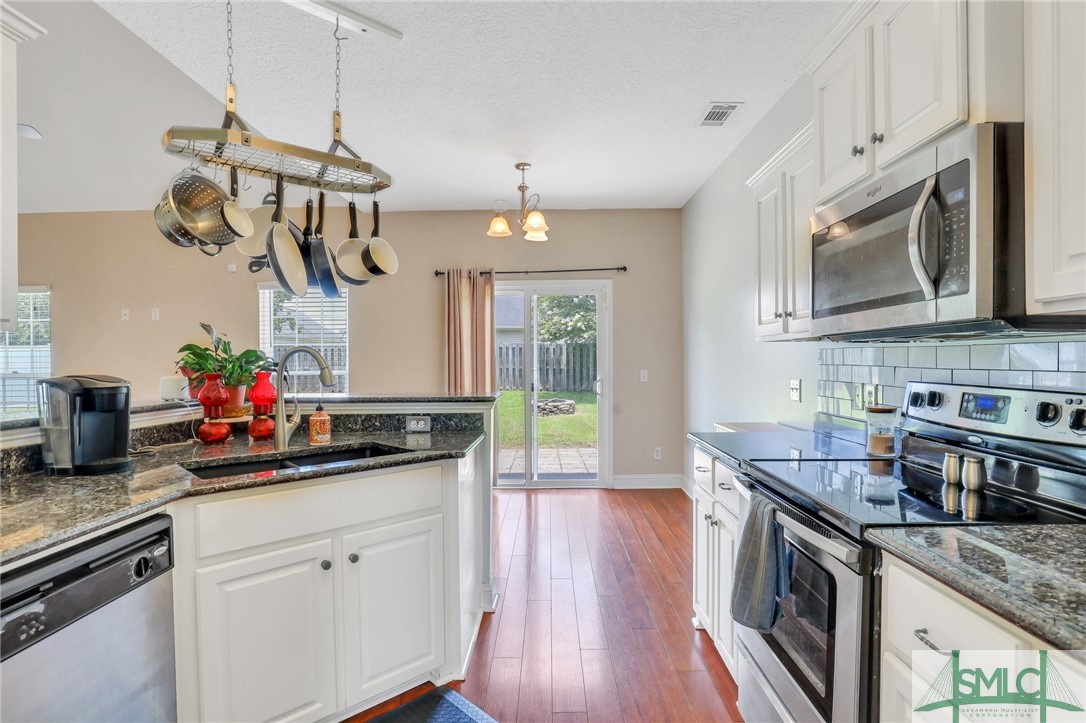
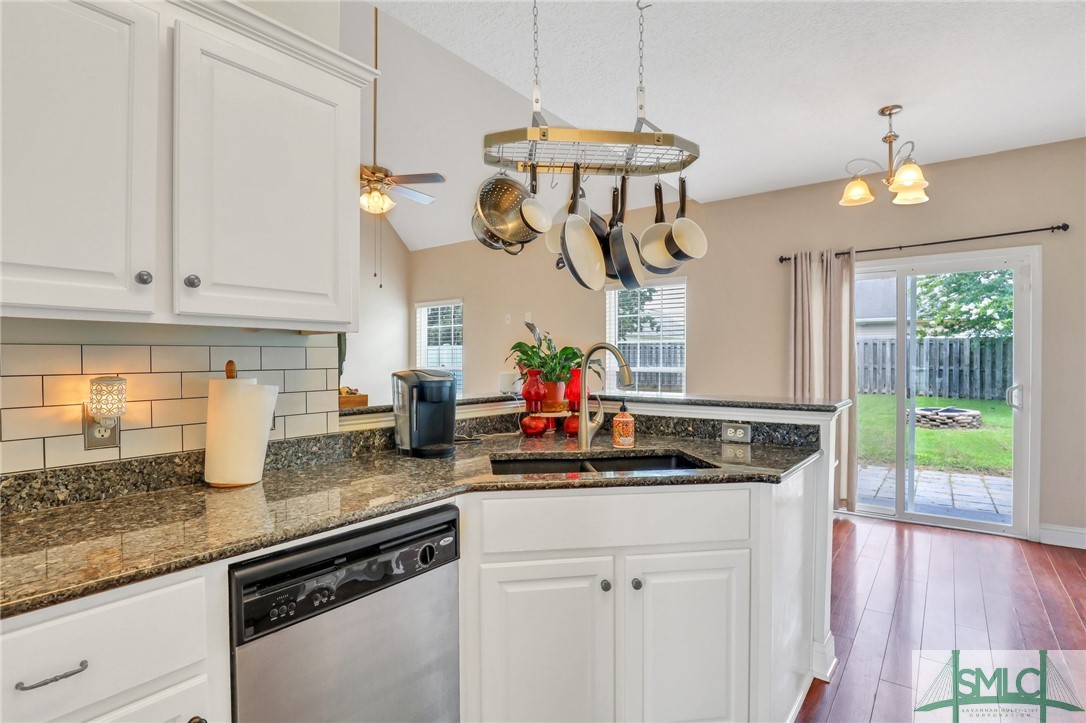
Kitchen with granite counters, white cabinets, a hanging pot rack, and a sliding door to the backyard.
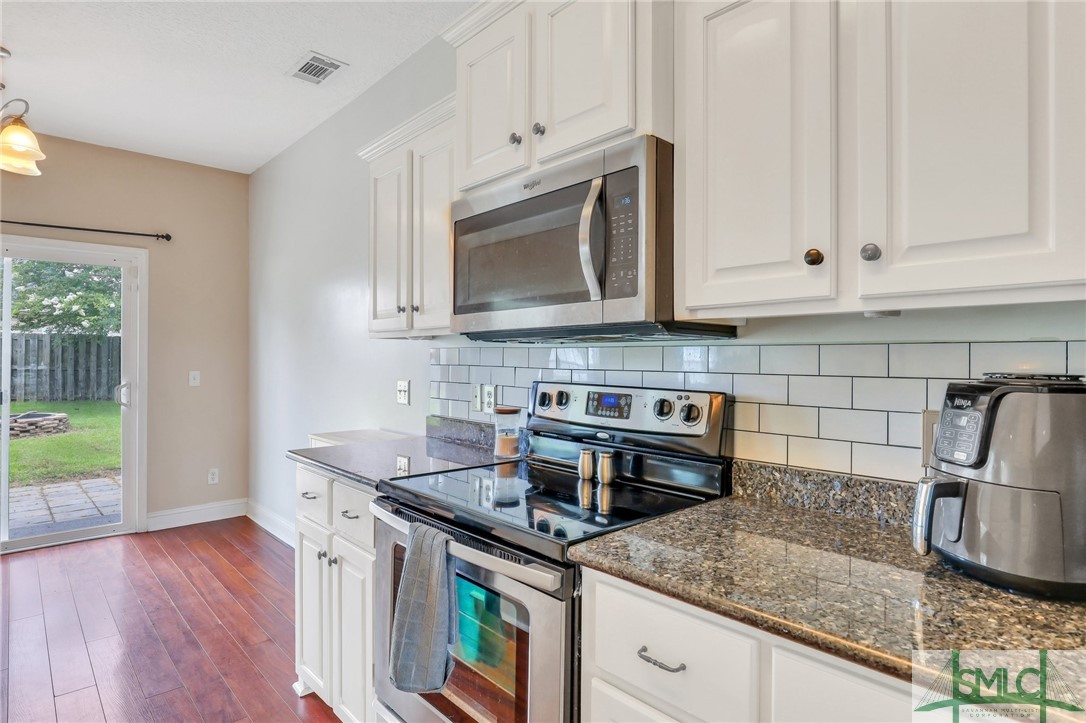
Kitchen with white cabinets, granite counters, stainless appliances, and a sliding glass door to the backyard.
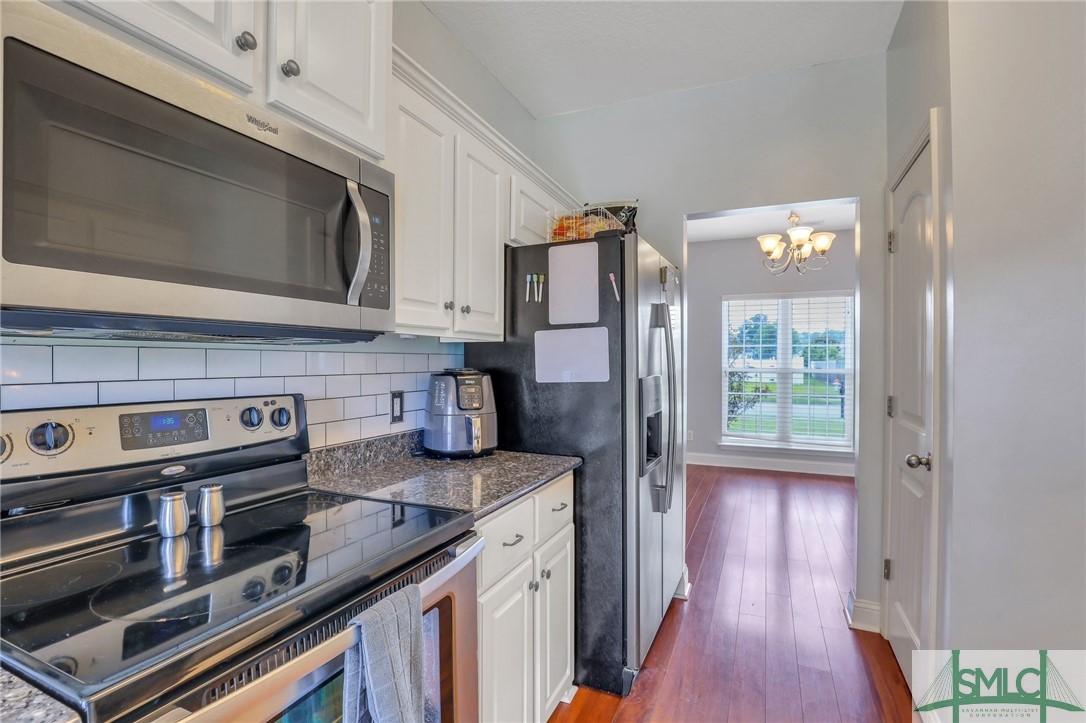
Kitchen with white cabinetry, granite countertops, and black and stainless-steel appliances.
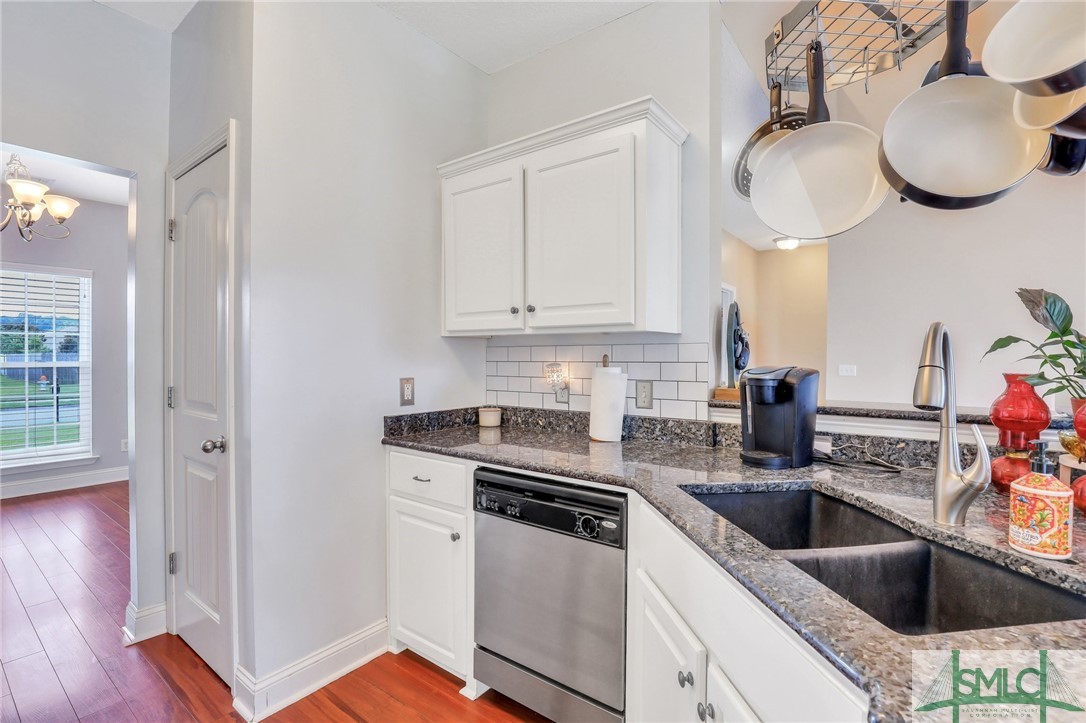
Kitchen with white cabinets, granite counters, a double-basin sink, and stainless steel dishwasher.
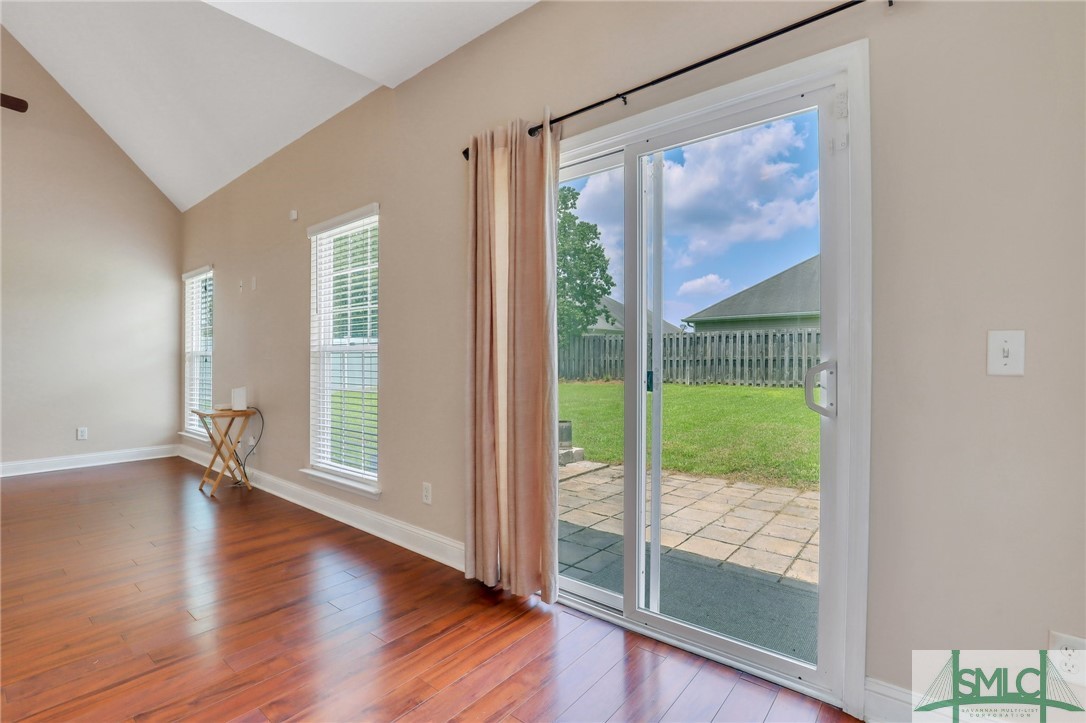
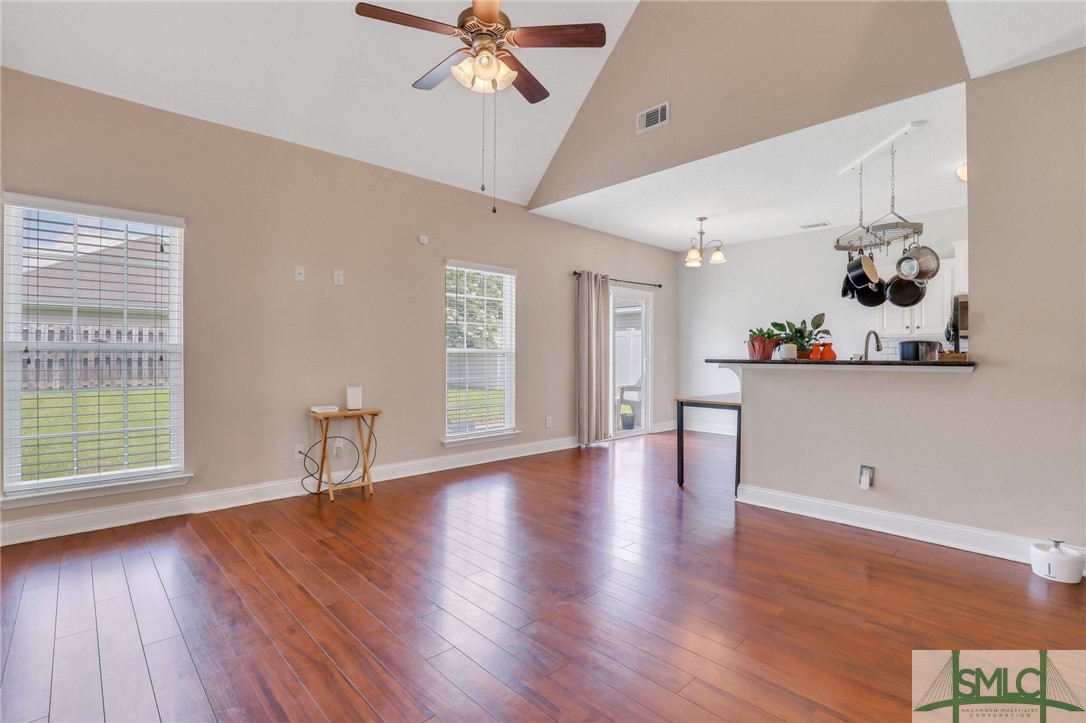
Empty room with hardwood floors, vaulted ceiling, and sliding glass doors opening to a fenced backyard.
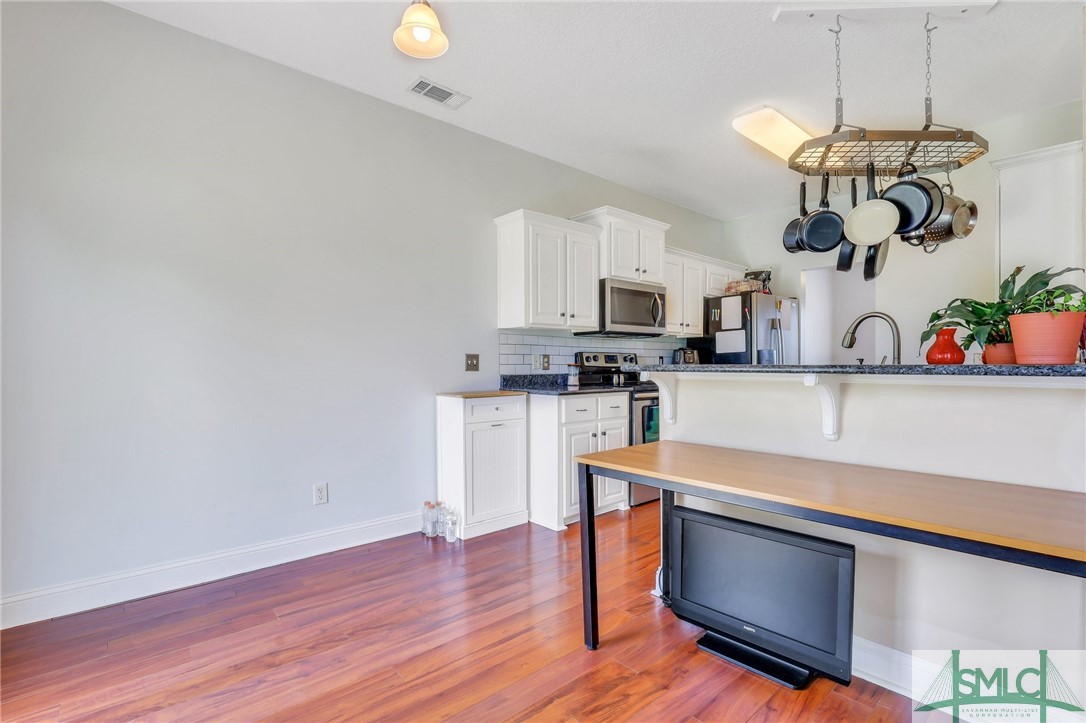
Kitchen with white cabinetry, stainless steel appliances, hanging cookware, and reddish hardwood floors.
Open living area with reddish hardwood floors, a high ceiling, and a ceiling fan.
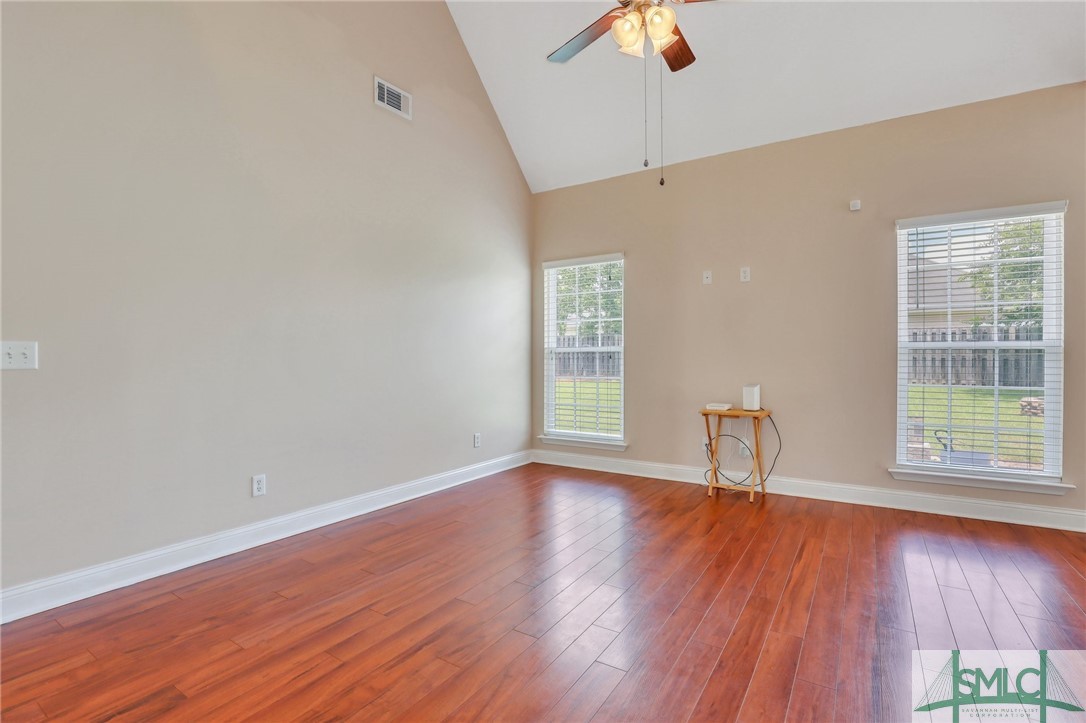
Mostly empty room with reddish hardwood floors, vaulted ceiling, and two windows overlooking a fenced backyard.
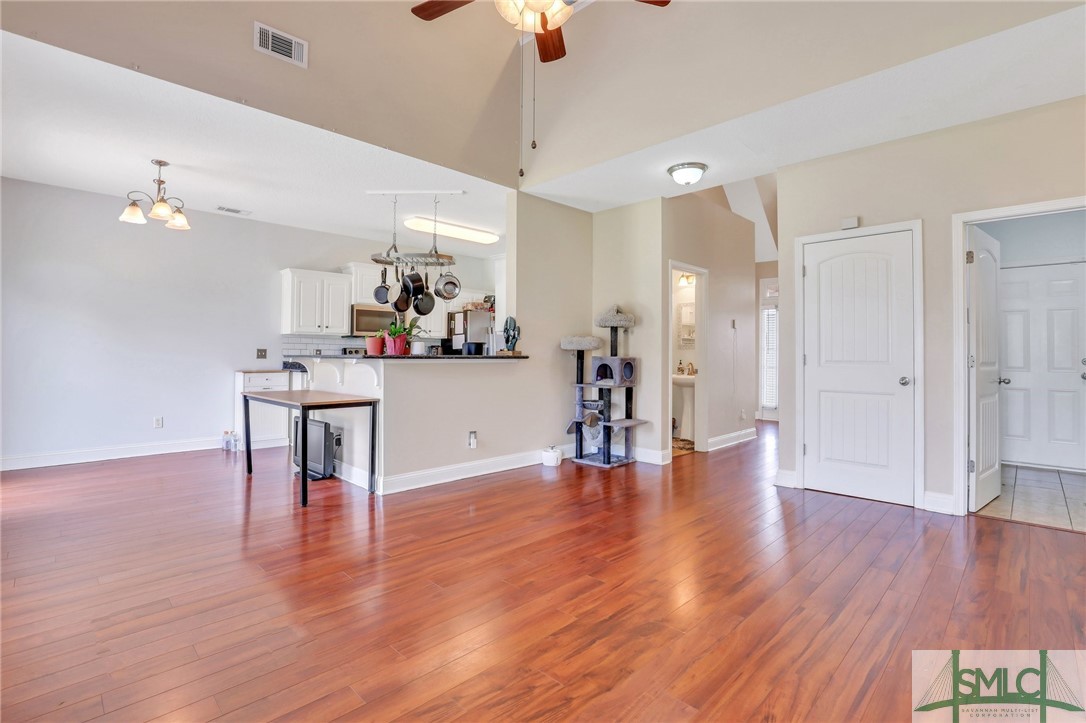
Open living room with reddish-brown hardwood floors, vaulted ceiling, and a view into the kitchen.
Open living area with reddish hardwood floors, vaulted ceiling, and kitchen breakfast bar.
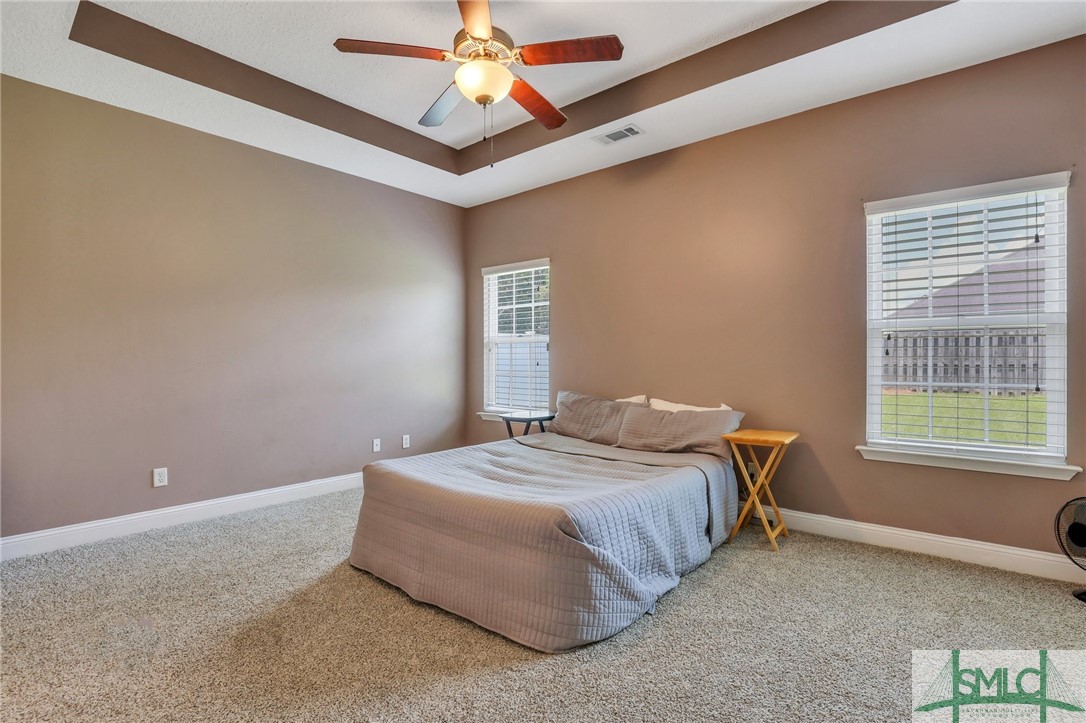
Bedroom with a bed beneath a tray ceiling and ceiling fan, with two windows and beige carpet.
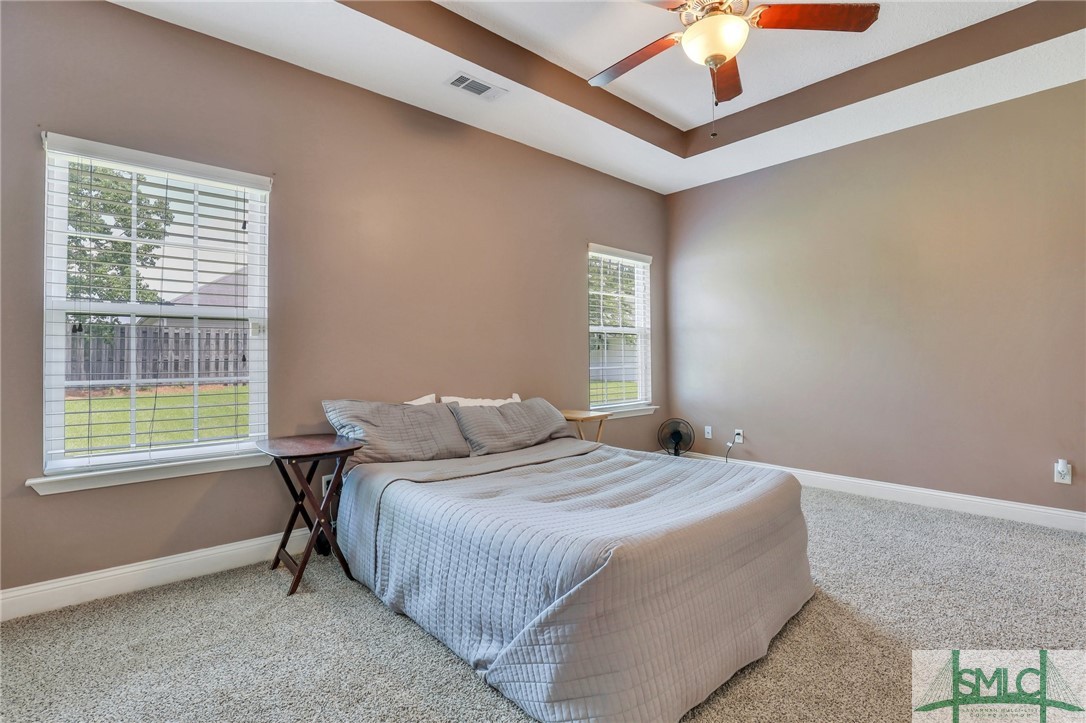
Bedroom with a bed beneath a tray ceiling, two windows with blinds, and carpeting.
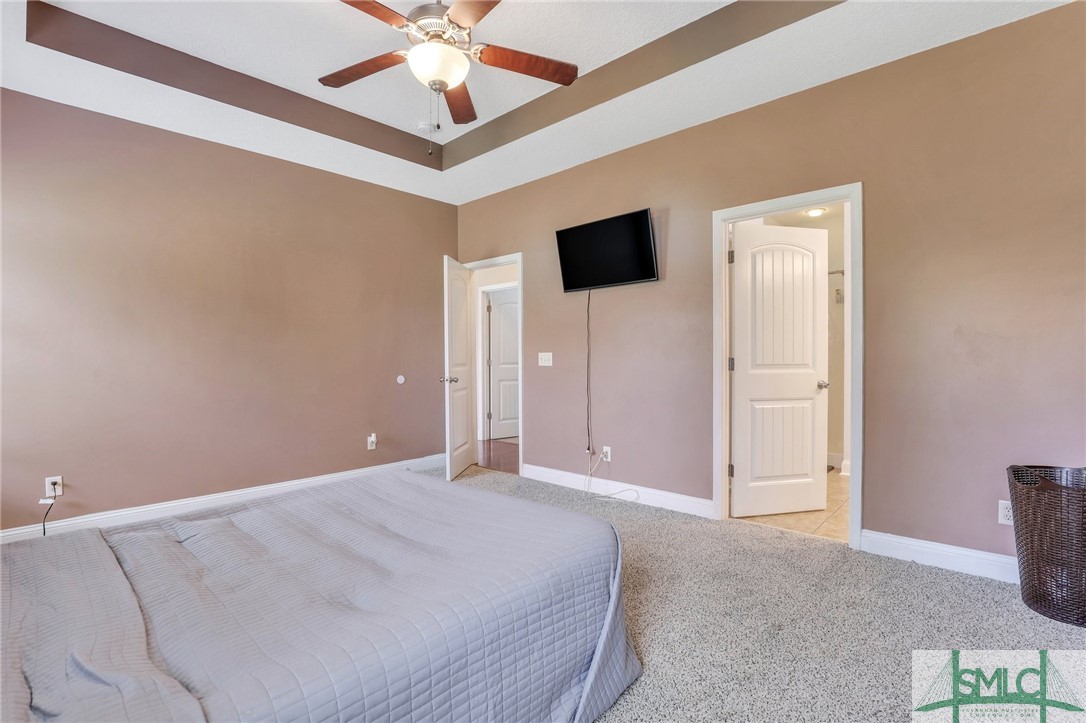
Bedroom with a tray ceiling, ceiling fan, wall-mounted television, and two open doorways.
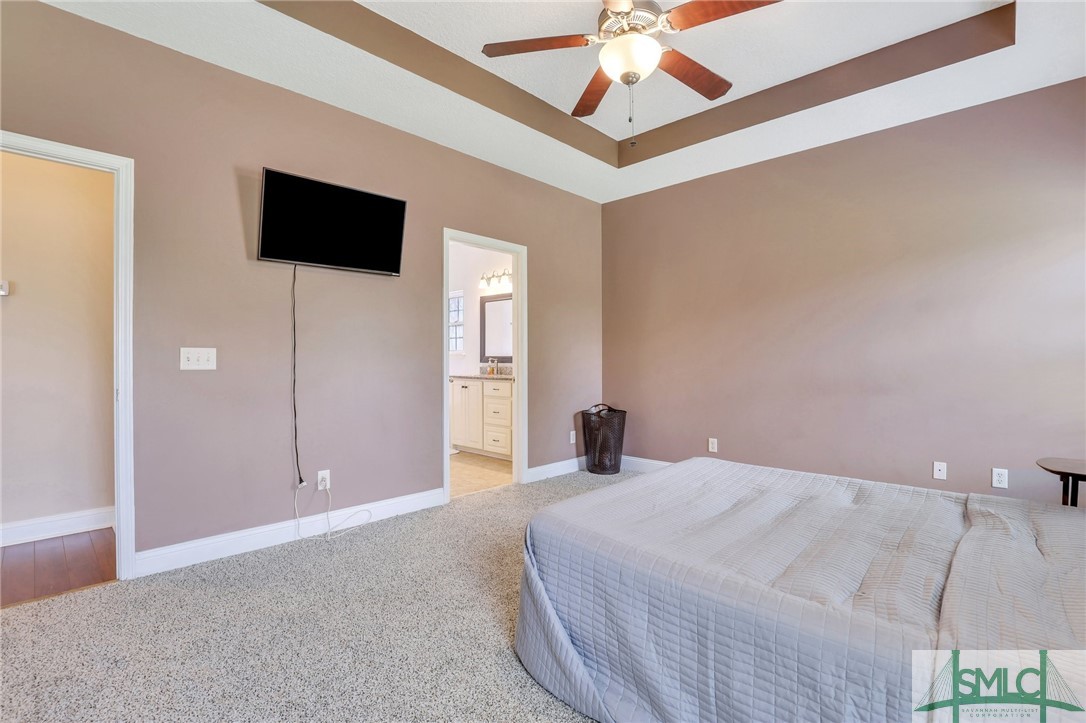
Bedroom with a tray ceiling, wall-mounted TV, and doorway to the bathroom.
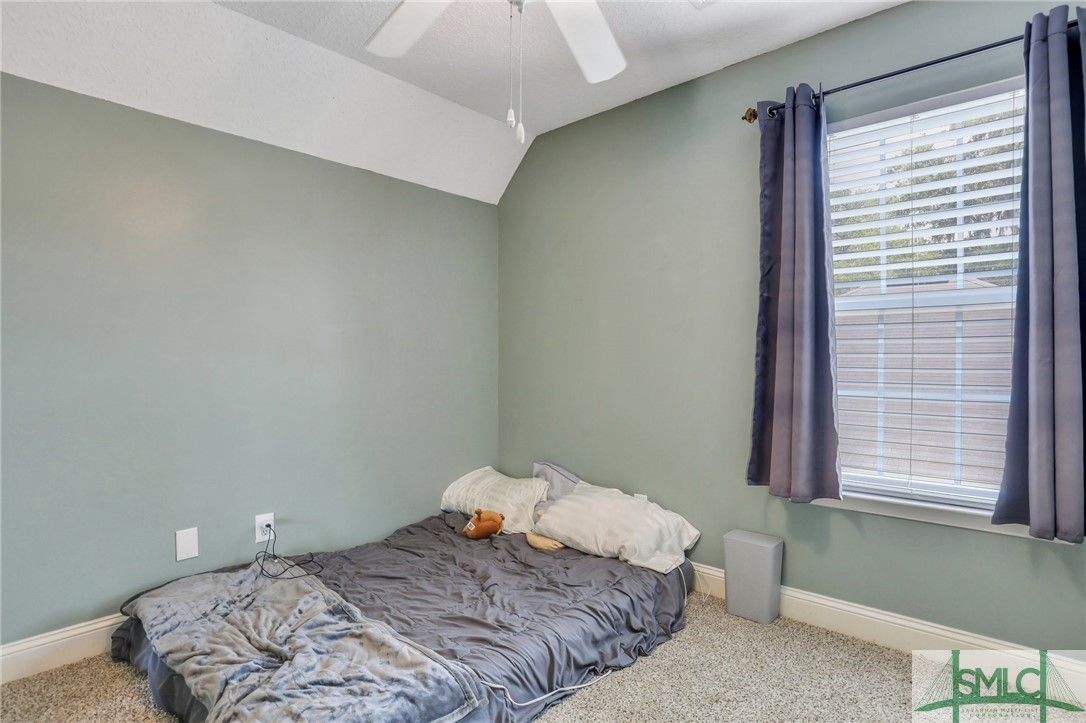
Bedroom with a floor mattress, vaulted ceiling, and curtained window with blinds.
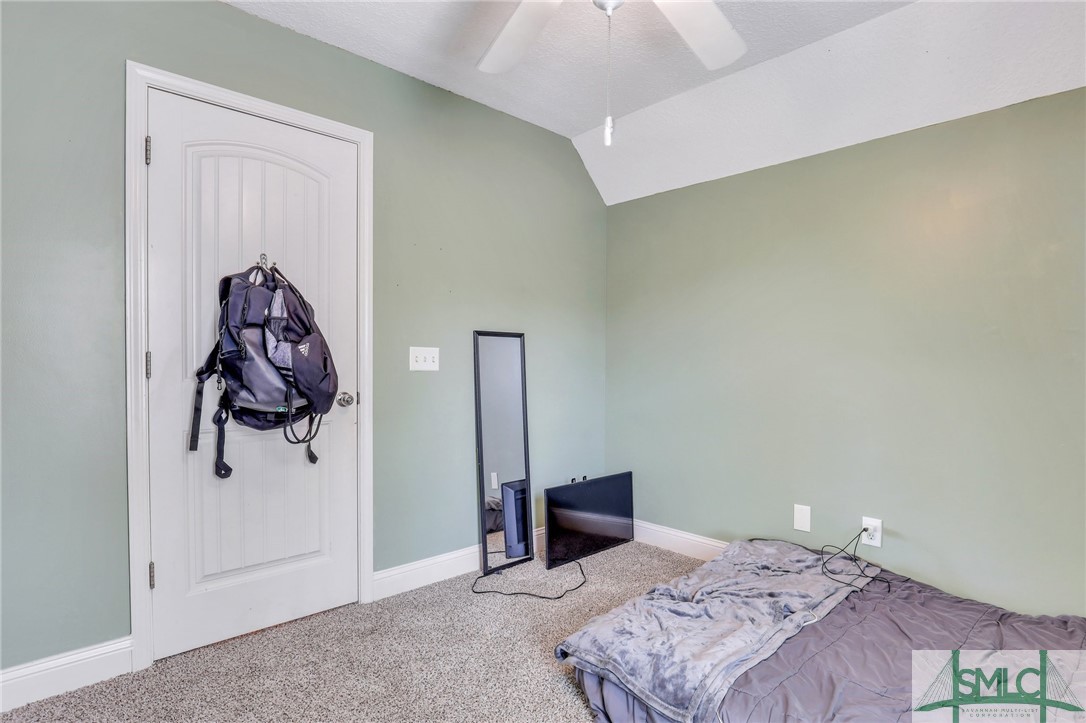
Bedroom with pale green walls, carpet, a low bed, and a ceiling fan.
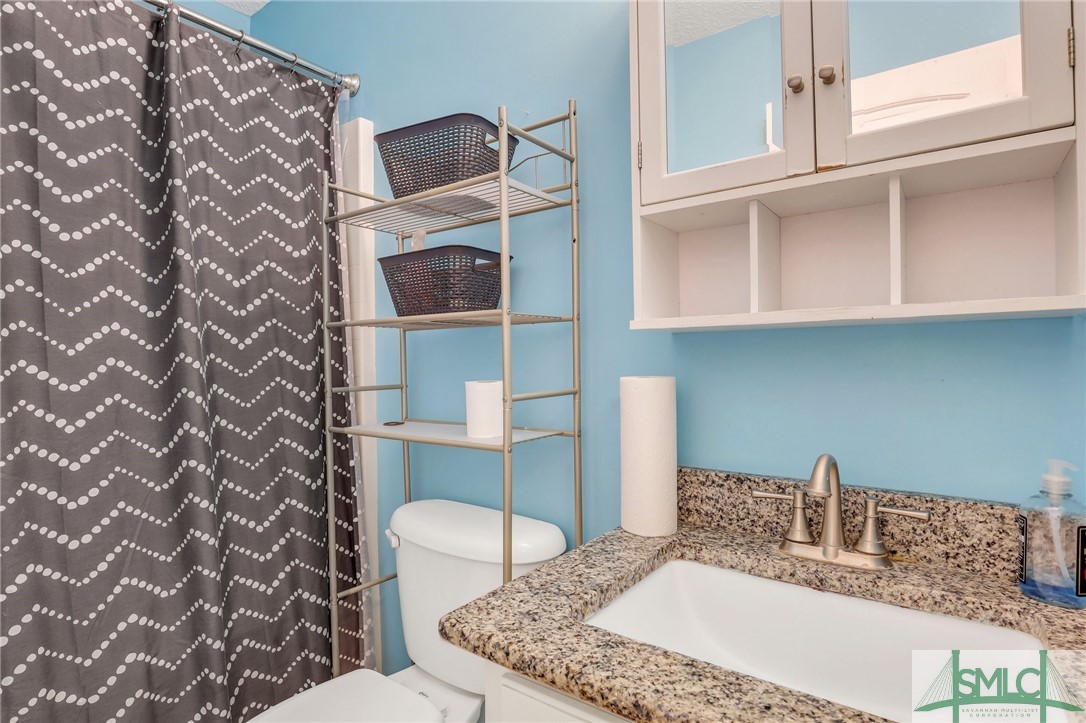
Bathroom with blue walls, granite vanity, white cabinetry, and a gray patterned shower curtain.
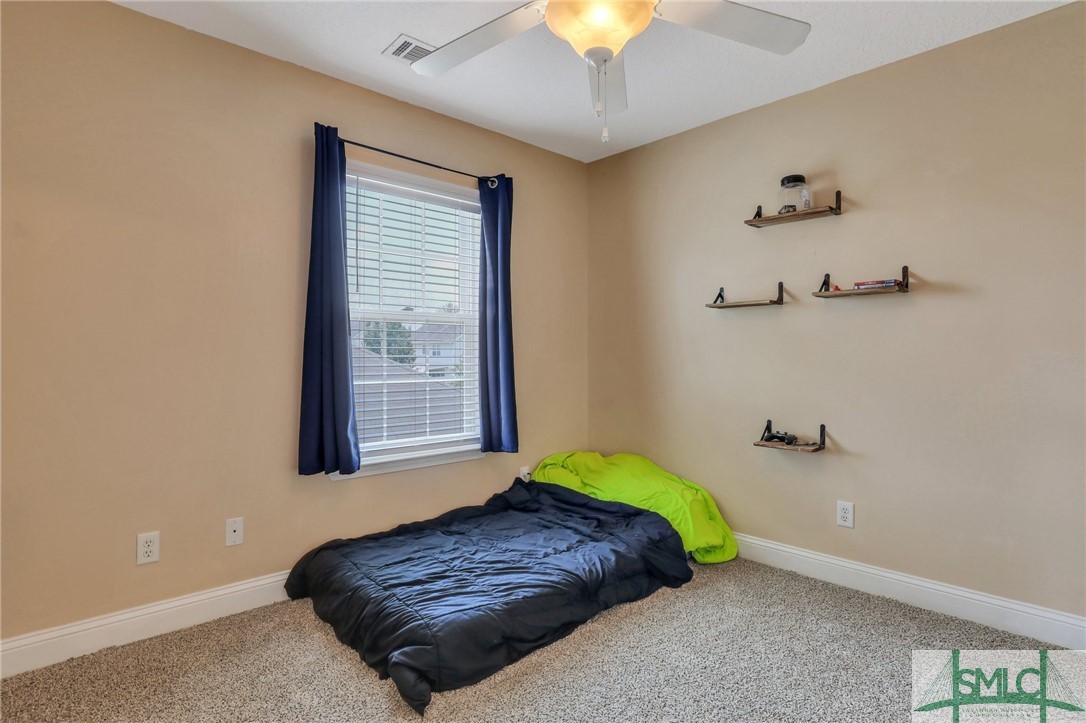
Small bedroom with a low mattress, dark bedding, bright green pillow, and window with navy curtains.
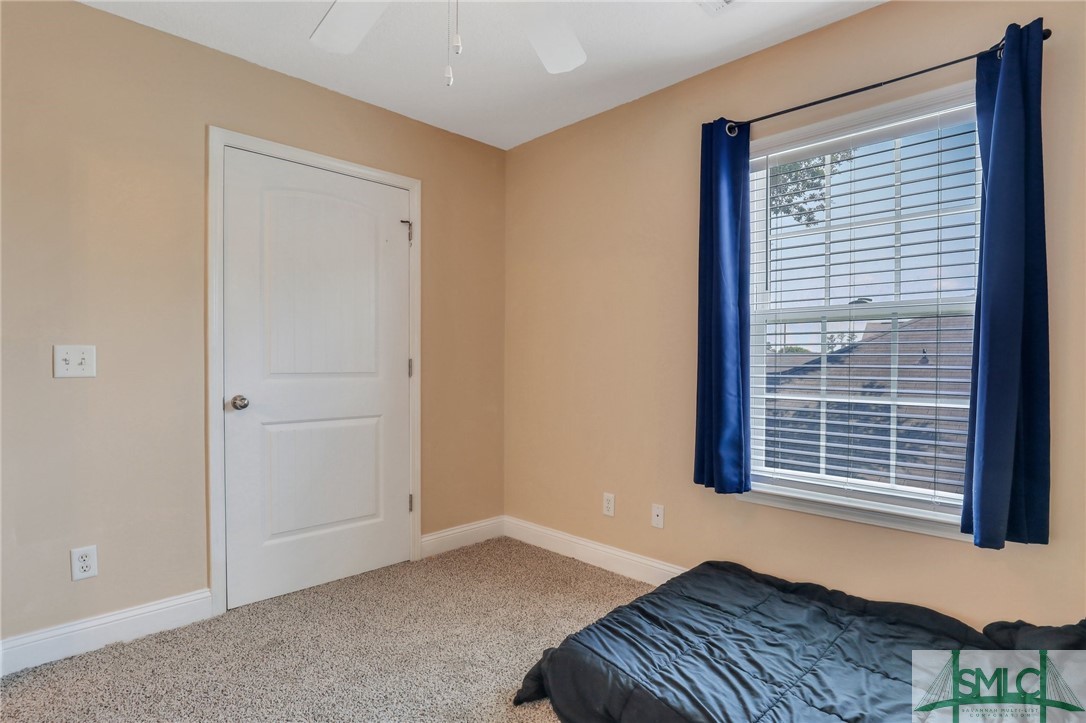
Bedroom with beige walls, navy curtains, white blinds, and a dark bedspread.
Bedroom with pale blue walls, a floor mattress, carpet, and a ceiling fan.
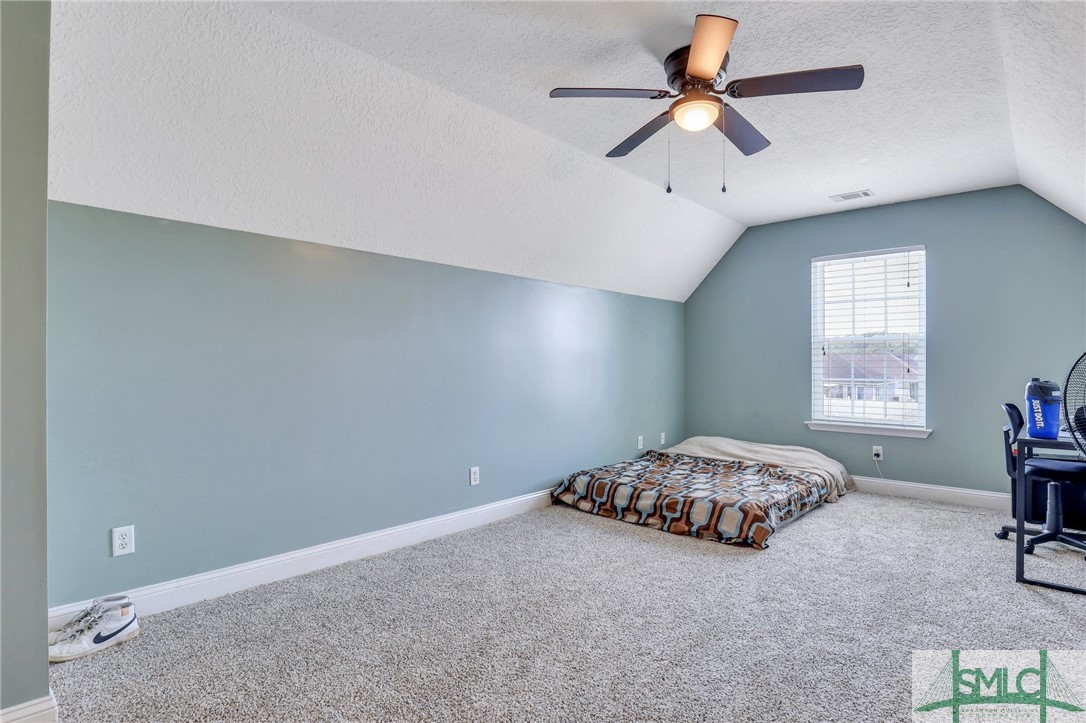
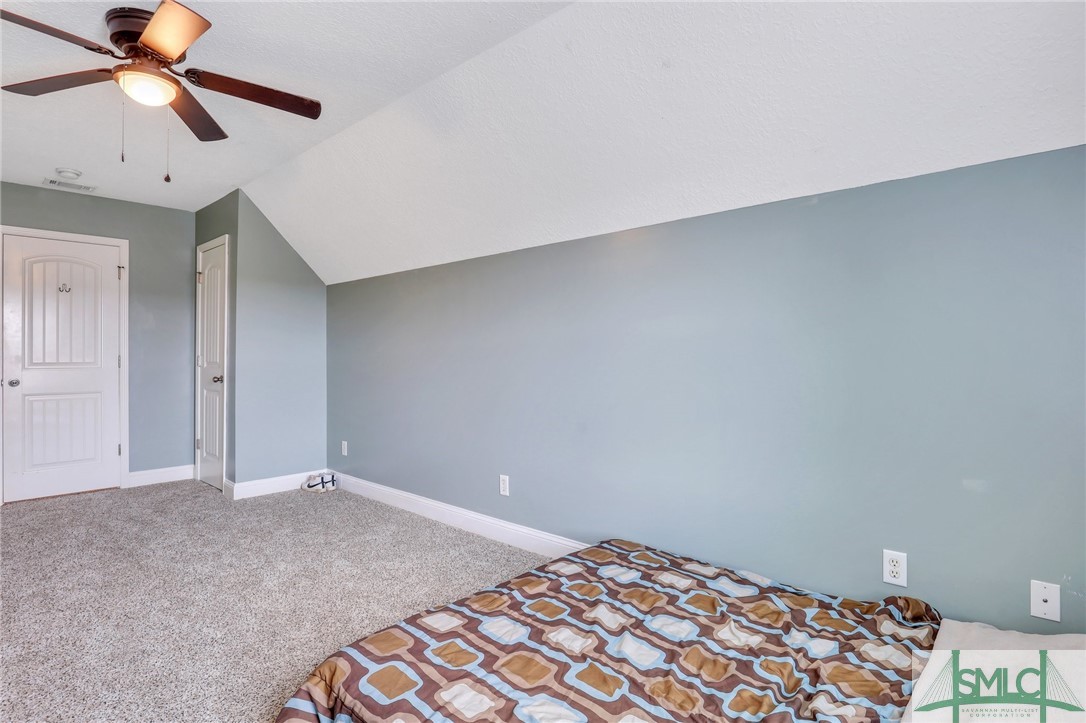
Bedroom with blue-gray walls, carpet, a ceiling fan, and a bed with a geometric patterned bedspread.
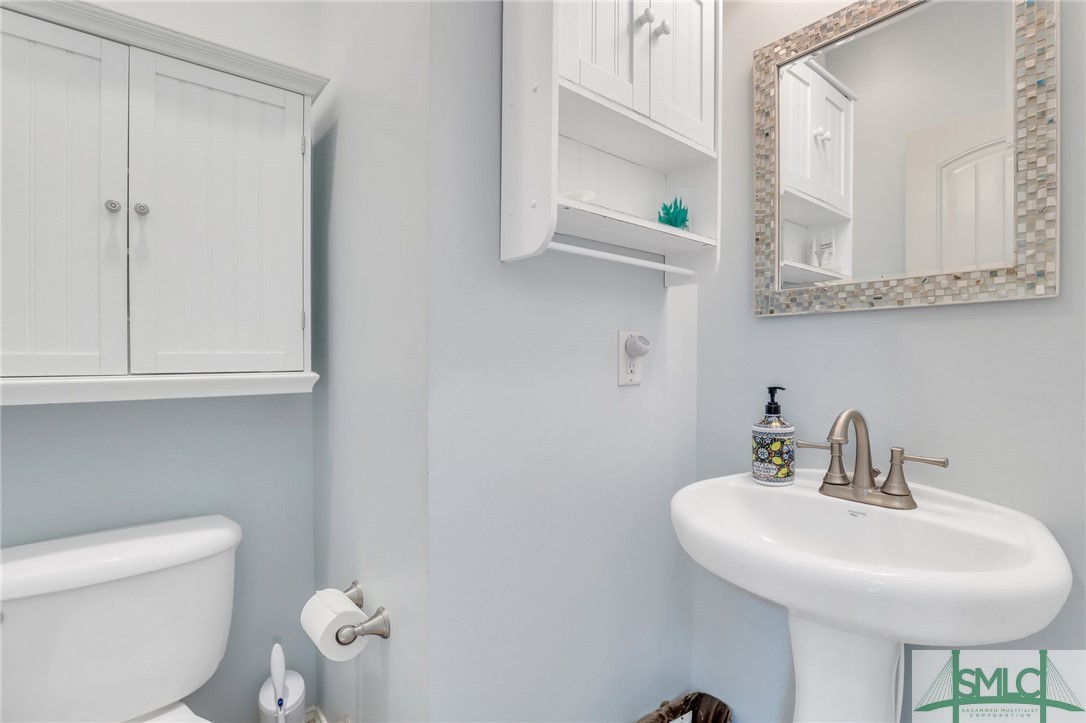
Bathroom with a pedestal sink, toilet, wall cabinets, and mosaic-framed mirror.
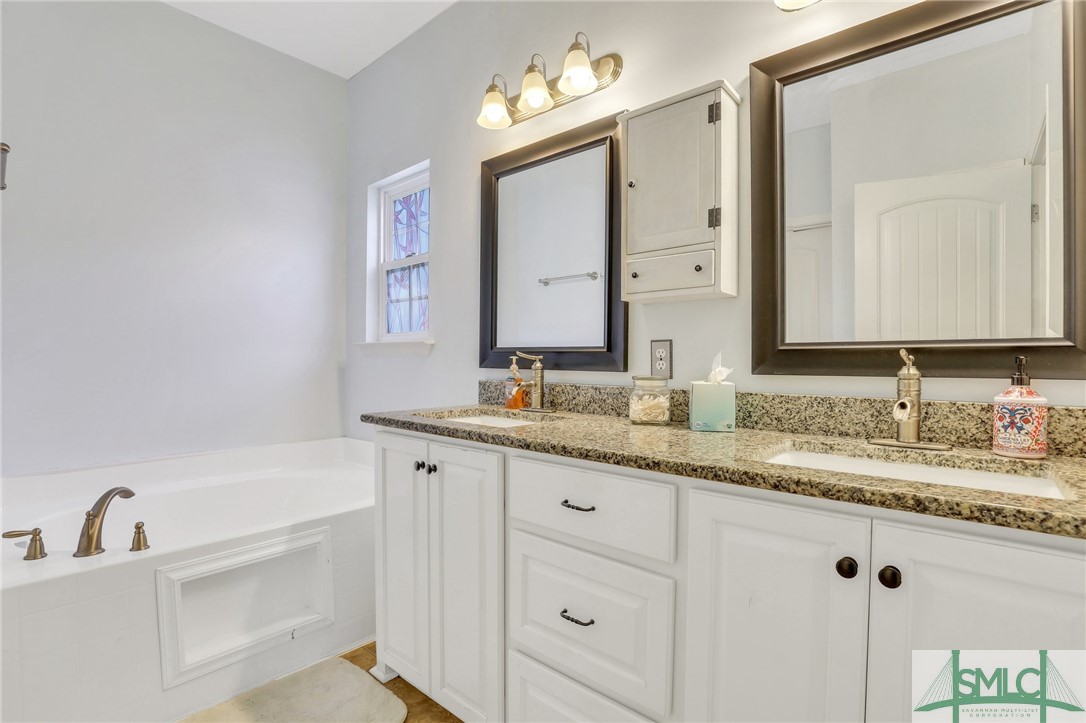
Bathroom with a white bathtub and double-sink vanity topped with speckled granite.
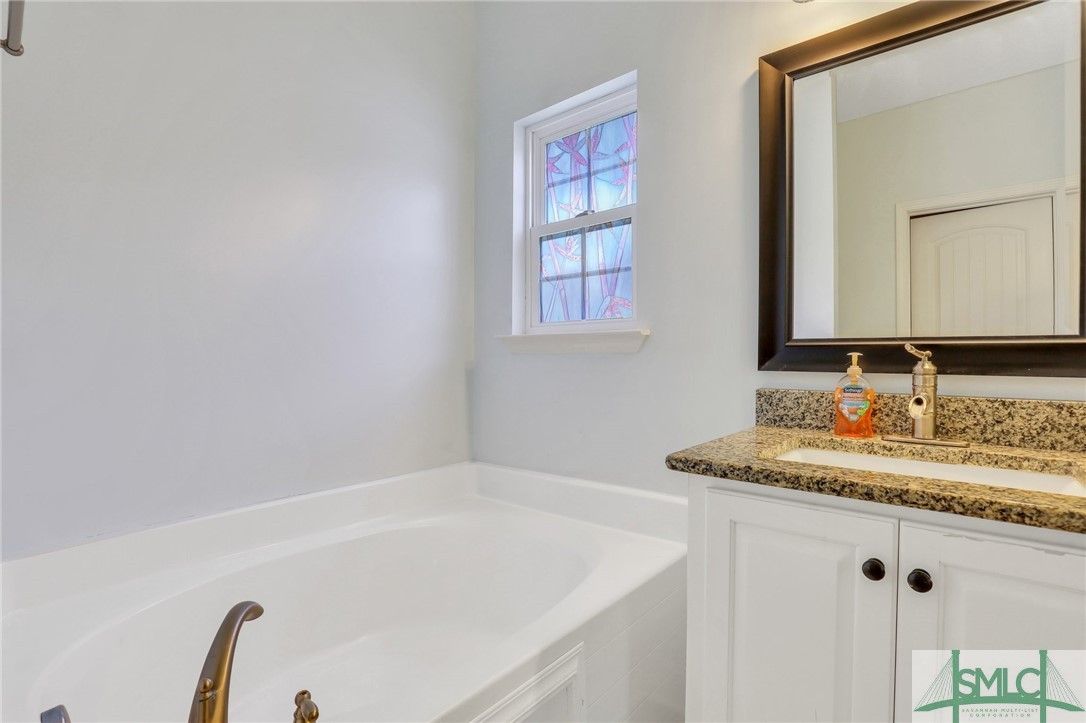
Bathroom with a white soaking tub, granite-topped vanity, and colorful decorative window.
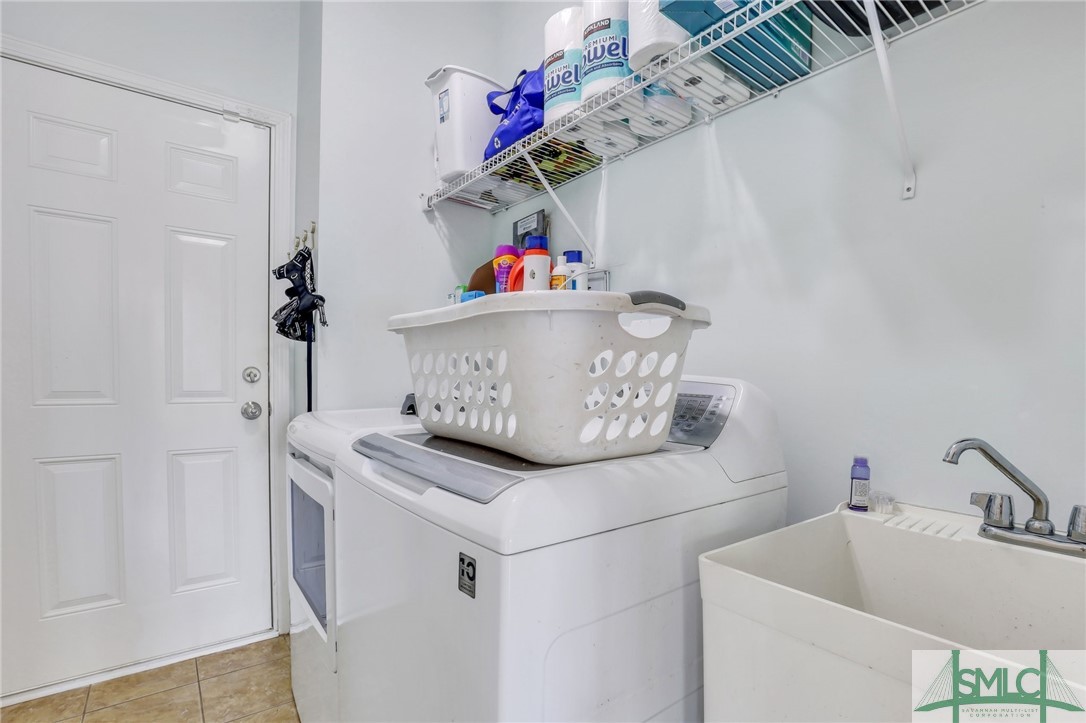
Laundry room with a top-loading washer, utility sink, and wire storage shelves.
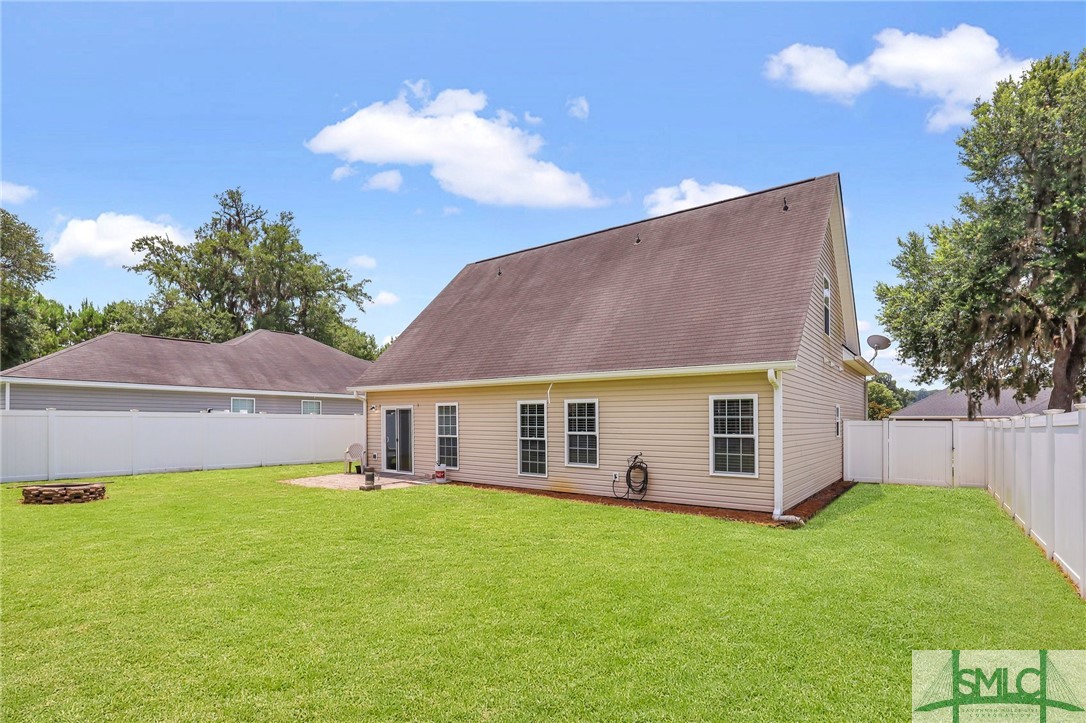
Rear of a beige home overlooking a fenced lawn, with a small stone fire pit.
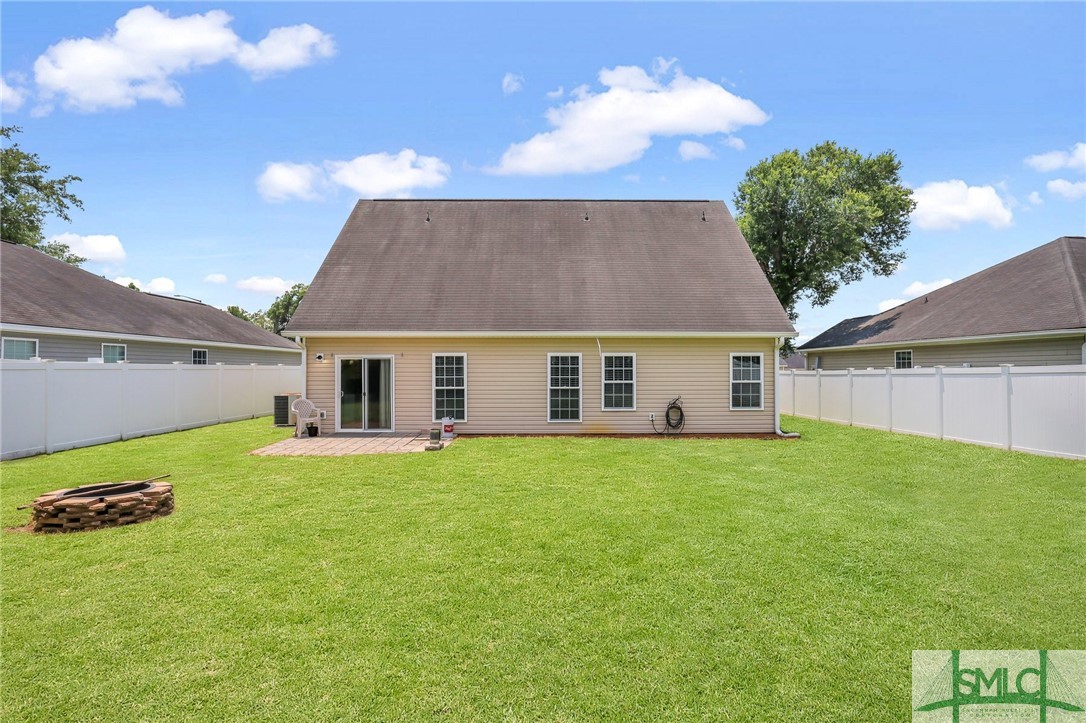
Back of a beige house with a fenced lawn, small patio, and stone fire pit.
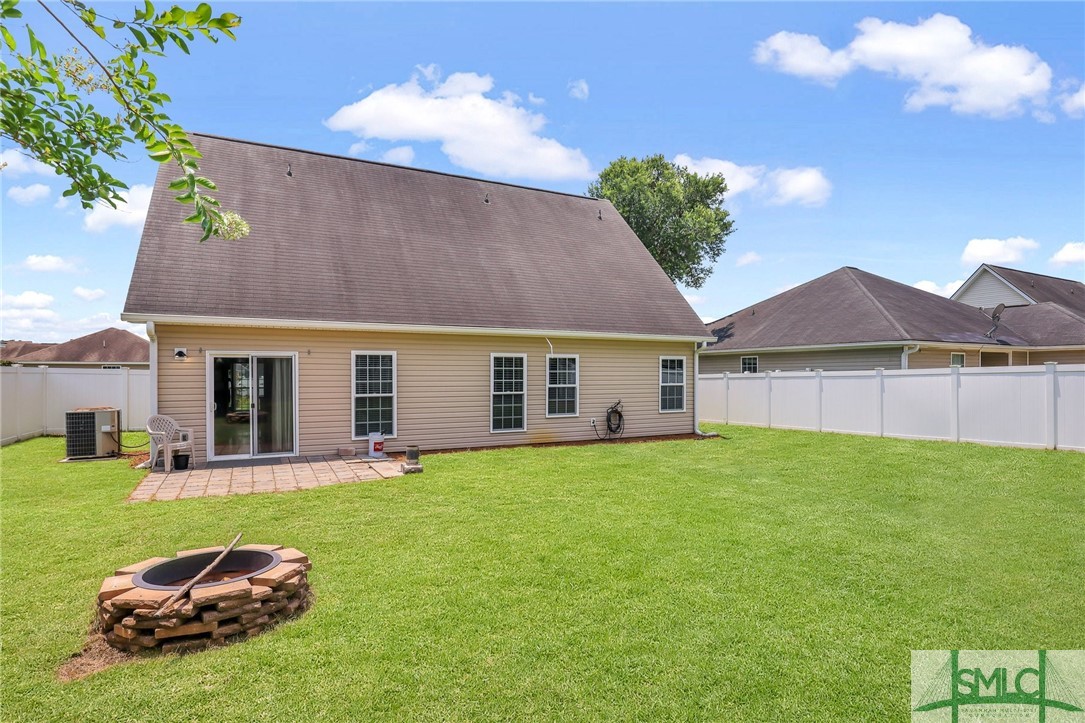
House rear and fenced backyard with a stone fire pit on the lawn.
SEE ALL PHOTOS
Two-story beige house with blue shutters, a double garage, and a sago palm in the front lawn.
Two-story beige house with a blue front door, double garage, white fence, and broad green lawn.
Two-story beige home with blue shutters, double garage, and landscaped lawn.
Two-story tan house with blue shutters, double garage, and a palm-like shrub on the front lawn.
Vacant room with reddish hardwood floors and an open doorway to a kitchen.
Empty room with reddish hardwood floors and a large window with white blinds.
Empty room with reddish hardwood floors, a staircase, and a doorway to the kitchen.
Kitchen with white cabinets, granite counters, stainless steel appliances, and a hanging pot rack.
Kitchen with granite counters, white cabinets, a hanging pot rack, and a sliding door to the backyard.
Kitchen with white cabinets, granite counters, stainless appliances, and a sliding glass door to the backyard.
Kitchen with white cabinetry, granite countertops, and black and stainless-steel appliances.
Kitchen with white cabinets, granite counters, a double-basin sink, and stainless steel dishwasher.
Empty room with hardwood floors, vaulted ceiling, and sliding glass doors opening to a fenced backyard.
Kitchen with white cabinetry, stainless steel appliances, hanging cookware, and reddish hardwood floors.
Open living area with reddish hardwood floors, a high ceiling, and a ceiling fan.
Mostly empty room with reddish hardwood floors, vaulted ceiling, and two windows overlooking a fenced backyard.
Open living room with reddish-brown hardwood floors, vaulted ceiling, and a view into the kitchen.
Open living area with reddish hardwood floors, vaulted ceiling, and kitchen breakfast bar.
Bedroom with a bed beneath a tray ceiling and ceiling fan, with two windows and beige carpet.
Bedroom with a bed beneath a tray ceiling, two windows with blinds, and carpeting.
Bedroom with a tray ceiling, ceiling fan, wall-mounted television, and two open doorways.
Bedroom with a tray ceiling, wall-mounted TV, and doorway to the bathroom.
Bedroom with a floor mattress, vaulted ceiling, and curtained window with blinds.
Bedroom with pale green walls, carpet, a low bed, and a ceiling fan.
Bathroom with blue walls, granite vanity, white cabinetry, and a gray patterned shower curtain.
Small bedroom with a low mattress, dark bedding, bright green pillow, and window with navy curtains.
Bedroom with beige walls, navy curtains, white blinds, and a dark bedspread.
Bedroom with pale blue walls, a floor mattress, carpet, and a ceiling fan.
Bedroom with blue-gray walls, carpet, a ceiling fan, and a bed with a geometric patterned bedspread.
Bathroom with a pedestal sink, toilet, wall cabinets, and mosaic-framed mirror.
Bathroom with a white bathtub and double-sink vanity topped with speckled granite.
Bathroom with a white soaking tub, granite-topped vanity, and colorful decorative window.
Laundry room with a top-loading washer, utility sink, and wire storage shelves.
Rear of a beige home overlooking a fenced lawn, with a small stone fire pit.
Back of a beige house with a fenced lawn, small patio, and stone fire pit.
House rear and fenced backyard with a stone fire pit on the lawn.
Sold

164 Scarlett Lane

164 Scarlett Lane, Richmond Hill, GA 31324

$376,000
This immaculate 4 bed, 2.5 bath home has it all! Located in the coveted White Oak Subdivision, it offers convenience to Fort Stewart, HAAF, I-95, and Savannah. The spacious living area features tall ceilings, a breakfast nook, a formal dining room, a separate laundry room, and a main-floor master suite. The home boasts numerous upgrades, such as stunning black pearl granite countertops, stainless steel appliances, hardwood flooring, and a large fenced-in backyard with a sprinkler system and a two-car garage.

4
beds

3
baths

2,236 Sq.Ft. LIVING AREA

6,970 Sq.Ft. lot

Sean Williams

Sean Williams

Features & Amenities

Interior

  • total bedrooms4
  • Total bathrooms3
  • full bathrooms2
  • half bathroom1
  • Laundry room Laundry Room
  • APPLIANCES Dishwasher, Electric Water Heater, Disposal, Microwave, Oven, Range, Refrigerator
  • other interior Features Bathtub, Ceiling Fan(s), Double Vanity, Main Level Primary, Separate Shower

Area & Lot

  • Status Sold
  • Date Sold August 16, 2024
  • Living Area2,236 Sq.Ft.
  • Lot Area6,970 Sq.Ft.
  • MLS® ID314086
  • TypeResidential
  • YEAR BUILT2009
  • NeighborhoodFord Field and River Club
  • Architecture StylesContemporary, Traditional
  • Elementary SchoolRHES
  • Middle SchoolRHMS
  • High SchoolRHHS

Exterior

  • STORIES2
  • Garage Space2.0
  • water SourcePublic
  • utilitiesUnderground Utilities
  • PoolCommunity
  • roofAsphalt, Composition
  • lot featuresSprinkler System
  • parkingAttached
  • HEAT TYPECentral, Electric
  • AIR CONDITIONINGCentral Air, Electric
  • sewerPublic Sewer
  • SubstructureSlab
  • other exterior FeaturesPatio

Financial

  • Sales Price$376,000
  • Real Estate Tax $3,600/yr
  • HOA $575/yr
  • Zoning CITY
View Virtual Tour

Ford Field and River Club

Ford Field & River Club is an ultra-exclusive, invitation-only private community in Richmond Hill, GA, set on the historic mid-20th-century riverfront estate of Henry Ford II. Blending understated luxury with a premier sporting lifestyle, this secure, low-density neighborhood features a championship Pete Dye golf course, private deepwater Ogeechee River boat access, and refined clubhouse dining. Experience ultimate privacy, rich heritage, and world-class outdoor leisure with The Agency Savannah.

Explore

Work With Us

The Agency is a boutique brokerage with a global reach, defined by our strength of character, rebellious spirit, and passion for reinvention. Breaking away from the traditional brokerage model, The Agency takes a collaborative approach to the business, offering boutique local services, a vast global network, creative marketing, and cutting-edge technology. After all, more of the same is never an option.

Follow Us on Instagram