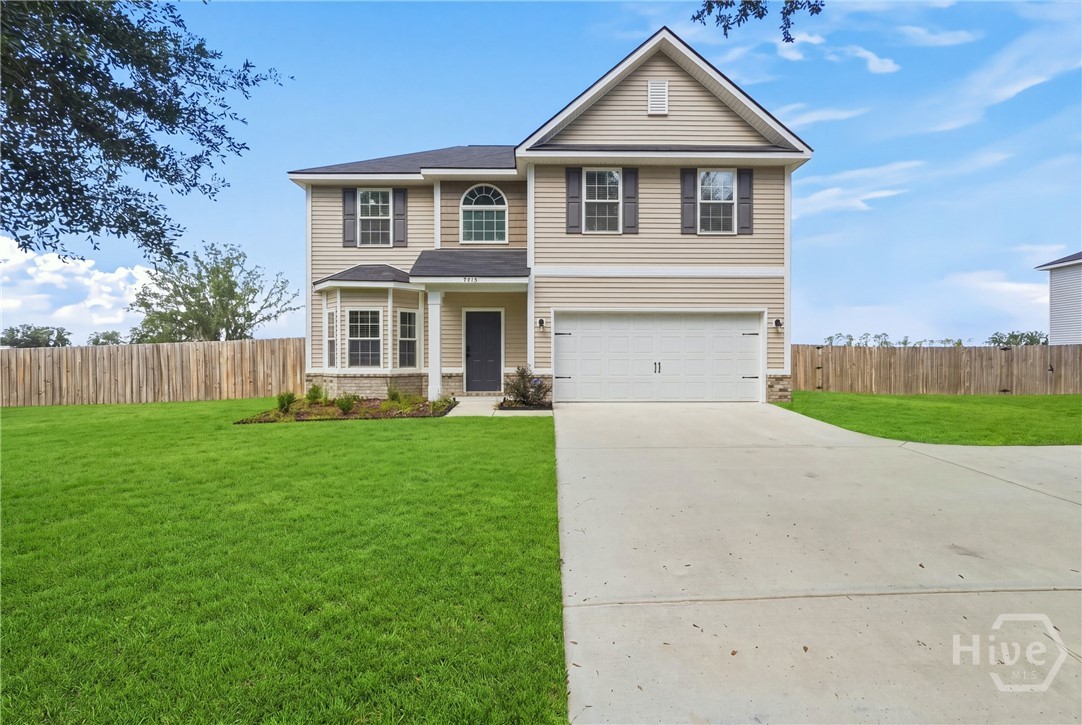
Two-story beige home with a double garage, broad driveway, fenced yard, and green lawn.
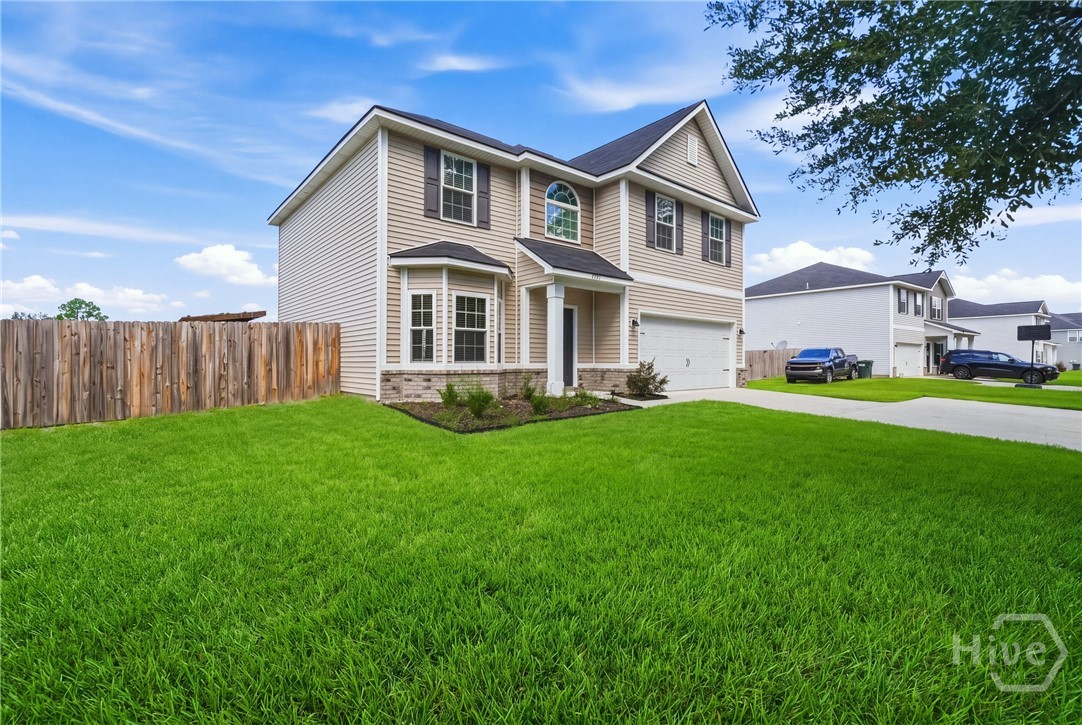
Two-story beige home with white garage, bay windows, and a broad green lawn.
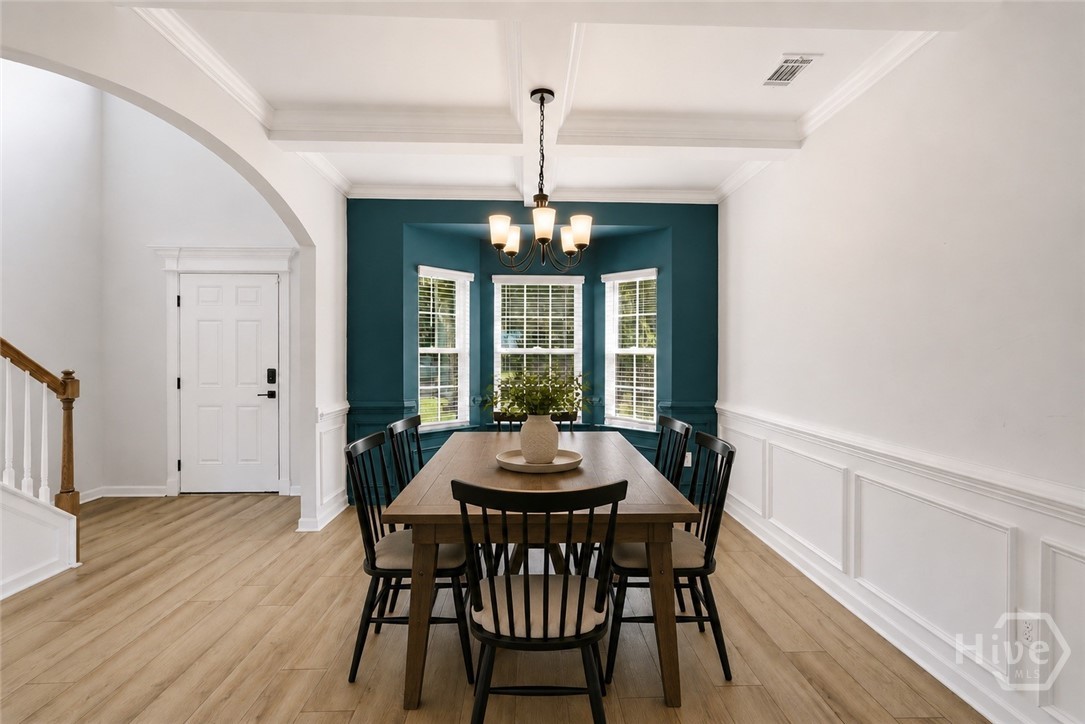
Dining room with a dark wood table, teal accent wall, and three tall windows.
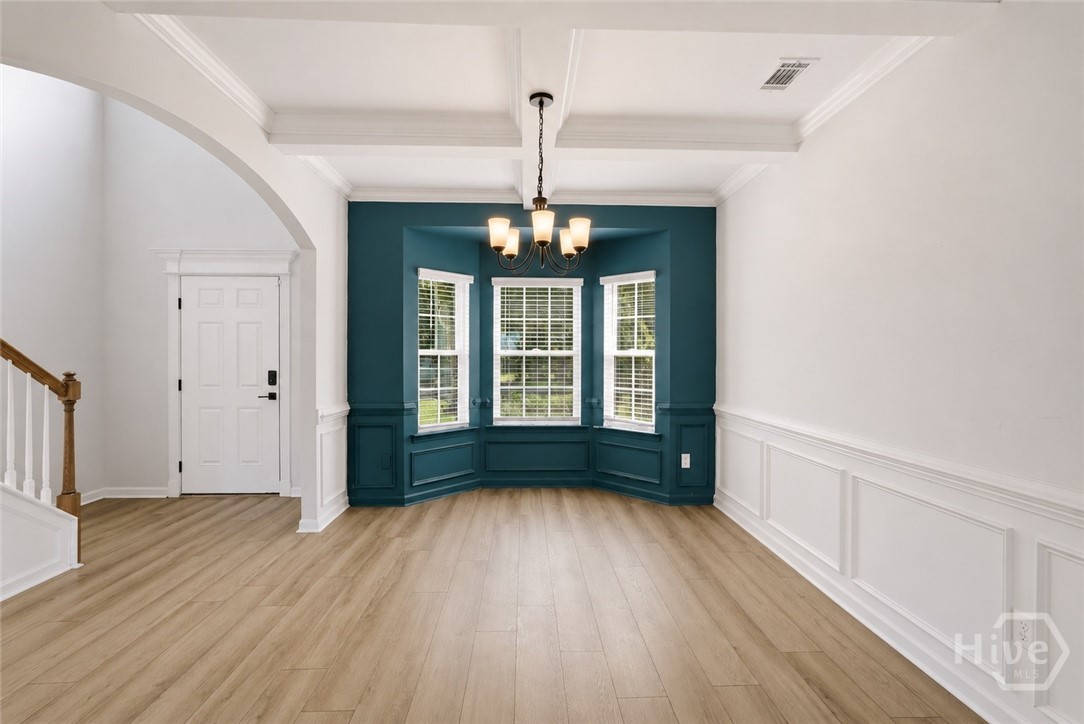
Dining area with a teal bay-window alcove, chandelier, and light wood flooring.
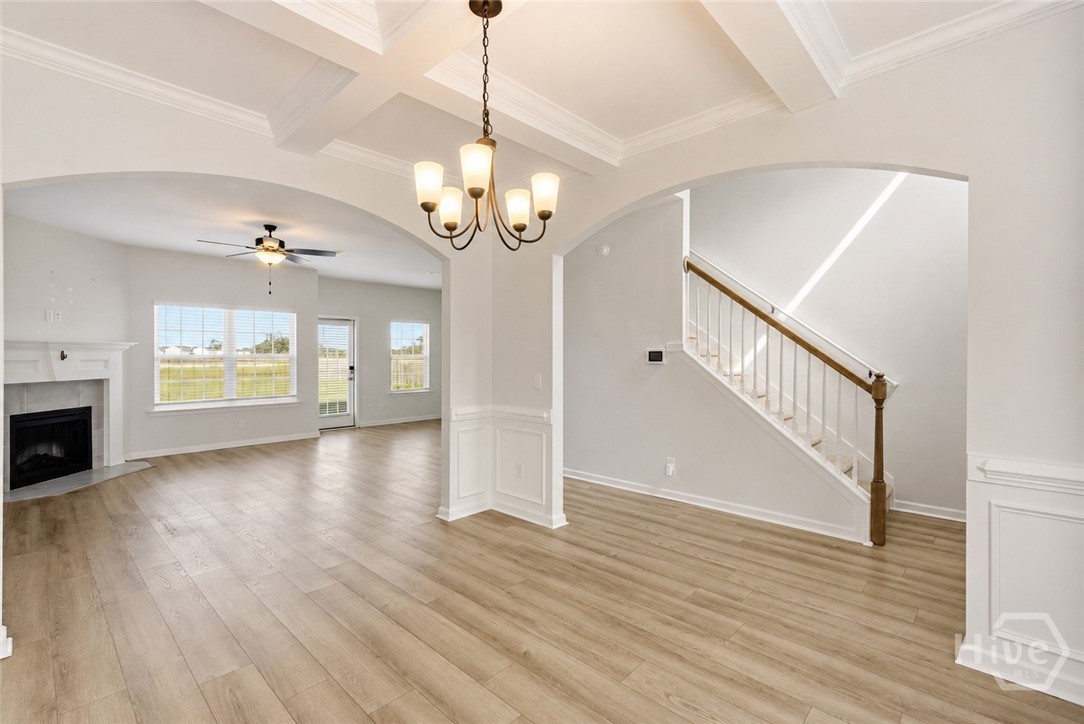
Open living room with a fireplace, wood-look flooring, and staircase.
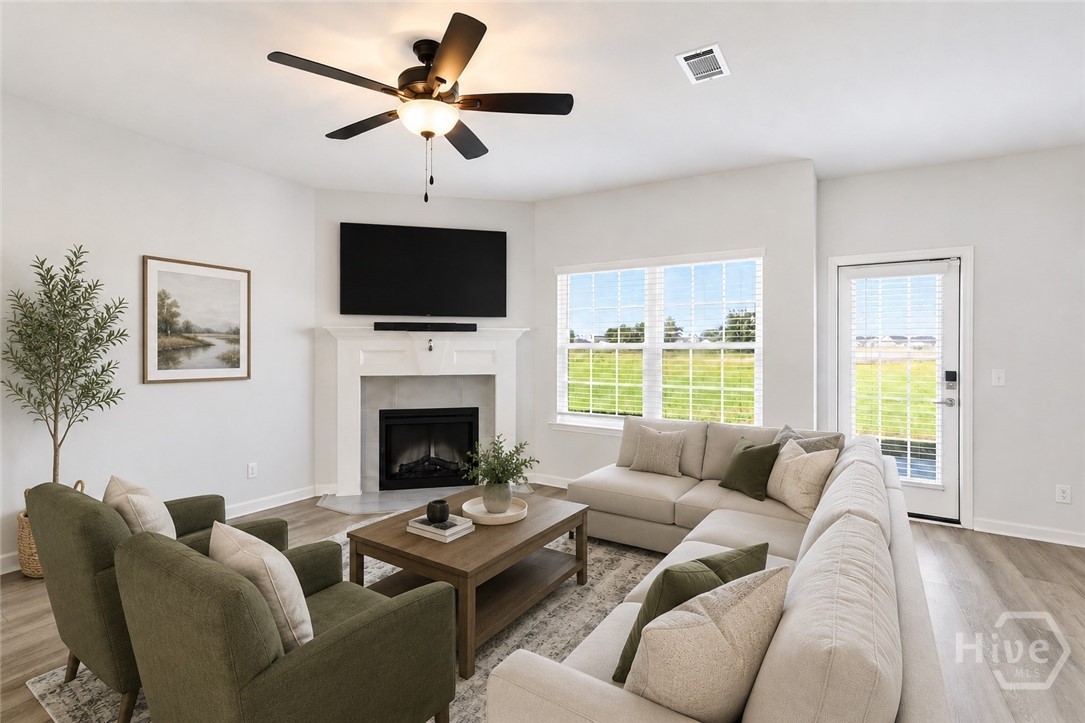
Living room with a white sectional, olive chairs, fireplace, and windows overlooking a grassy yard.
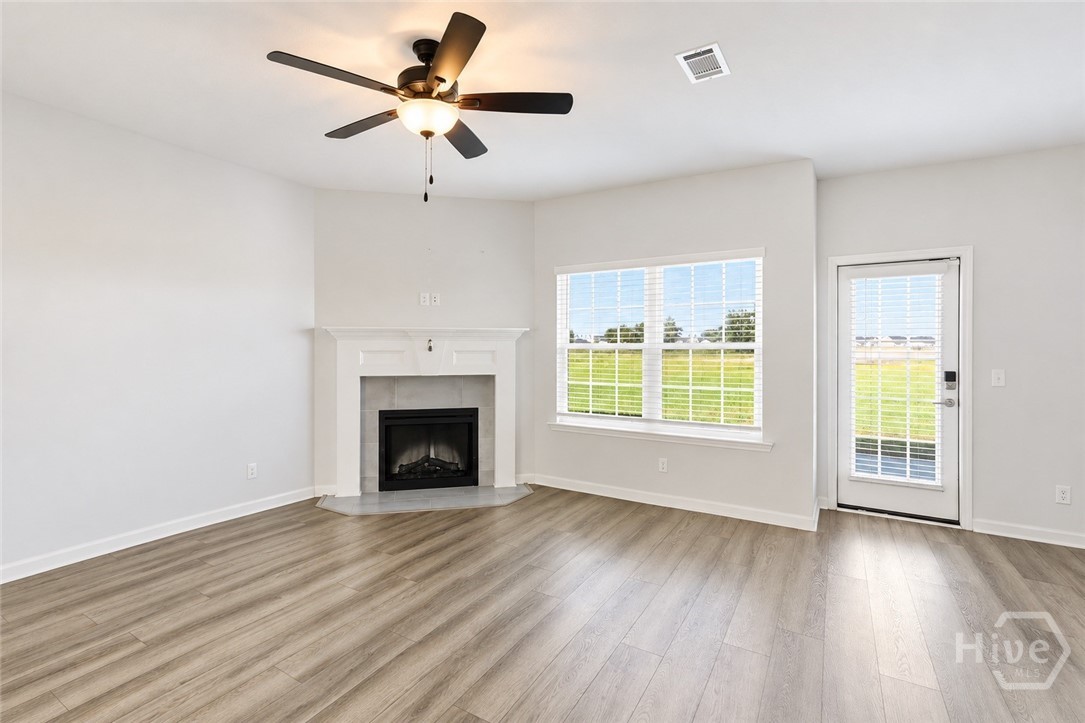
Living room with a fireplace, ceiling fan, and windows overlooking a green lawn.
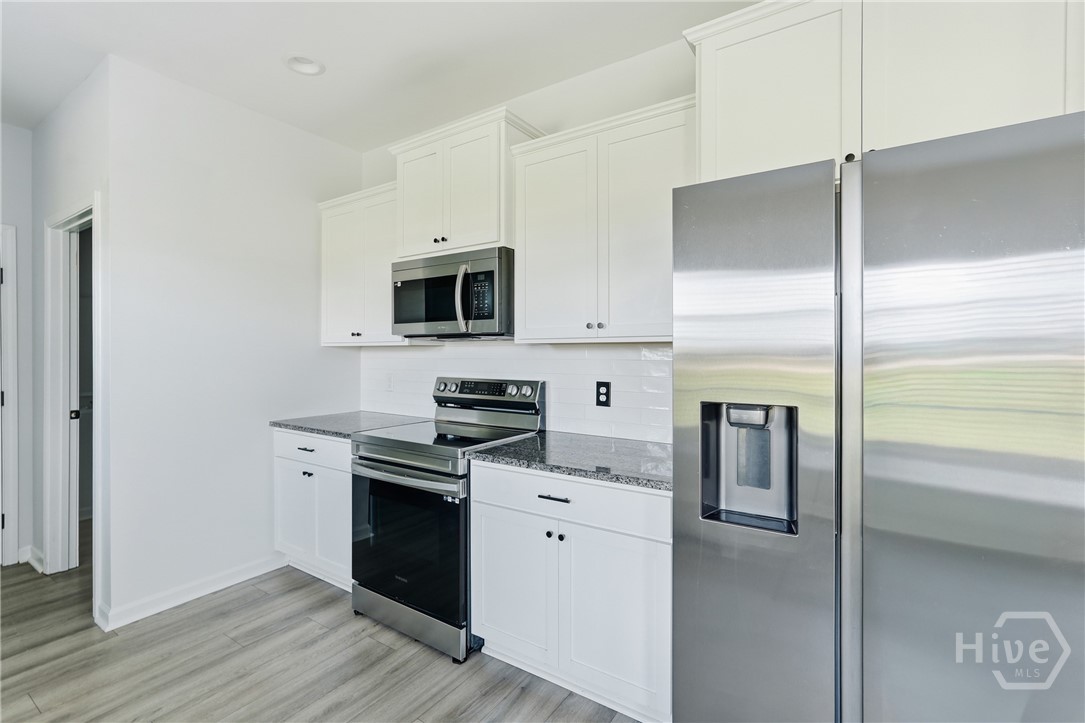
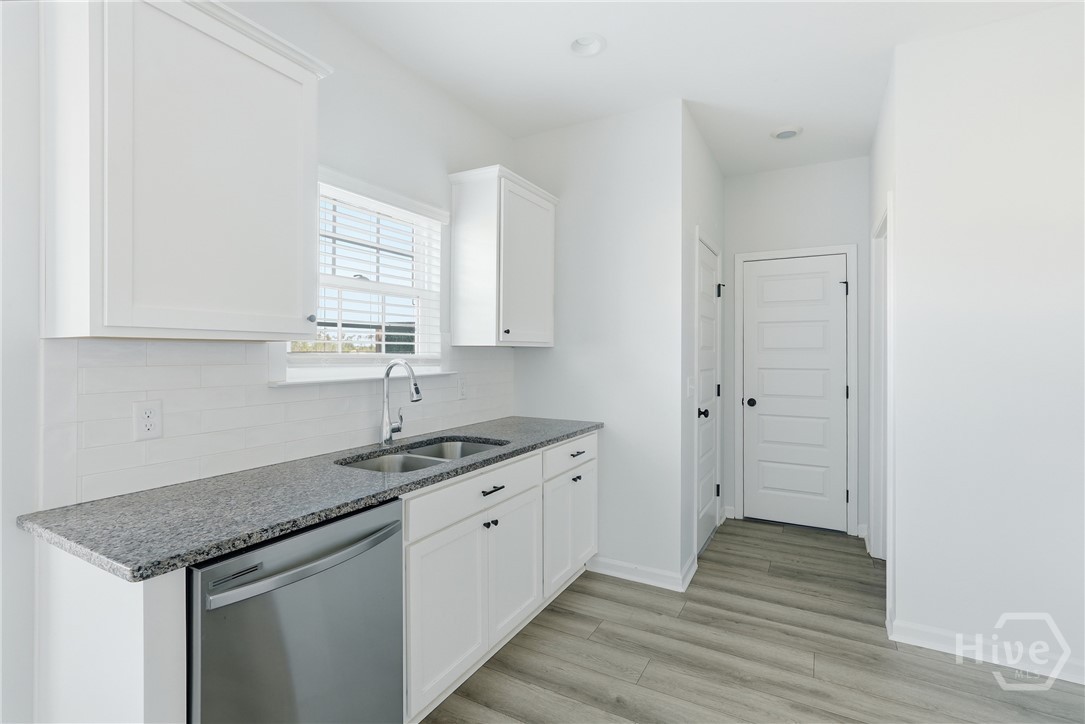
White kitchen with stainless steel appliances, gray countertops, and wood-look flooring.
Bright white kitchen with granite counters, stainless dishwasher, and gray plank flooring.
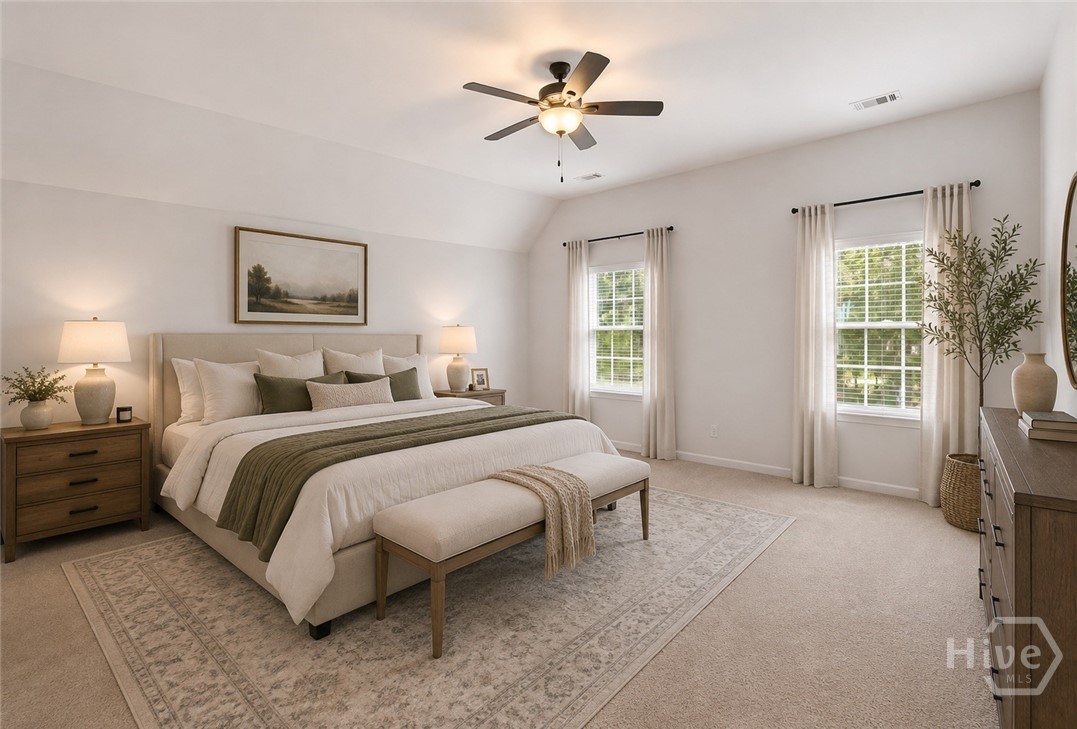
Staged bedroom with a king bed, upholstered bench, and two curtained windows.
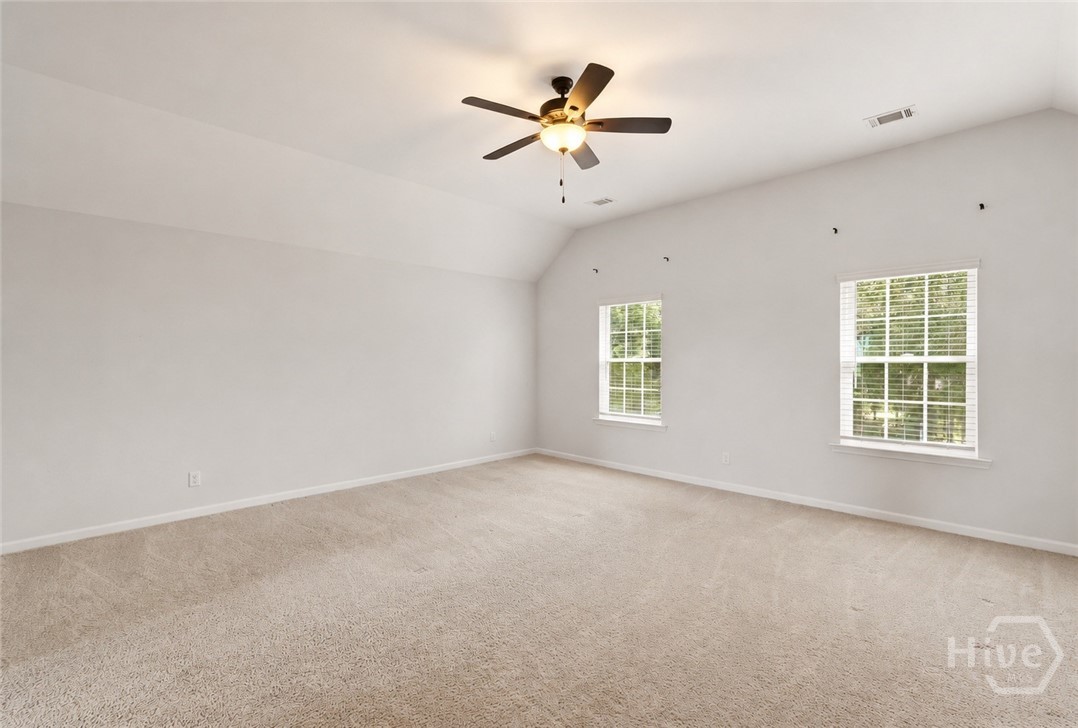
Empty carpeted bedroom with a ceiling fan and two windows with blinds.
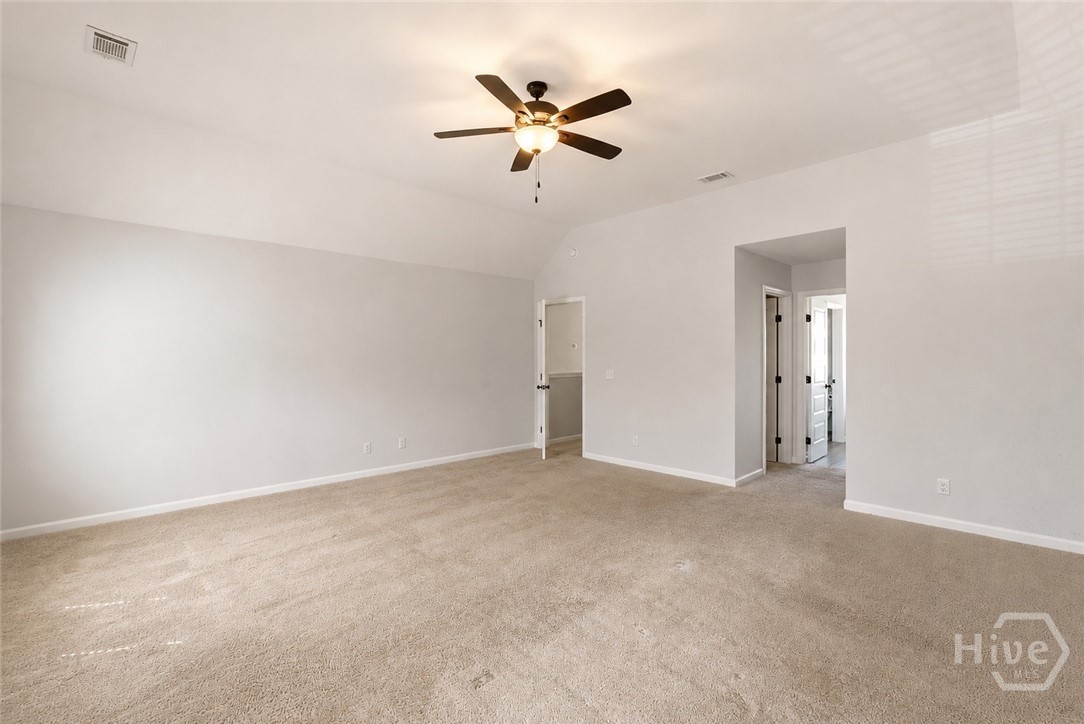
Empty carpeted room with a lit ceiling fan and two open doorways.
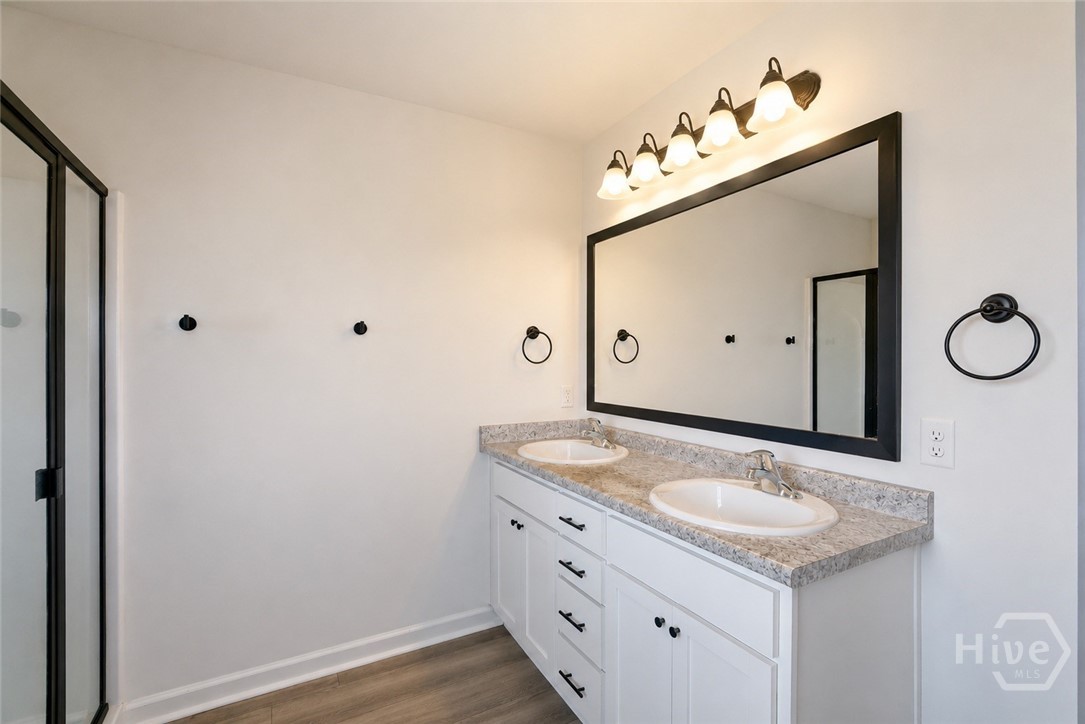
Bathroom with a double-sink vanity, large black-framed mirror, and glass shower enclosure.
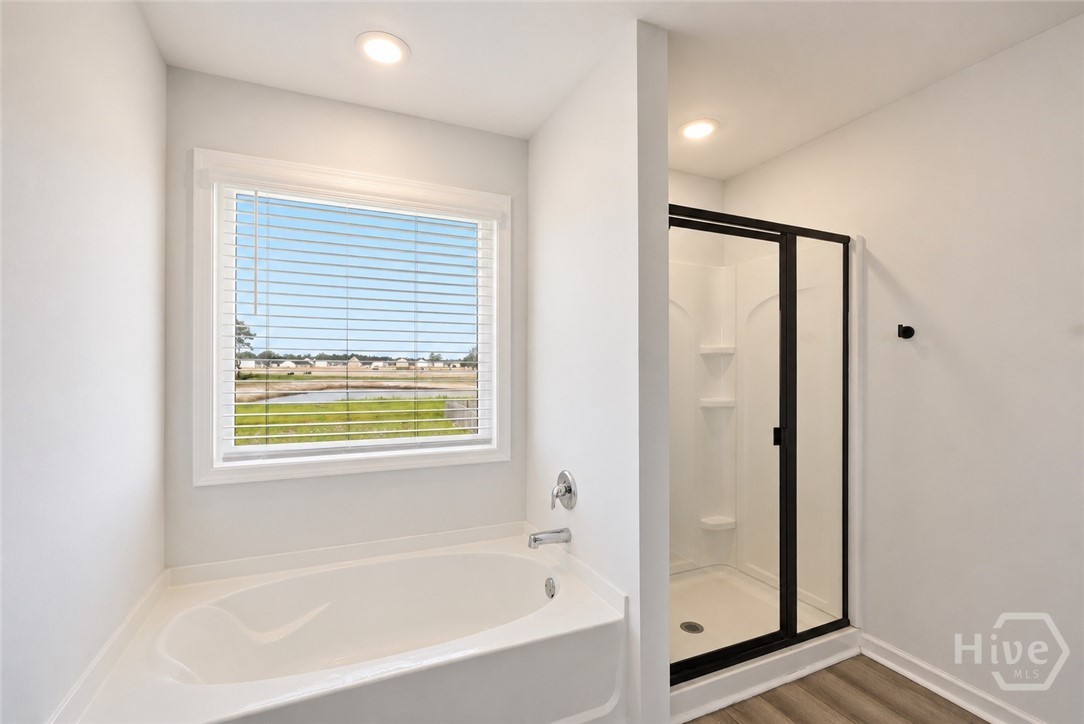
Bathroom with a soaking tub beside a black-framed glass shower and a window overlooking water.
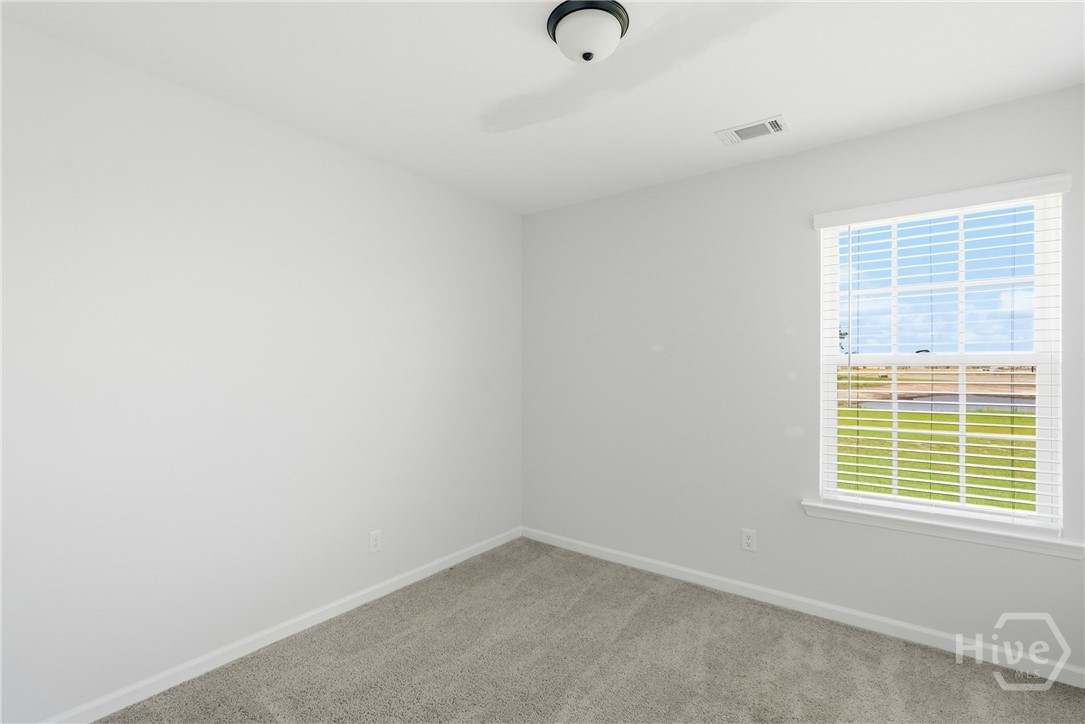
Empty carpeted room with white walls and a window fitted with blinds.
Empty carpeted room with white walls and a single window with blinds.
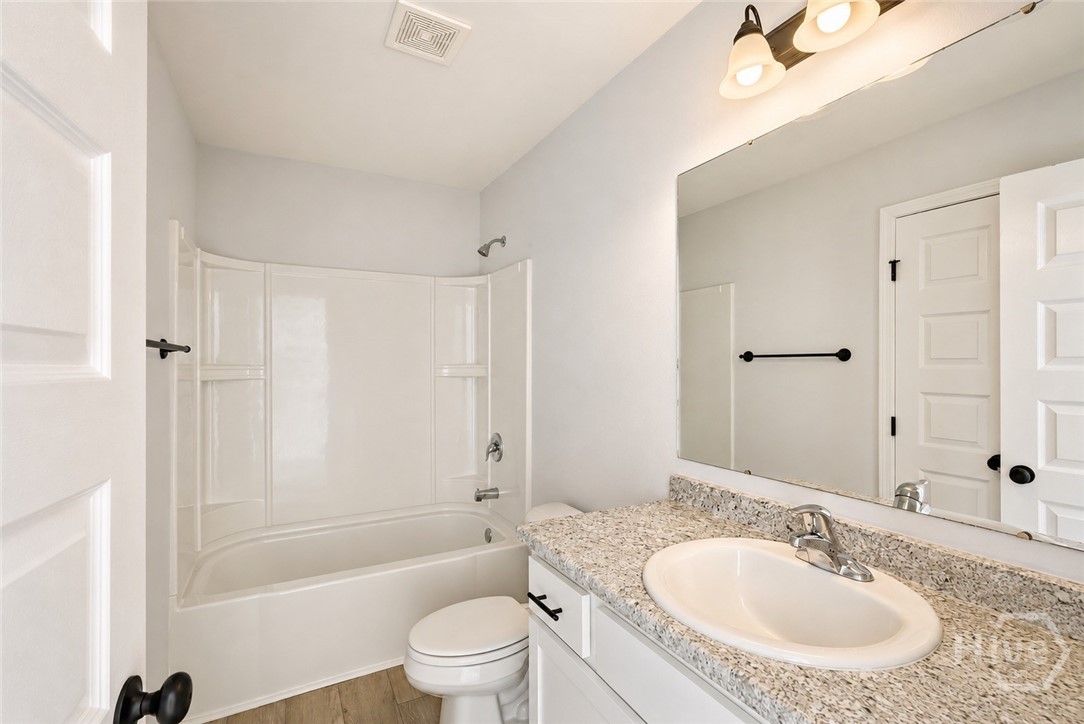
Bathroom with a tub-shower combination, toilet, and granite-look vanity beneath a large mirror.
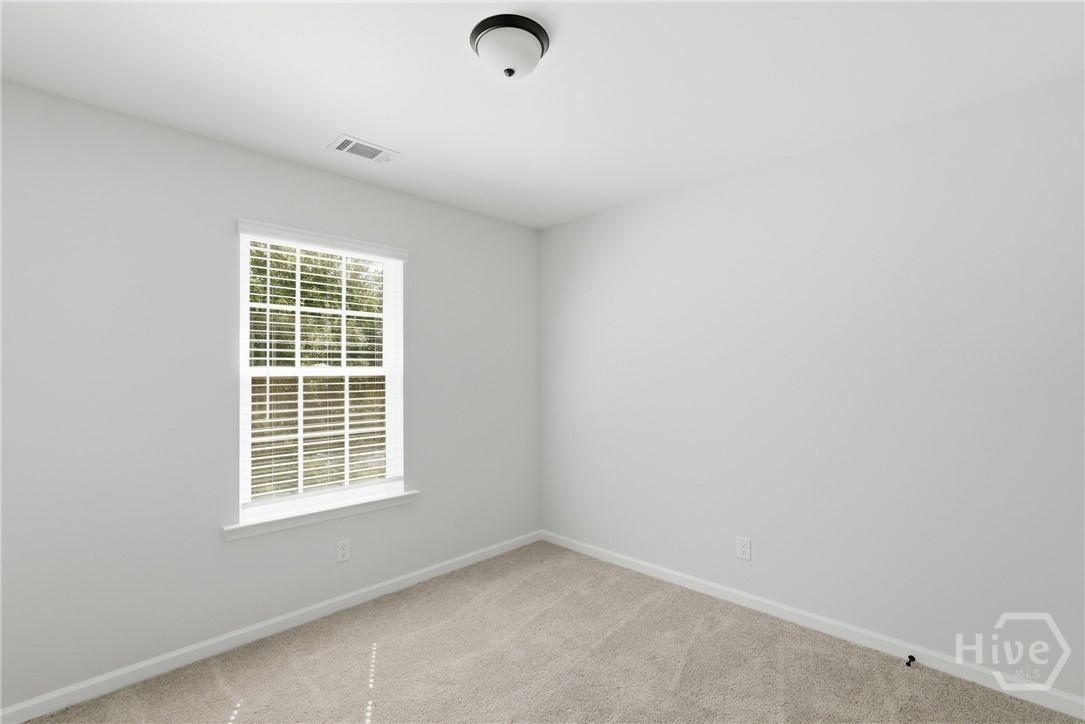
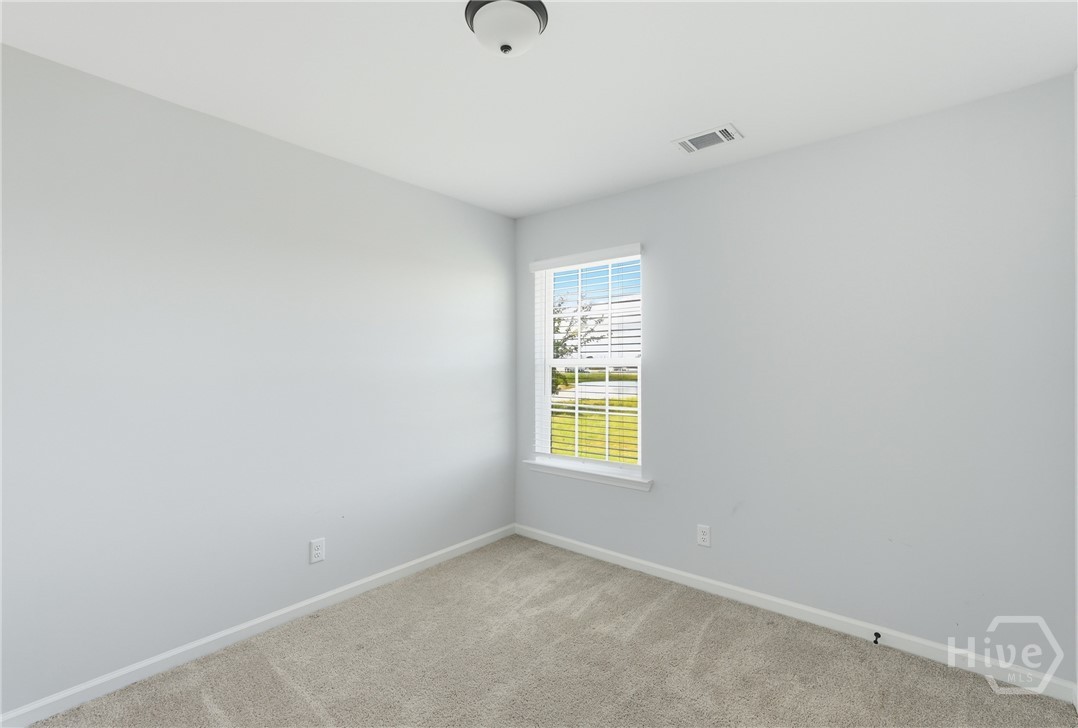
Empty bedroom with beige carpet, pale walls, and a window with white blinds.
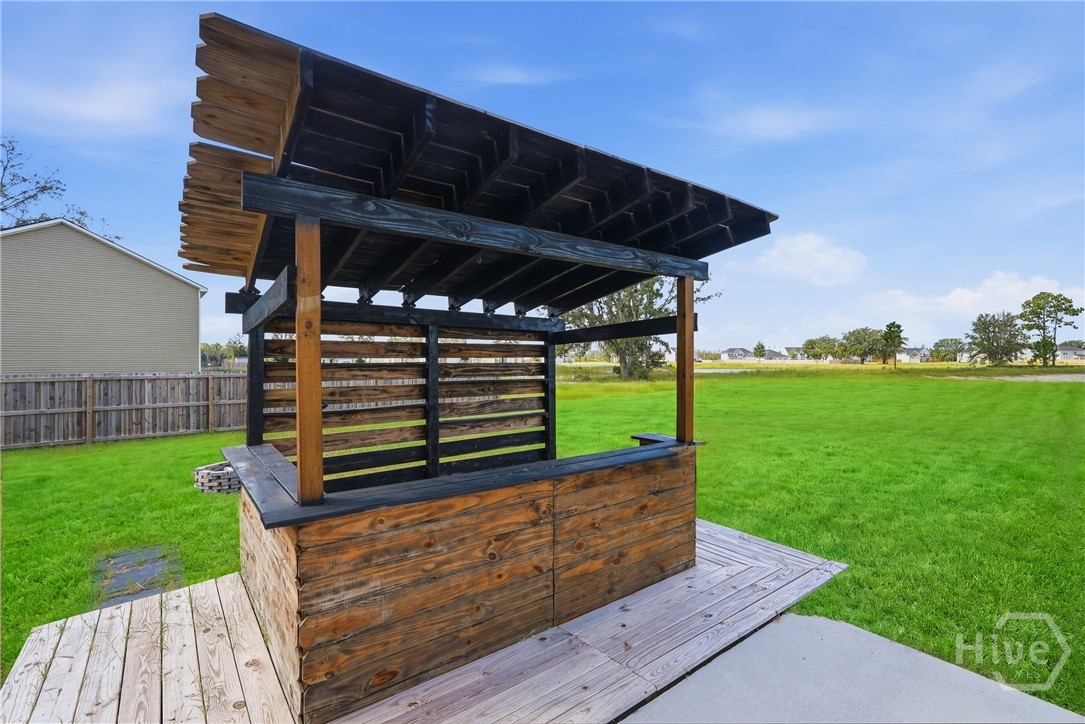
Wooden outdoor bar pavilion with a broad roof, deck platform, and green lawn.
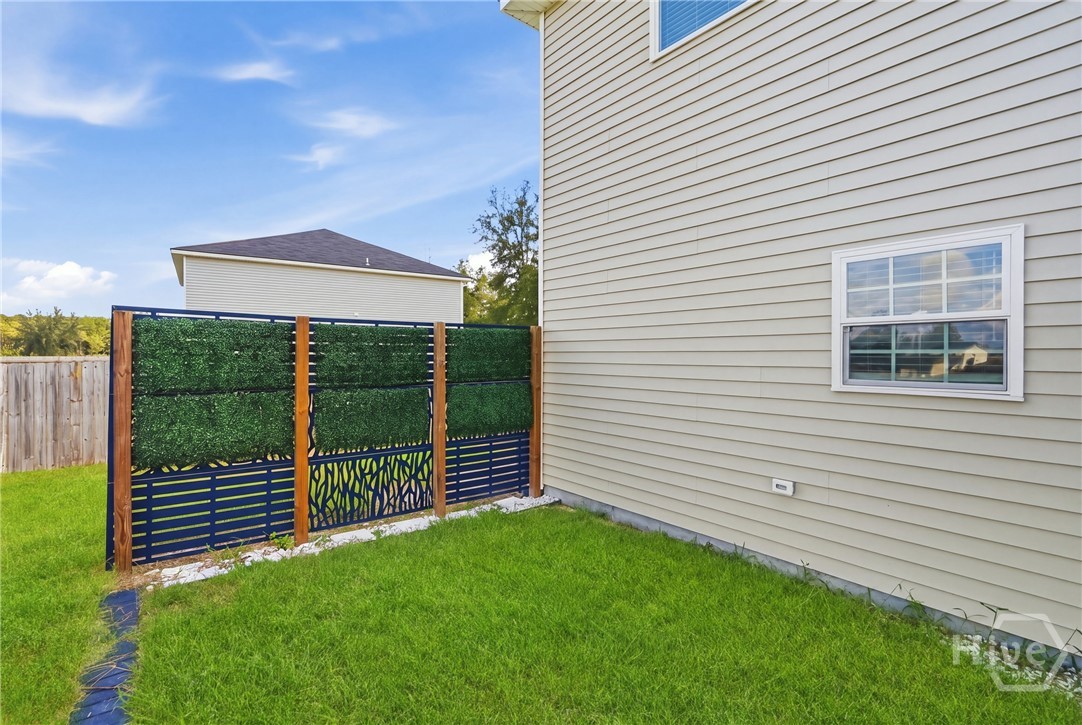
Side yard with green lawn, beige siding, and a decorative privacy fence.
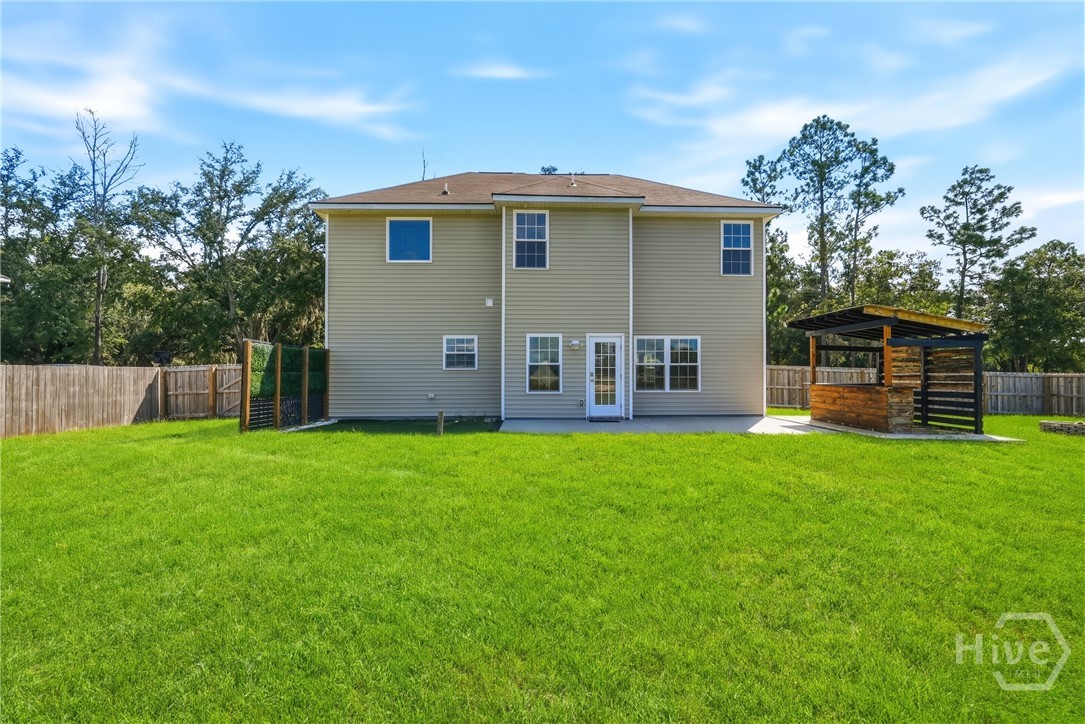
Rear of a two-story home overlooking a broad green lawn, fenced yard, and covered wood shelter.
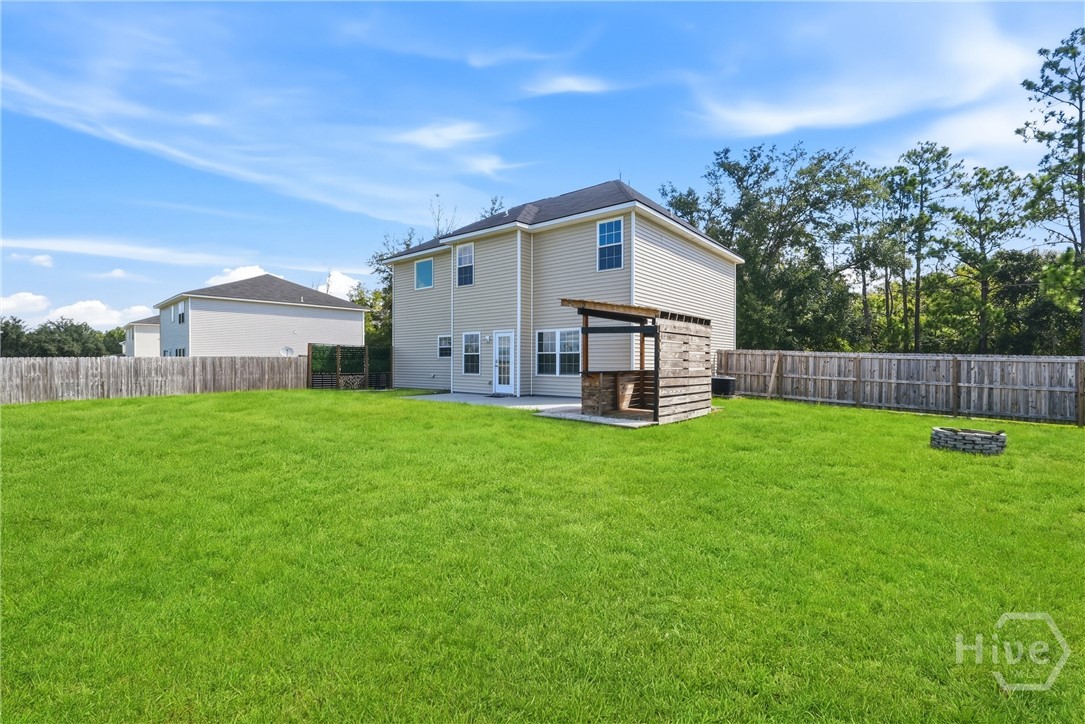
Rear view of a two-story home with a broad fenced lawn and a small wooden patio shelter.
SEE ALL PHOTOS
Two-story beige home with a double garage, broad driveway, fenced yard, and green lawn.
Two-story beige home with white garage, bay windows, and a broad green lawn.
Dining room with a dark wood table, teal accent wall, and three tall windows.
Dining area with a teal bay-window alcove, chandelier, and light wood flooring.
Open living room with a fireplace, wood-look flooring, and staircase.
Living room with a white sectional, olive chairs, fireplace, and windows overlooking a grassy yard.
Living room with a fireplace, ceiling fan, and windows overlooking a green lawn.
White kitchen with stainless steel appliances, gray countertops, and wood-look flooring.
Bright white kitchen with granite counters, stainless dishwasher, and gray plank flooring.
Staged bedroom with a king bed, upholstered bench, and two curtained windows.
Empty carpeted bedroom with a ceiling fan and two windows with blinds.
Empty carpeted room with a lit ceiling fan and two open doorways.
Bathroom with a double-sink vanity, large black-framed mirror, and glass shower enclosure.
Bathroom with a soaking tub beside a black-framed glass shower and a window overlooking water.
Empty carpeted room with white walls and a window fitted with blinds.
Empty carpeted room with white walls and a single window with blinds.
Bathroom with a tub-shower combination, toilet, and granite-look vanity beneath a large mirror.
Empty bedroom with beige carpet, pale walls, and a window with white blinds.
Wooden outdoor bar pavilion with a broad roof, deck platform, and green lawn.
Side yard with green lawn, beige siding, and a decorative privacy fence.
Rear of a two-story home overlooking a broad green lawn, fenced yard, and covered wood shelter.
Rear view of a two-story home with a broad fenced lawn and a small wooden patio shelter.
For Sale

9475 Tibet Highway SE

9475 Tibet Highway SE, Allenhurst, GA 31313

$299,000
Space, style, and a backyard you'll actually want to use. Built in 2024 by RTS Homes, this 4-bedroom, 2.5-bath Chatman plan offers 2,166 square feet on a generous 0.58-acre lot near Fort Stewart. Inside, the layout is bright and welcoming, with updated flooring and a kitchen featuring white cabinetry, granite-style counters, subway tile backsplash, stainless appliances, and an oversized pantry. The kitchen opens to the breakfast area and great room, where an electric fireplace creates a cozy gathering spot. A separate dining room with a bay window and detailed trim gives you even more room to host. Upstairs, the oversized primary suite stands out with a vaulted ceiling, sitting nook, dual closets, double vanity, garden tub, and separate shower. Three additional bedrooms and a full bath complete the second floor. Out back, the large partially fenced yard offers room to entertain, unwind, or create your own outdoor setup, with a patio and pergola-style feature already in place.

4
beds

3
baths

2,166 Sq.Ft. LIVING AREA

0.58 Acres lot

Shelbi  McKinzie

Shelbi McKinzie

Features & Amenities

Interior

  • total bedrooms4
  • Total bathrooms3
  • full bathrooms2
  • half bathroom1
  • Laundry room Washer Hookup, Dryer Hookup, Laundry Room
  • Fireplace Electric, Living Room
  • APPLIANCES Electric Water Heater
  • other interior Features Bathtub, Cathedral Ceiling(s), Double Vanity, Primary Suite, Pantry, Pull Down Attic Stairs, Separate Shower, Upper Level Primary, Vaulted Ceiling(s)

Area & Lot

  • Status For Sale
  • Living Area2,166 Sq.Ft.
  • Lot Area0.58 Acres
  • MLS® IDSA363832
  • TypeResidential
  • YEAR BUILT2024
  • Architecture StylesTraditional
  • View DescriptionPanoramic

Exterior

  • STORIES2
  • Garage Space2.0
  • water SourcePublic
  • utilitiesUnderground Utilities
  • parkingAttached, Garage Door Opener
  • HEAT TYPECentral, Electric
  • AIR CONDITIONINGCentral Air, Electric
  • sewerSeptic Tank

Financial

  • Sales Price$299,000
  • HOA $34/mo
View Virtual Tour
Two-story beige home with white garage, bay windows, and a broad green lawn.

Schedule a Showing

We would love to show you our beautiful property. Please select your preferred date and time below. An agent will be in touch shortly to confirm your appointment.

Schedule a Showing

We would love to show you our beautiful property. Please select your preferred date and time below. An agent will be in touch shortly to confirm your appointment.

Thank you for your interest in 9475 Tibet Highway SE, Allenhurst, GA 31313. We are reviewing your request and will be in touch shortly!

Mortgage Calculator

Estimate your monthly mortgage payment, including the principal and interest, property taxes, and HOA. Adjust the values to generate a more accurate rate.

All estimates are provided for informational purposes only. Actual amounts may vary.
$0,000 Your Payment 20 15 65
$0,000 Your Payment

Work With Us

The Agency is a boutique brokerage with a global reach, defined by our strength of character, rebellious spirit, and passion for reinvention. Breaking away from the traditional brokerage model, The Agency takes a collaborative approach to the business, offering boutique local services, a vast global network, creative marketing, and cutting-edge technology. After all, more of the same is never an option.

Follow Us on Instagram