Leave a Message

Thank you for your message. We will be in touch with you shortly.

729 Deer Meadow Way SE
SEE ALL PHOTOS
729 Deer Meadow Way SE
Sold

729 Deer Meadow Way SE

729 Deer Meadow Way SE, Allenhurst, GA 31301

$314,825
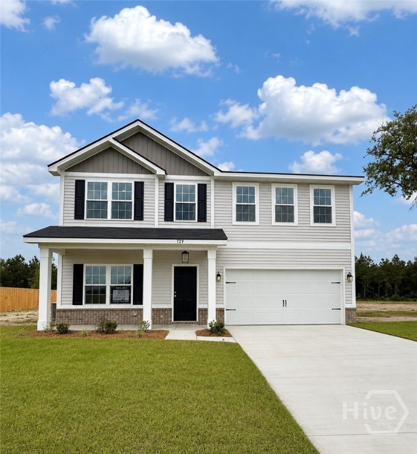
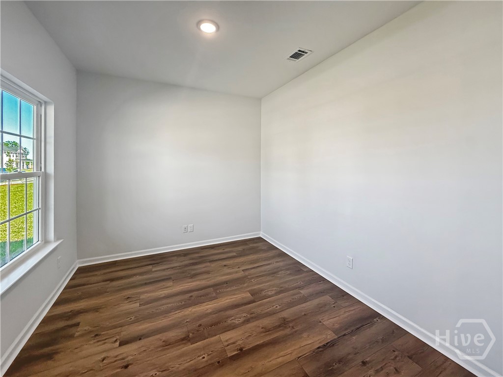
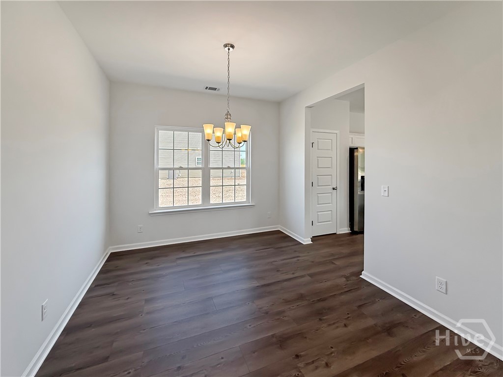
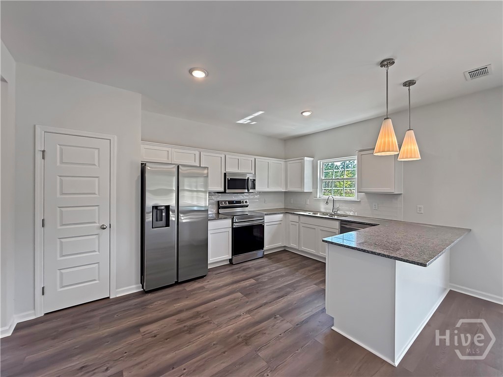
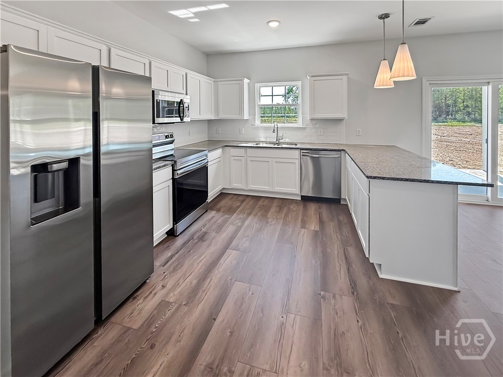
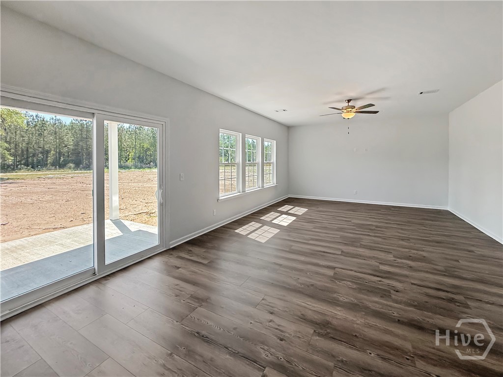
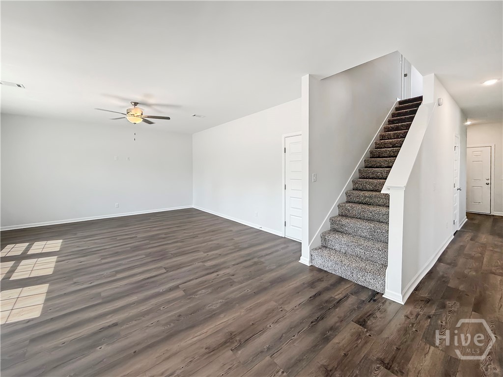
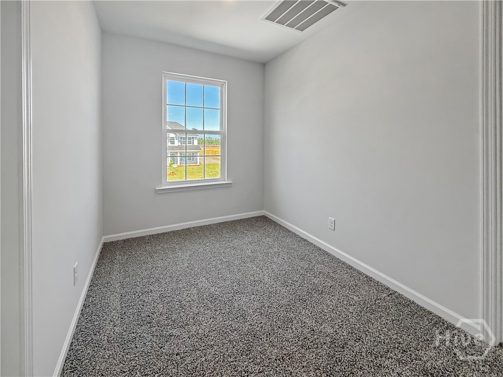
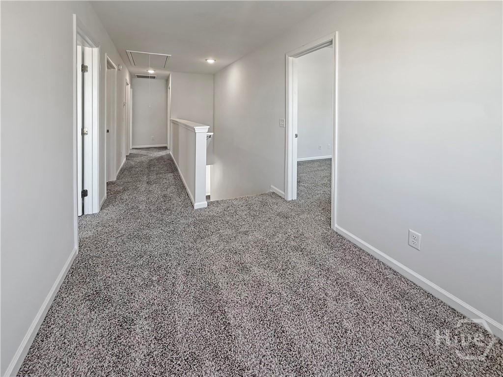
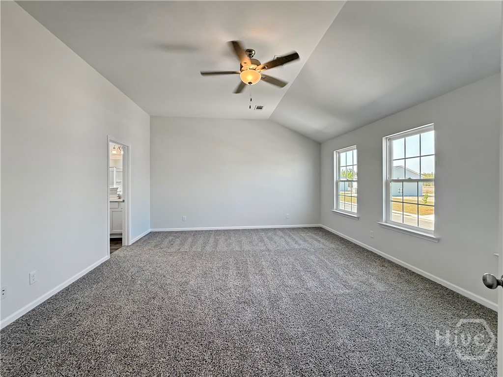
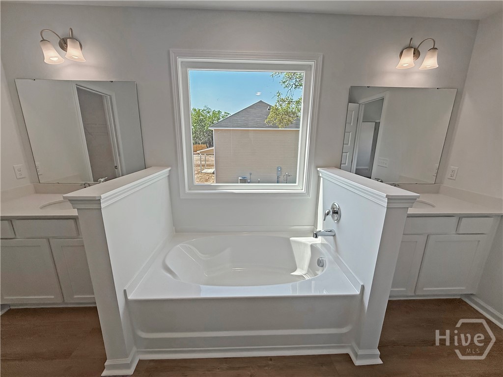
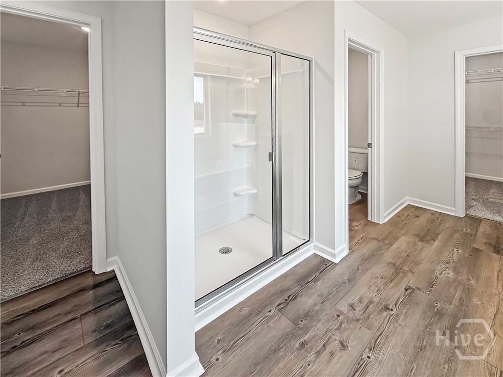
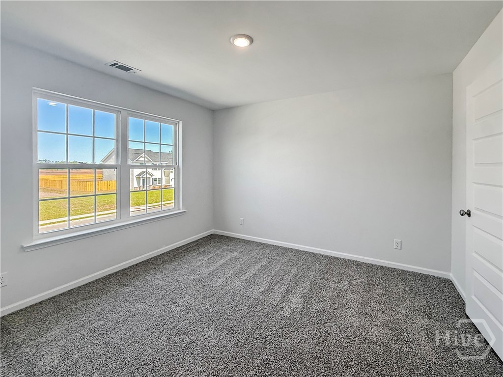
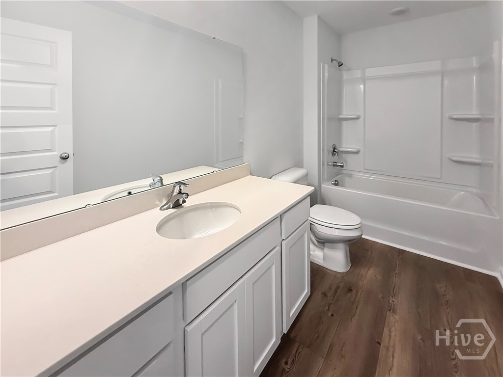
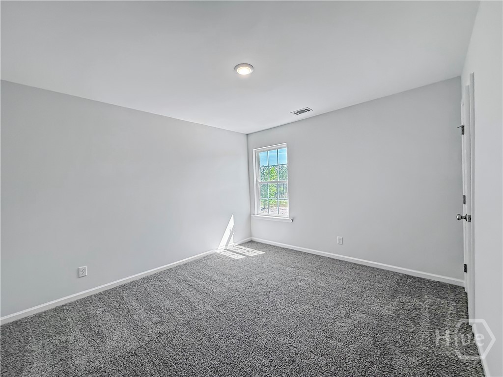
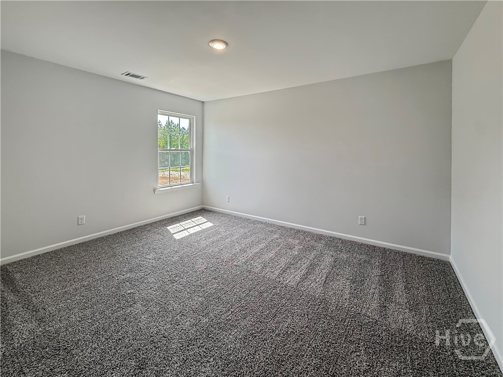
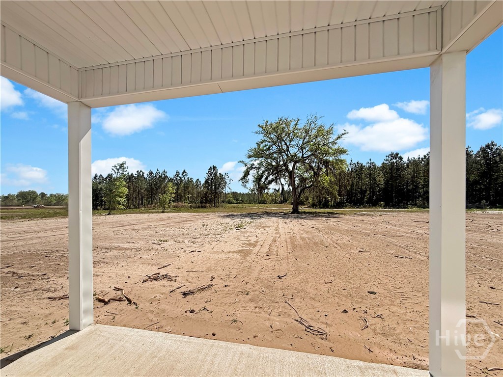
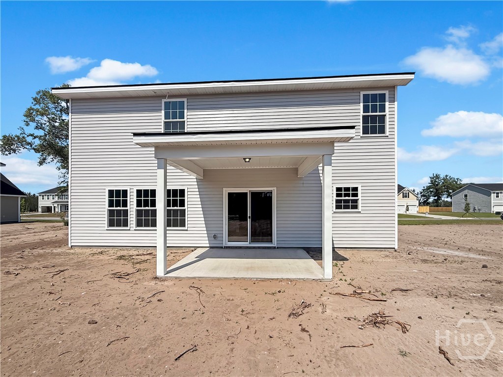
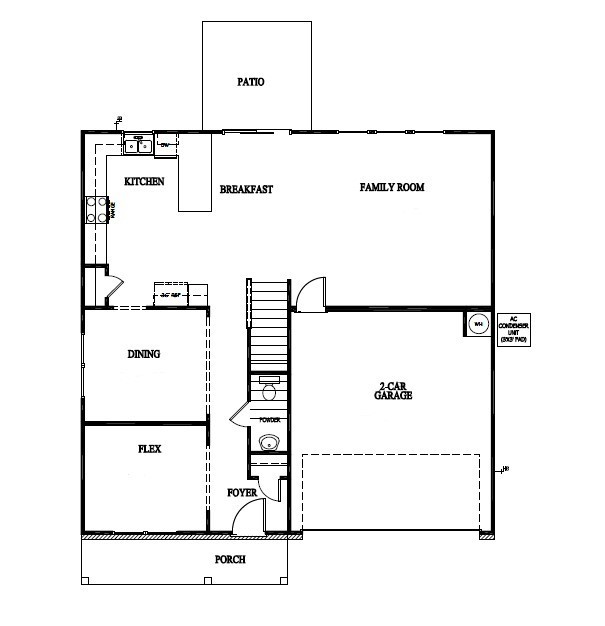
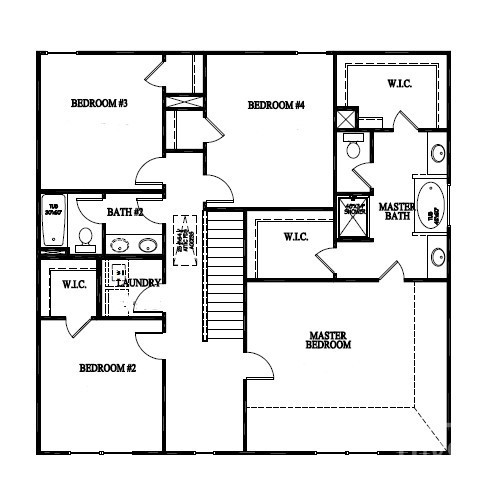
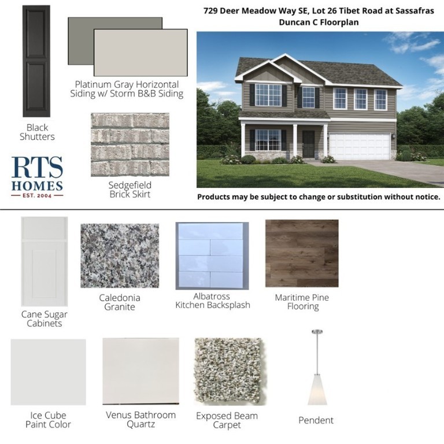
Welcome to the Duncan floor plan! This modern two-story home sits on a .53-acre homesite and offers 4 bedrooms, 2.5 bathrooms, and a spacious 2-car garage. A covered front porch opens to a welcoming foyer and versatile flex room, perfect for a home office, formal living, or playroom. A separate dining room is ideal for family meals and gatherings. The open-concept kitchen provides ample cabinets, generous counter space, and flows into the breakfast nook and large family room--great for entertaining. Upstairs, the private owner's suite features two walk-in closets and a luxurious bath with dual vanities, soaking tub, separate shower, and private water closet. Three additional bedrooms share a full bath with double sinks. A centrally located laundry room adds convenience. Artistic renderings may differ from actual features and layouts.

4
beds

3
baths

2,395 Sq.Ft. LIVING AREA

0.53 Acres lot

Michele Niles

Michele Niles

Features & Amenities

Interior

  • total bedrooms4
  • Total bathrooms3
  • full bathrooms2
  • half bathroom1
  • Laundry room Laundry Room, Washer Hookup, Dryer Hookup
  • APPLIANCES Dishwasher, Electric Water Heater, Microwave, Oven, Range, Refrigerator
  • other interior Features Breakfast Bar, Breakfast Area, Entrance Foyer, Garden Tub/Roman Tub, Primary Suite, Pantry, Pull Down Attic Stairs, Separate Shower, Programmable Thermostat

Area & Lot

  • Status Sold
  • Date Sold June 30, 2026
  • Living Area2,395 Sq.Ft.
  • Lot Area0.53 Acres
  • MLS® IDSA345980
  • TypeResidential
  • YEAR BUILT2026
  • Architecture StylesTraditional
  • Elementary SchoolLong County
  • Middle SchoolLong County
  • High SchoolLong County

Exterior

  • STORIES2
  • Garage Space2.0
  • water SourceShared Well
  • utilitiesUnderground Utilities
  • roofAsphalt, Ridge Vents
  • lot featuresSprinkler System
  • parkingAttached
  • HEAT TYPECentral, Electric
  • AIR CONDITIONINGCentral Air, Electric
  • sewerSeptic Tank
  • SubstructureSlab

Financial

  • Sales Price$314,825
  • HOA $34/mo

Work With Us

The Agency is a boutique brokerage with a global reach, defined by our strength of character, rebellious spirit, and passion for reinvention. Breaking away from the traditional brokerage model, The Agency takes a collaborative approach to the business, offering boutique local services, a vast global network, creative marketing, and cutting-edge technology. After all, more of the same is never an option.

Follow Us on Instagram