Leave a Message

Thank you for your message. We will be in touch with you shortly.

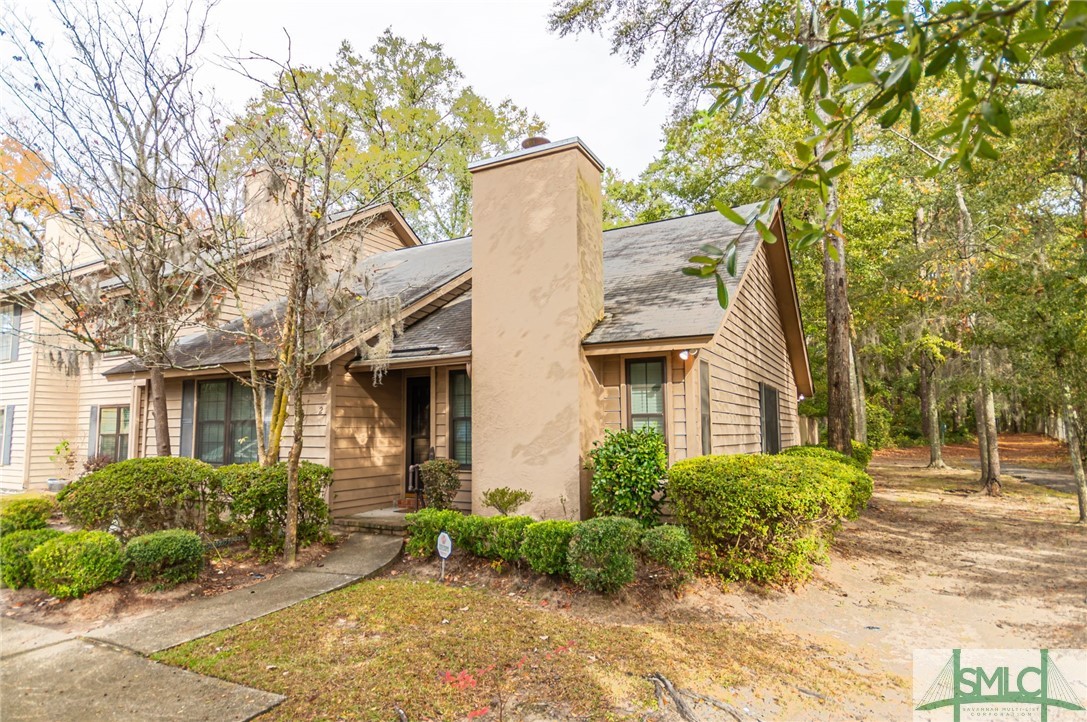
Tan home with a large stucco chimney, front shrubs, and a walkway beneath mature trees.
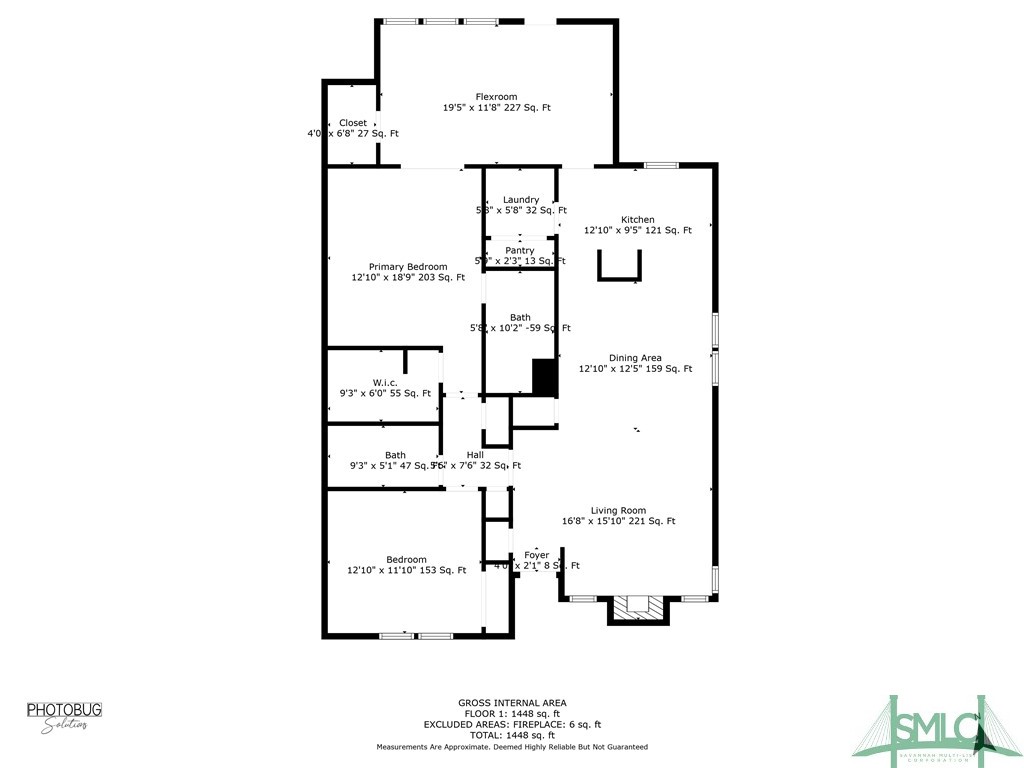
Home floor plan with labeled rooms, dimensions, and a total area of 1,448 square feet.
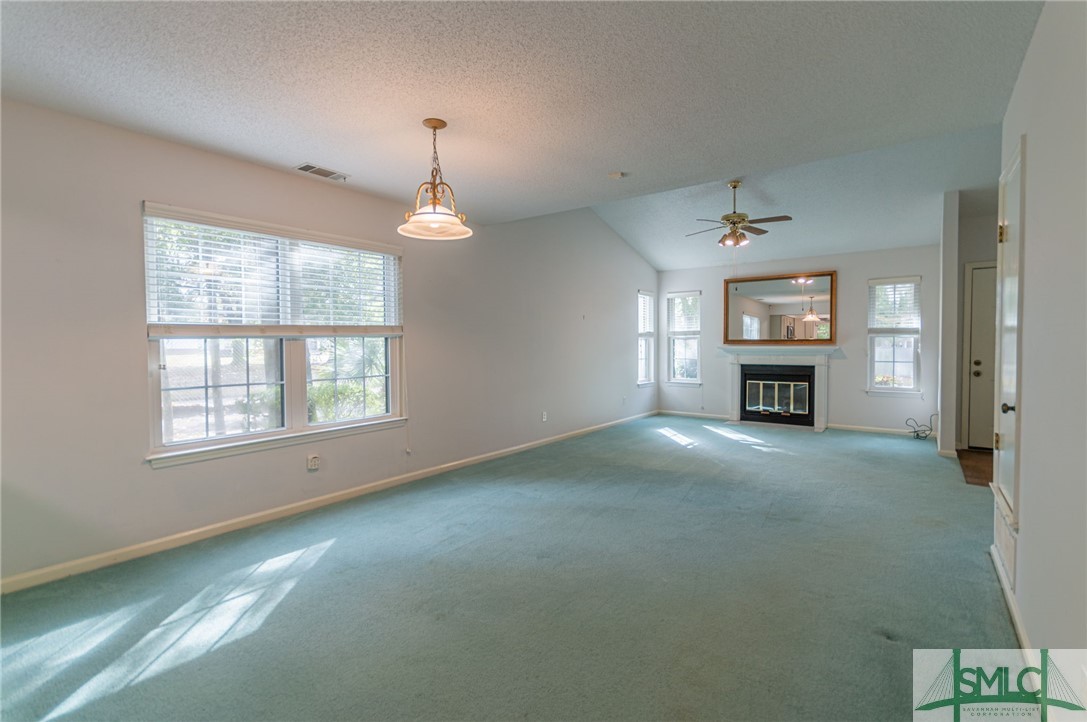
Empty living room with aqua carpet, a fireplace and mirror, and a ceiling fan.
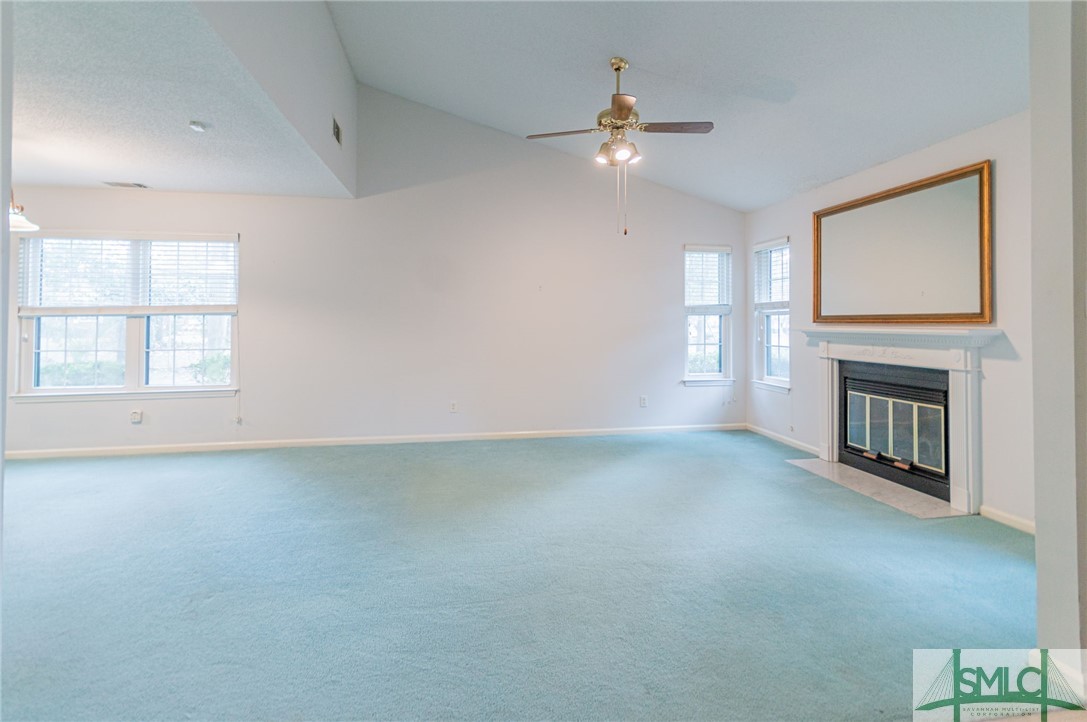
Vacant living room with pale blue carpet, high ceiling, and an open kitchen.
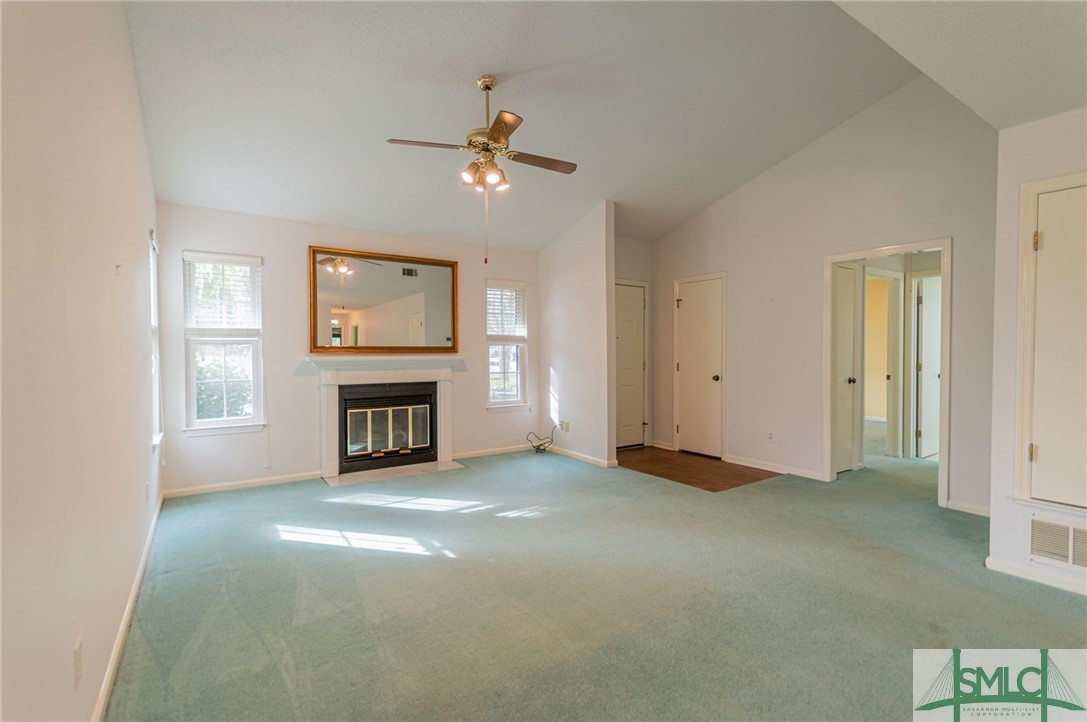
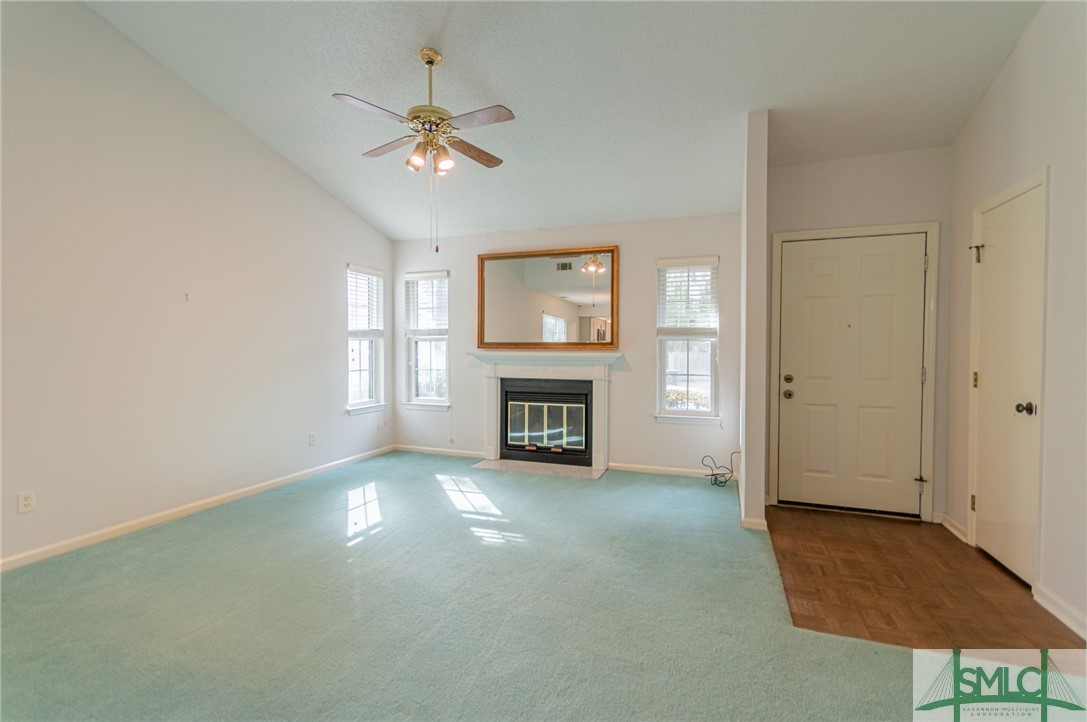
Empty living room with aqua carpet, a fireplace, ceiling fan, and parquet-floored entry.
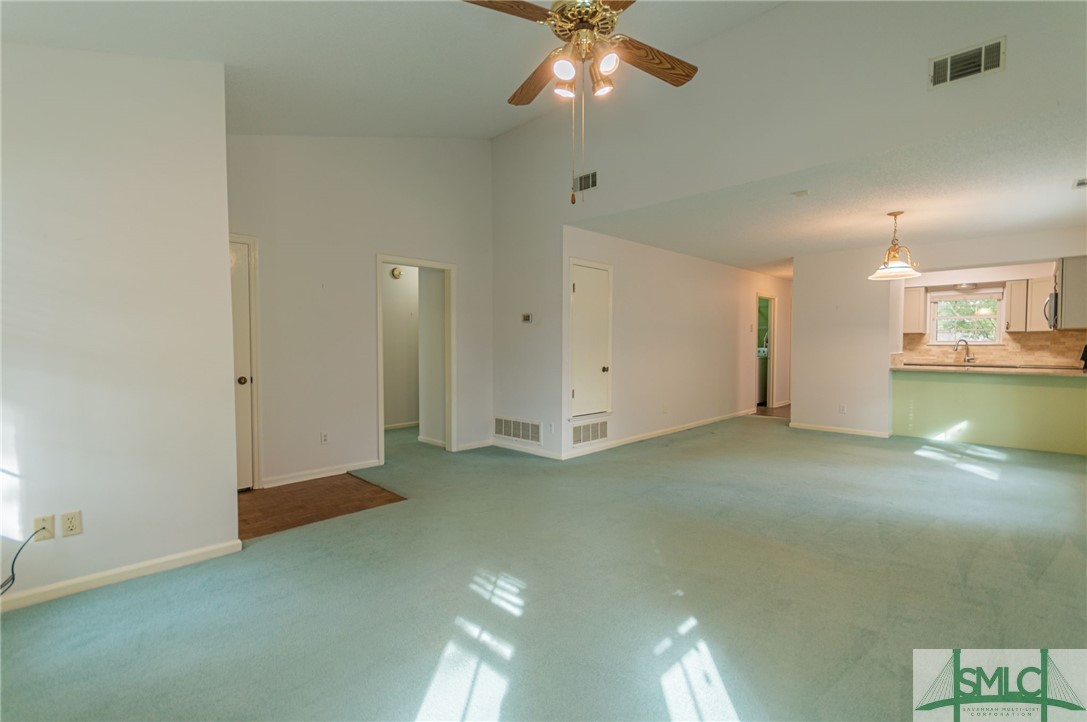
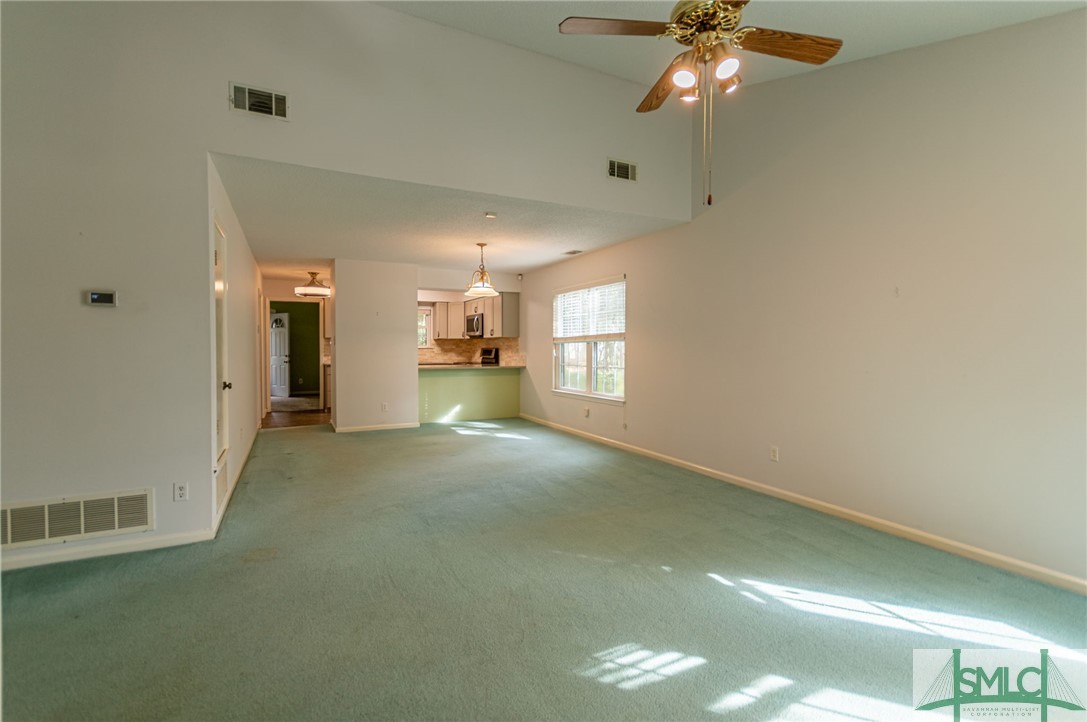
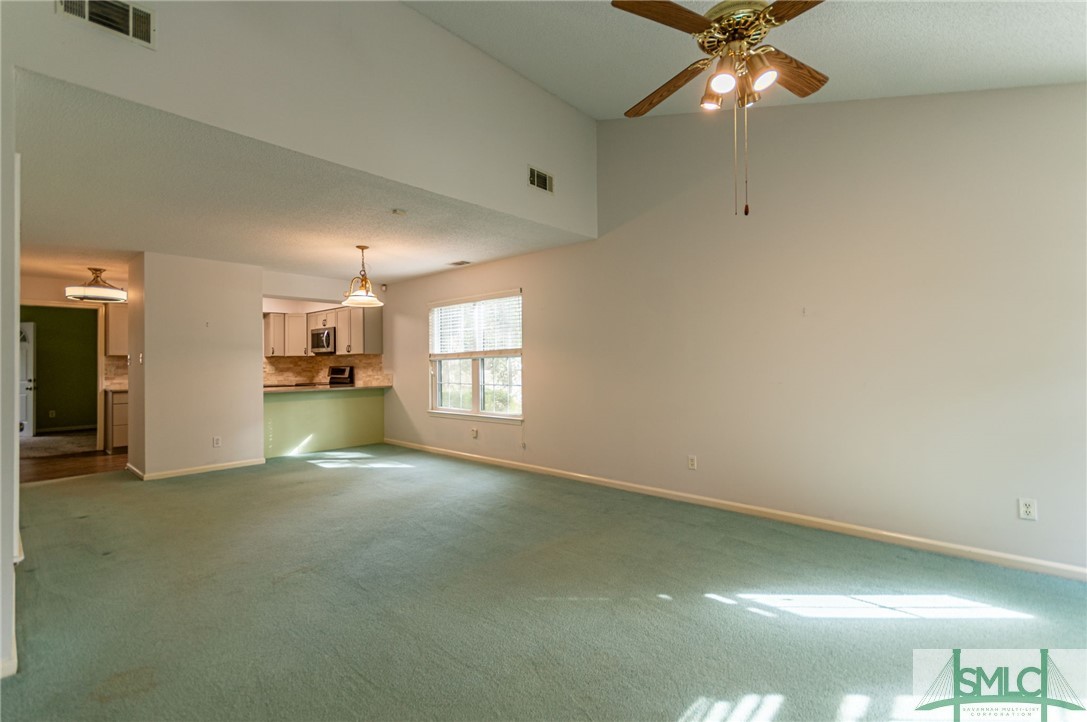
Unfurnished living room with pale green carpet, vaulted ceiling, ceiling fan, and kitchen in the background.
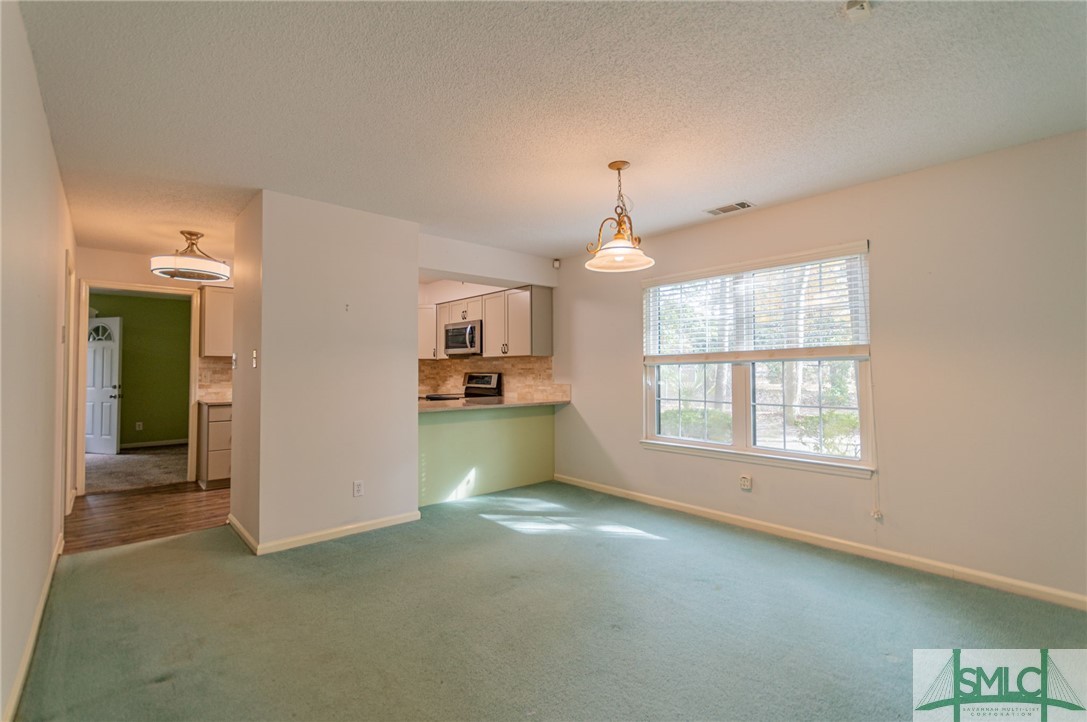
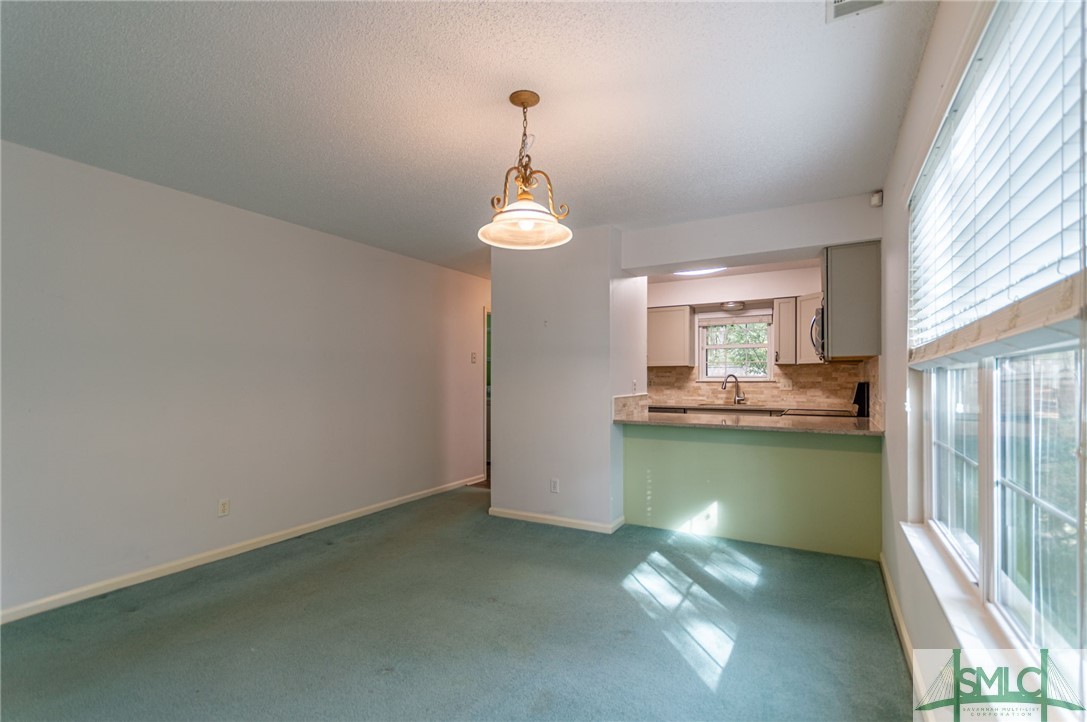
Vacant dining area with pale green carpet, a large window, and an opening to the kitchen.
Empty living room with blue-green carpet, fireplace, ceiling fans, and multiple windows.
Empty living room with blue-green carpet, large windows, and a fireplace with a mirror above it.
Vacant living room with blue carpet, multiple windows, ceiling fan, and a fireplace with a white mantel.
Unfurnished living room with green carpet, vaulted ceiling, ceiling fan, and an adjoining kitchen.
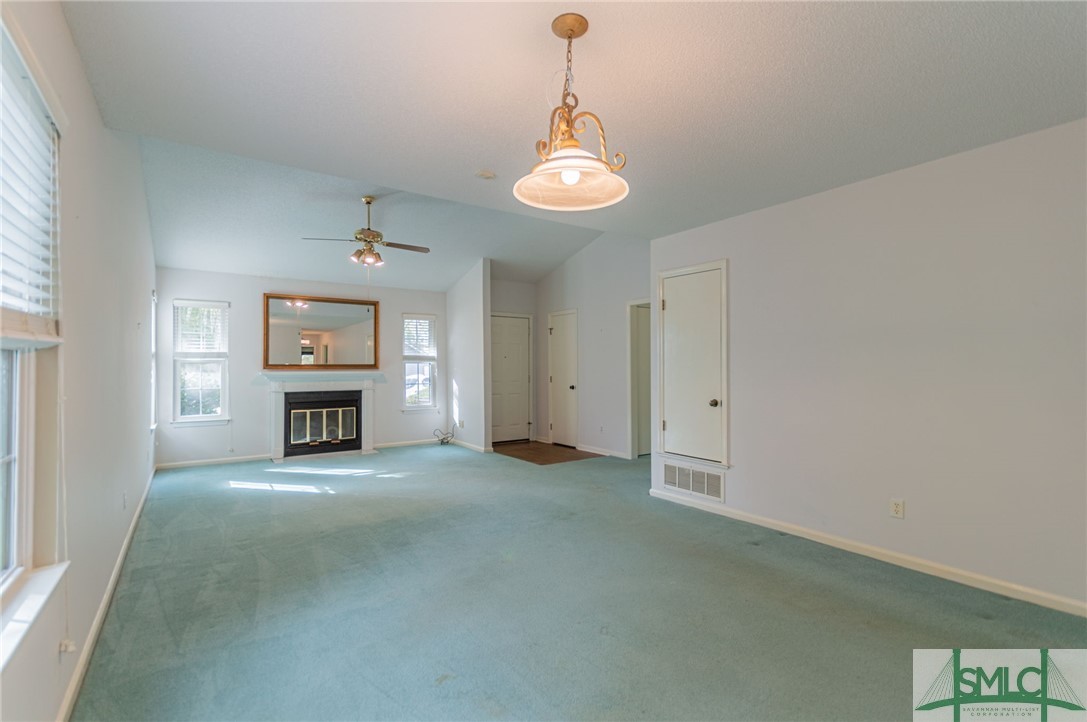
Empty dining area with teal carpet and pendant light, opening to a compact kitchen.
Kitchen with white cabinets, beige stone counters, stainless-steel dishwasher, and a window above the sink.
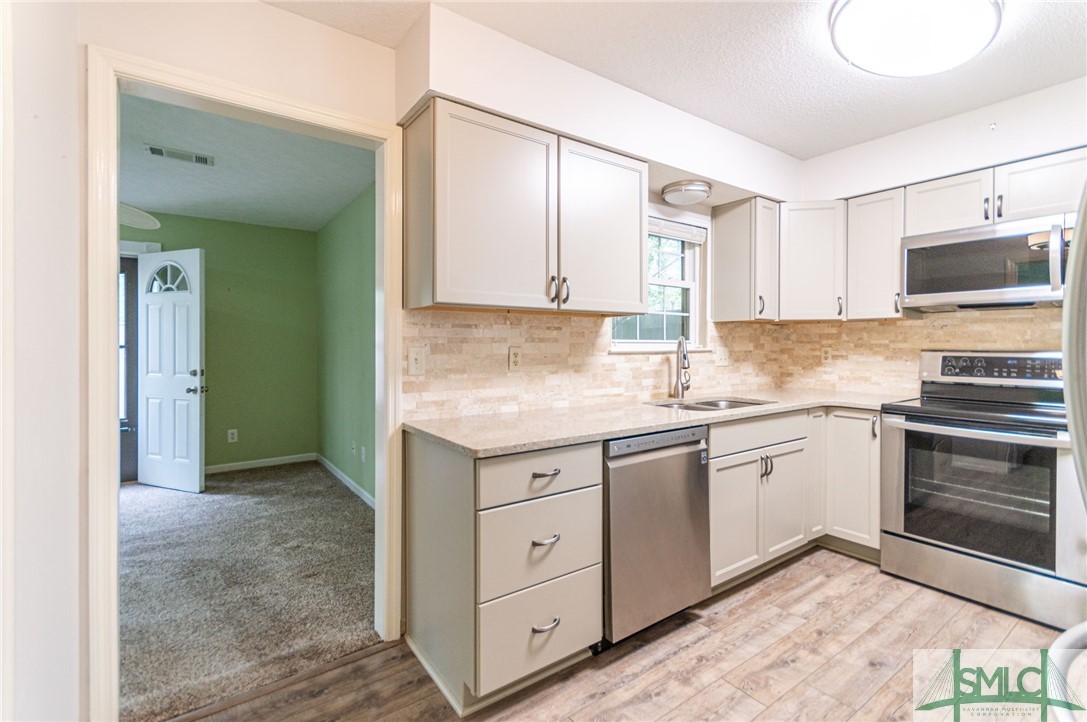
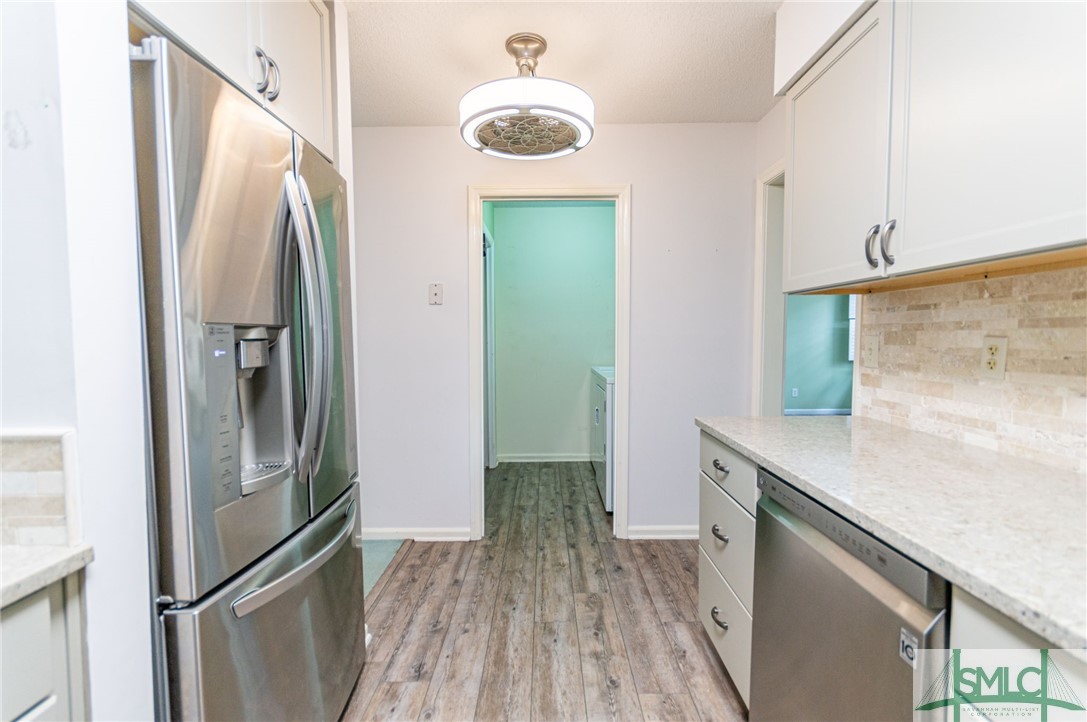
Kitchen with white cabinets, stainless steel appliances, and a doorway to a green-walled room.
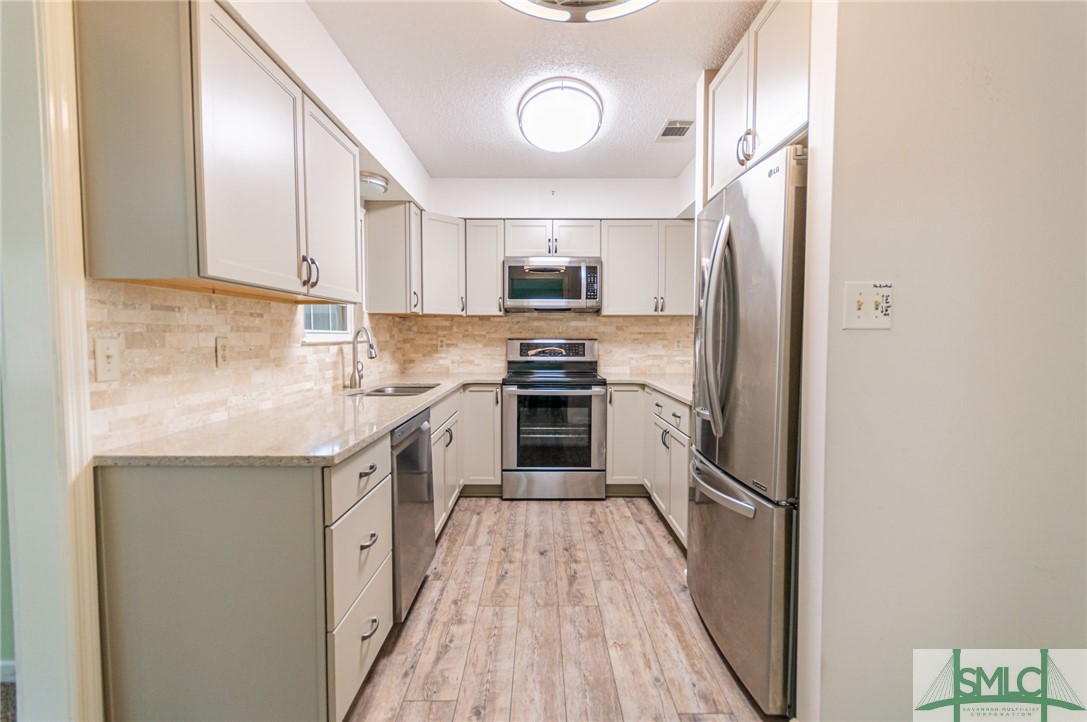
Galley kitchen with white cabinets, stainless steel appliances, and wood-look flooring.
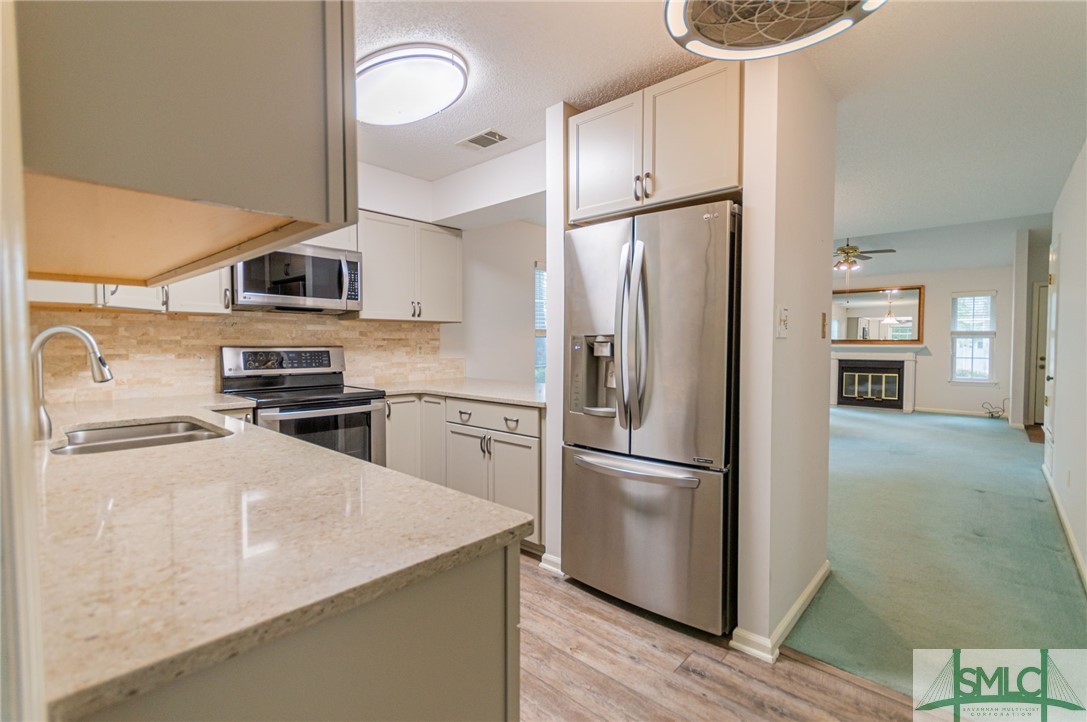
Kitchen with white cabinets, stone counters, stainless steel appliances, and a view into the living room.
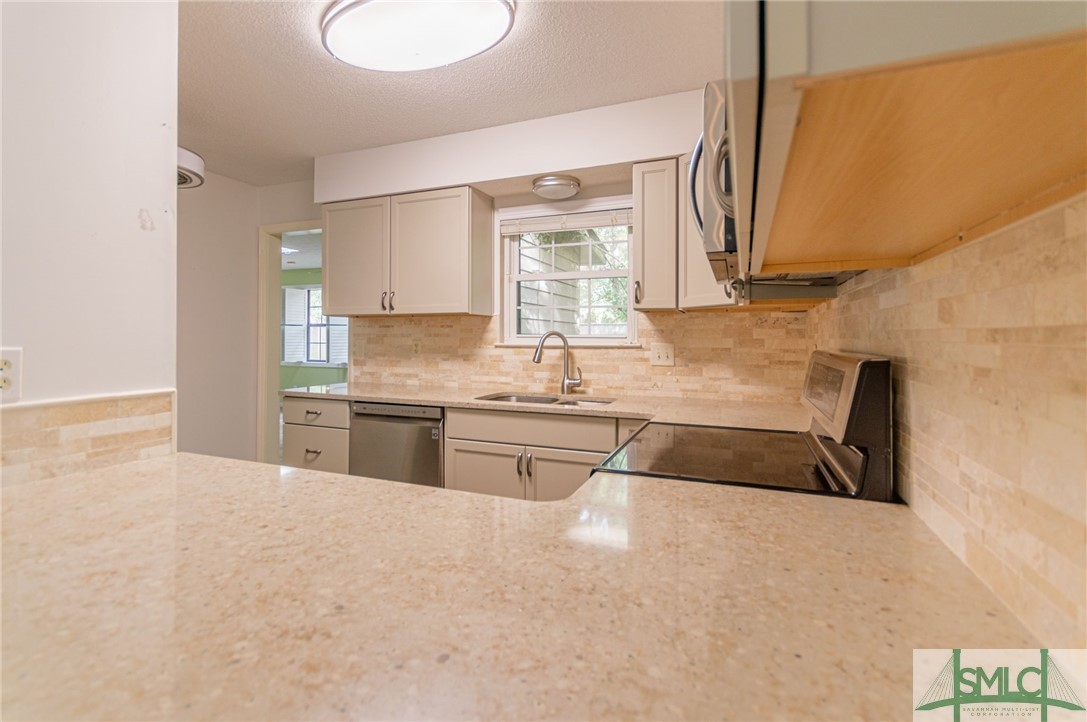
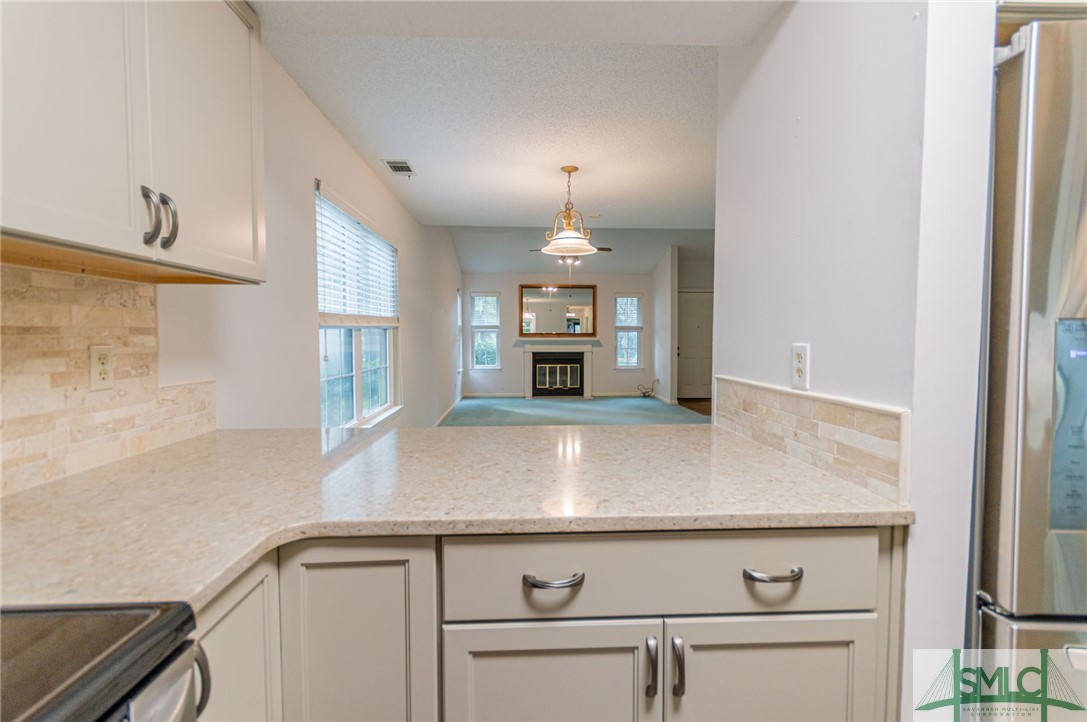
Vacant kitchen with a wide stone counter looking into a living room with a fireplace.
Kitchen with white cabinets, stainless steel appliances, and wood-look plank flooring.
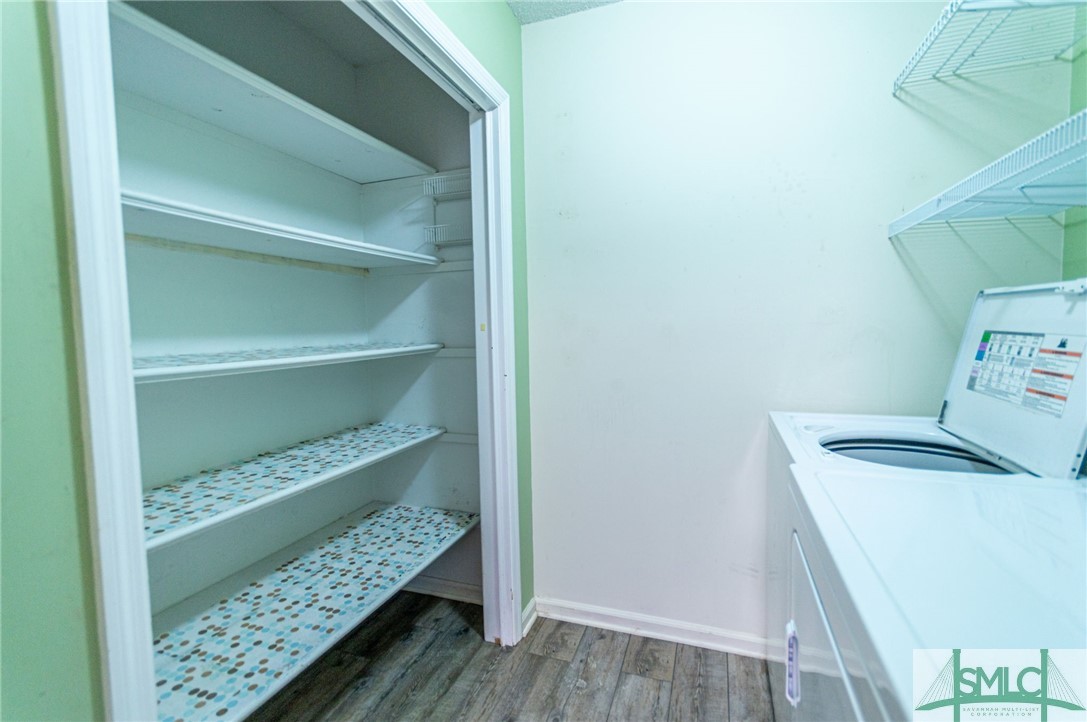
Laundry room with a top-loading washer and open shelving closet.
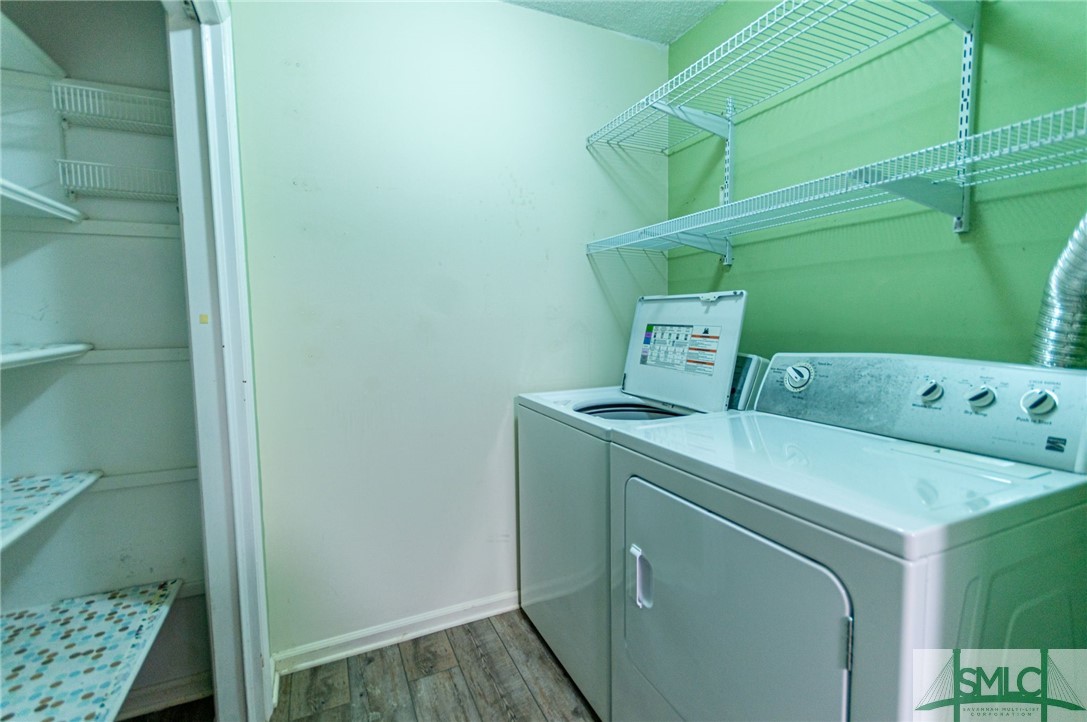
Laundry room with a washer, dryer, and wire shelving.
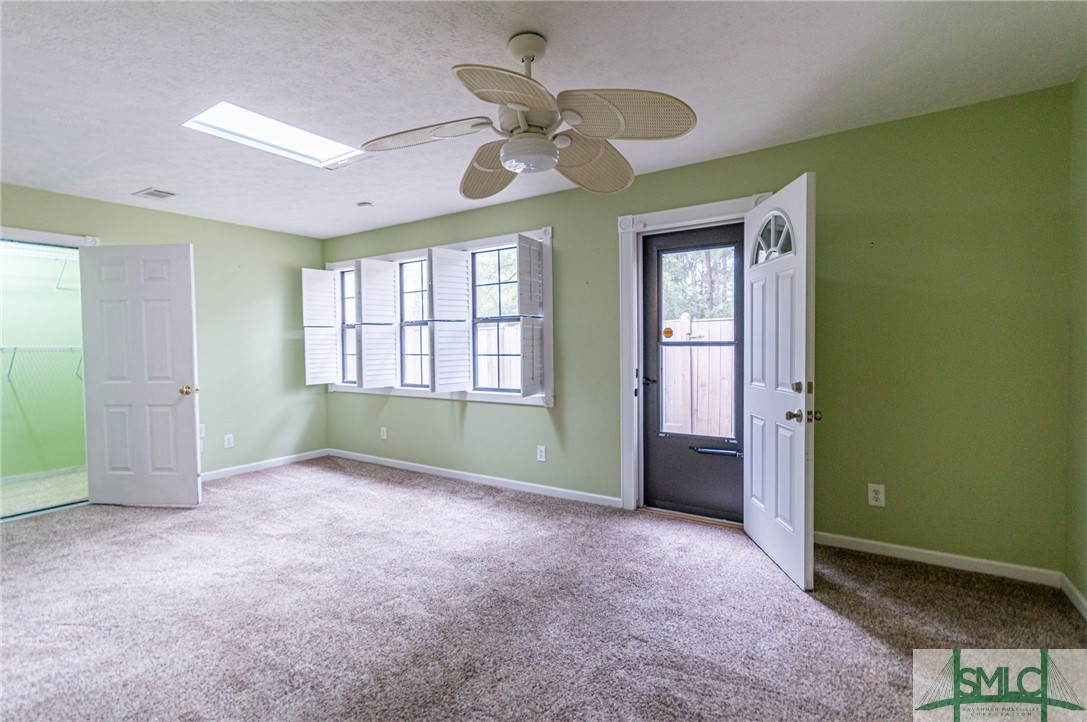
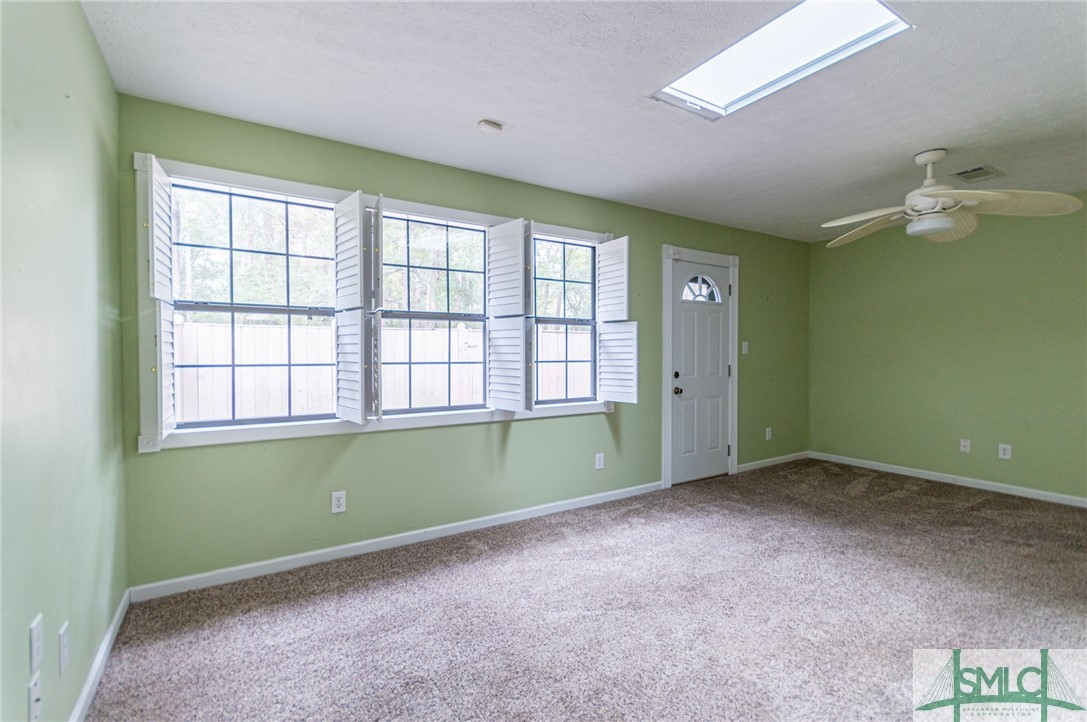
Vacant carpeted room with pale green walls, shuttered windows, a skylight, and ceiling fan.
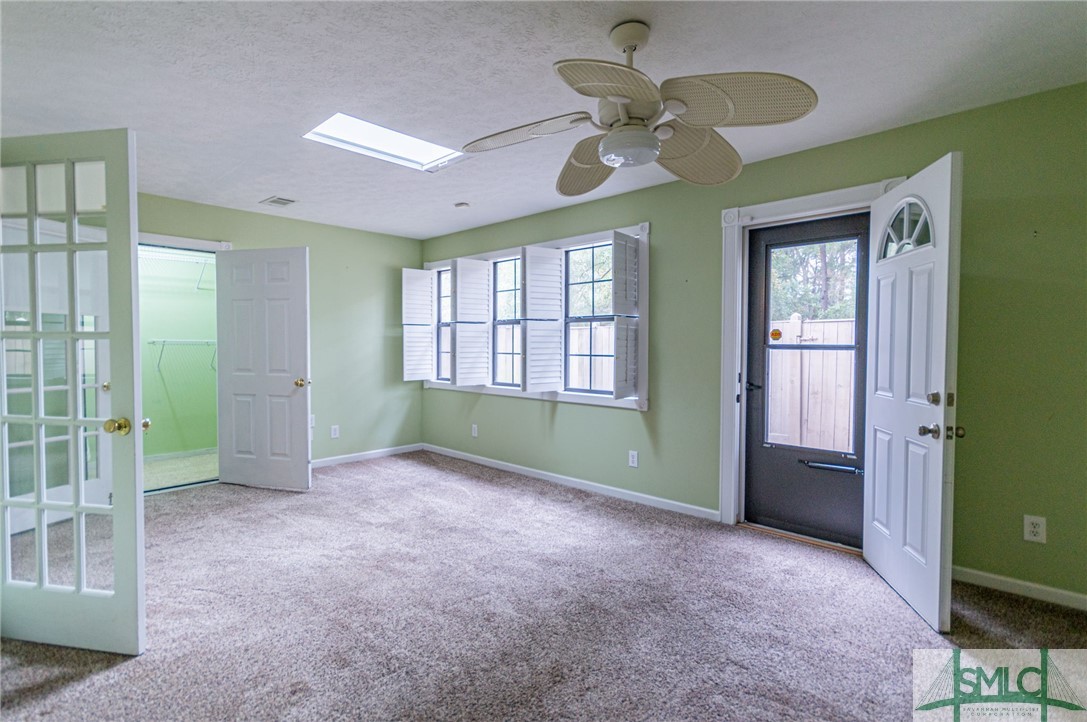
Empty carpeted room with pale green walls, shuttered windows, and an open closet.
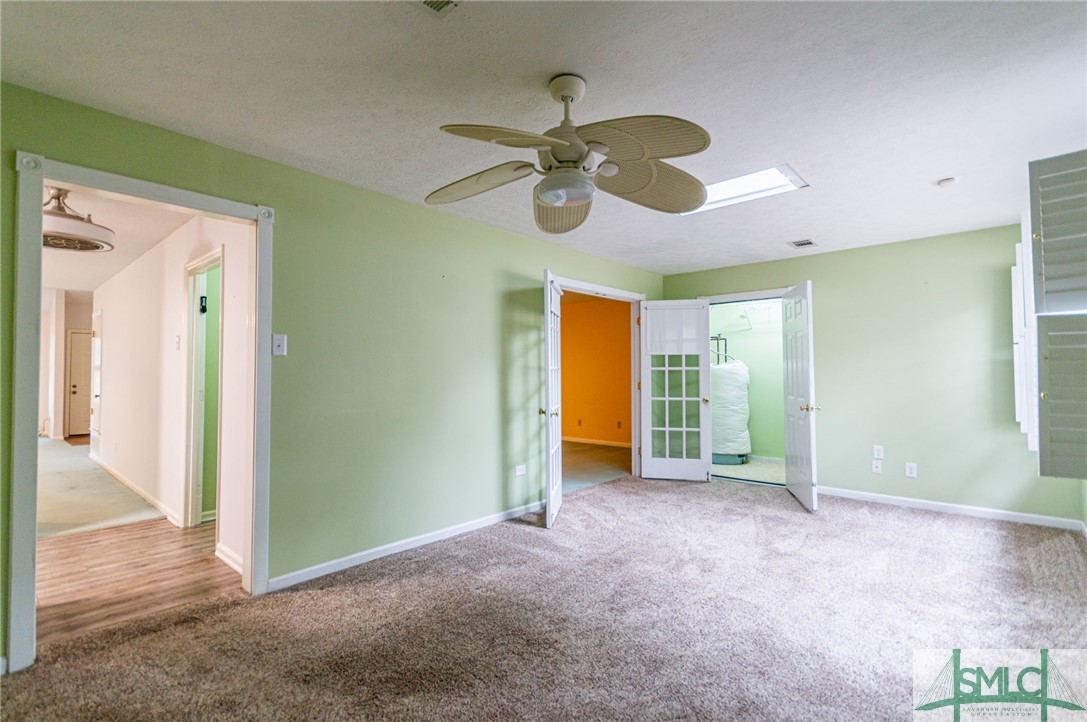
Empty bedroom with pale green walls, beige carpet, ceiling fan, and open doors to adjoining rooms.
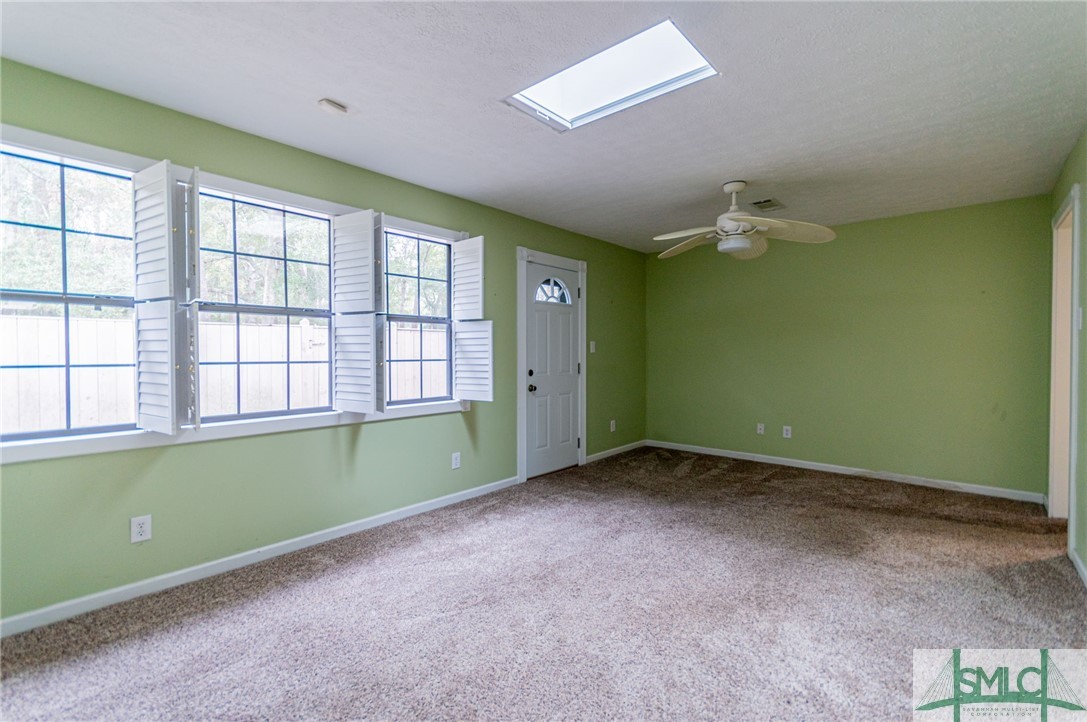
Empty green-walled room with beige carpet, shuttered windows, and a ceiling fan.
Empty green room with shuttered windows, beige carpet, a skylight, and a ceiling fan.
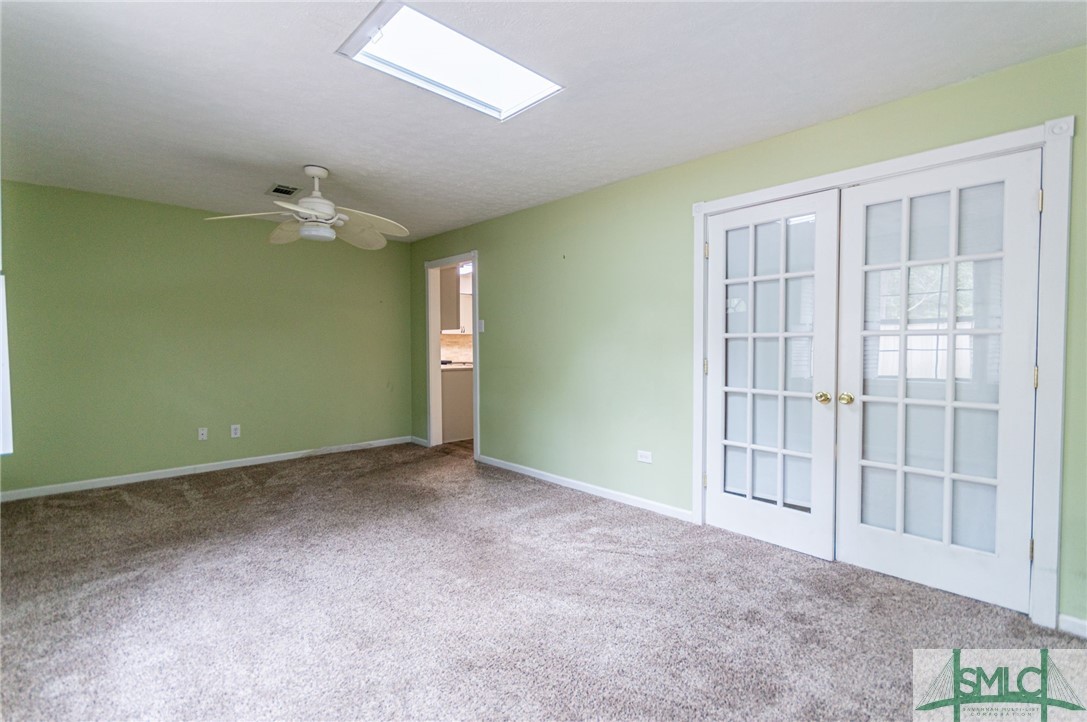
Empty carpeted room with pale green walls, a skylight, and white French doors.
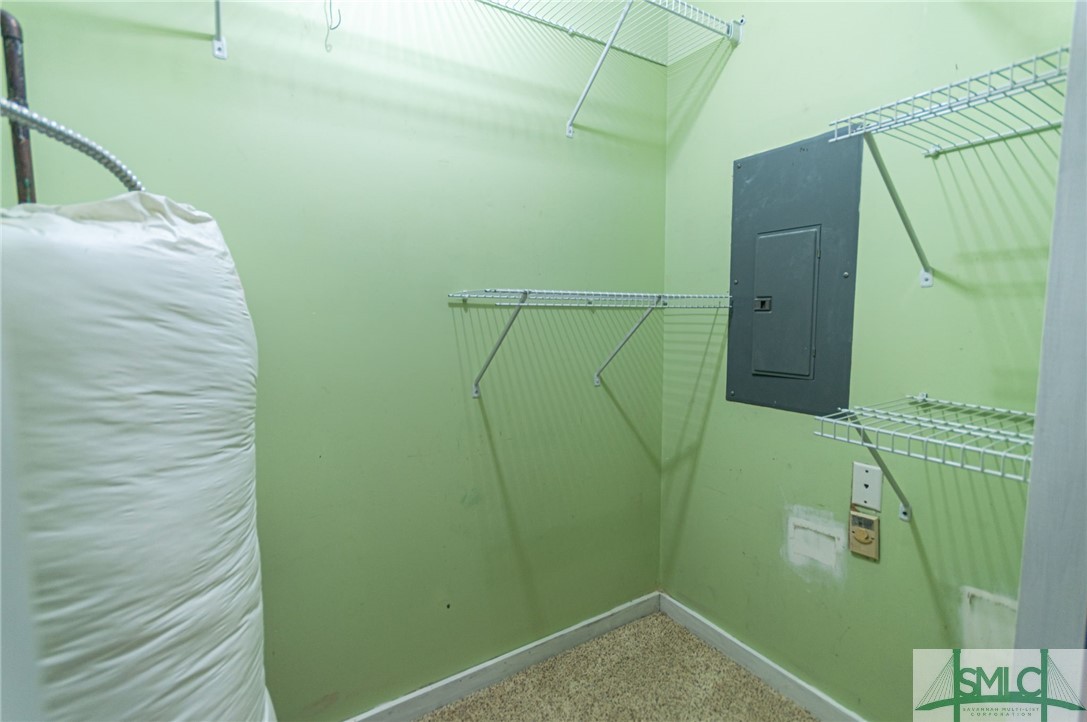
Walk-in closet with wire shelving, green walls, carpet, and an electrical panel.
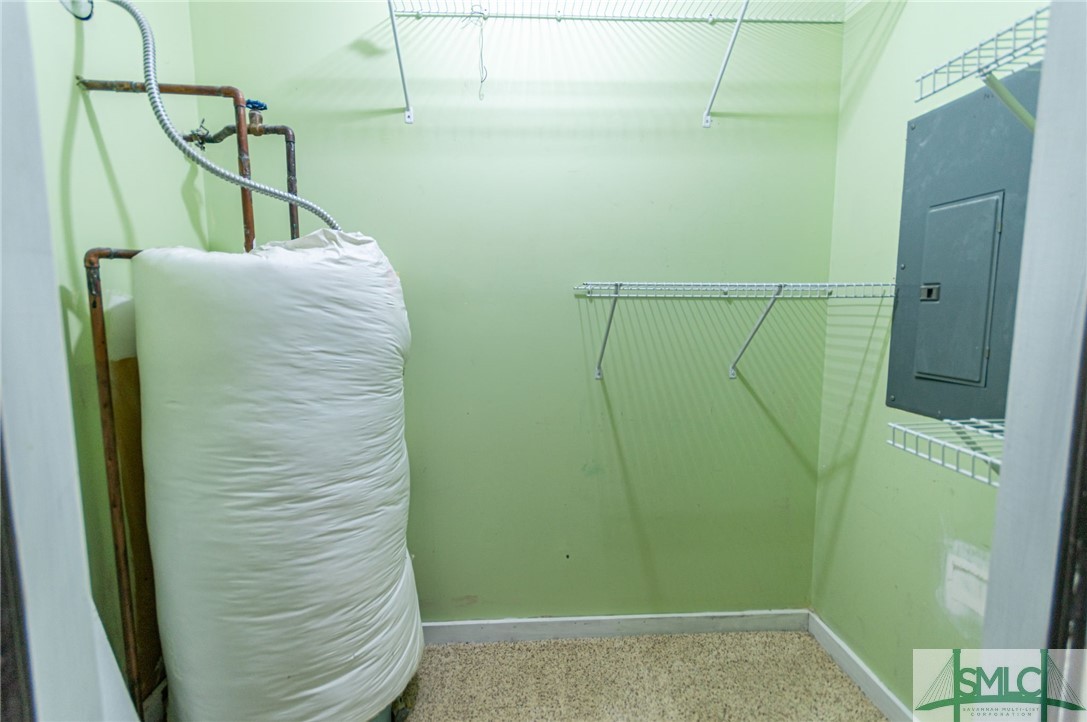
Utility room with a large white tank, exposed pipes, wire shelving, and an electrical panel.
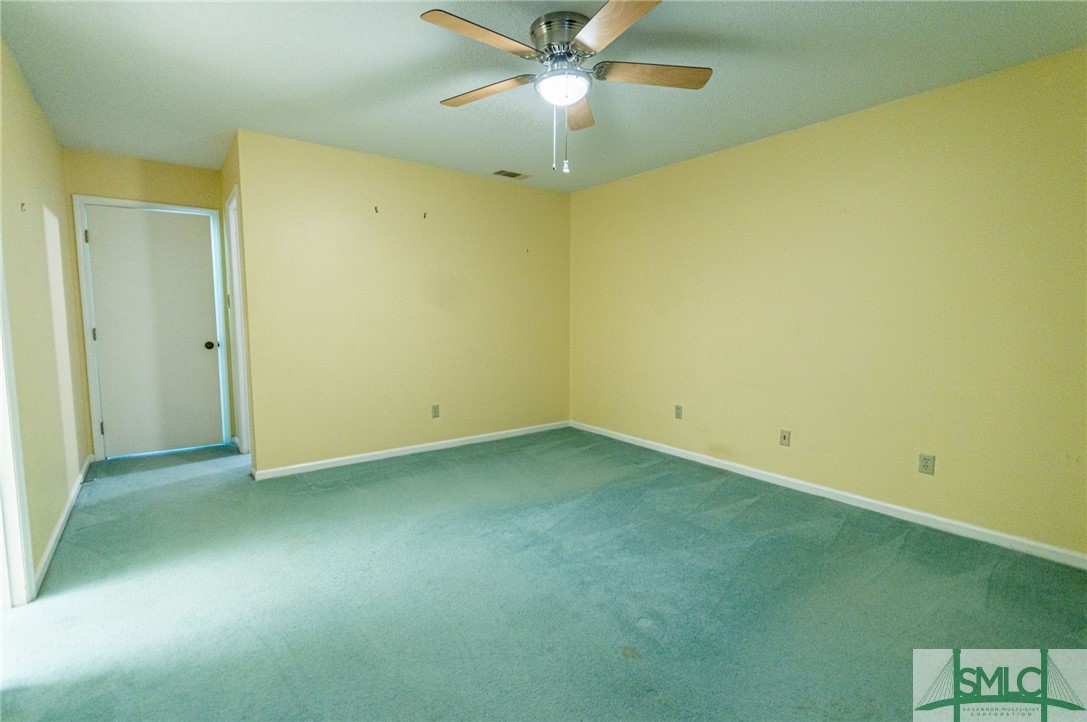
Vacant room with teal carpet, pale yellow walls, and a ceiling fan.
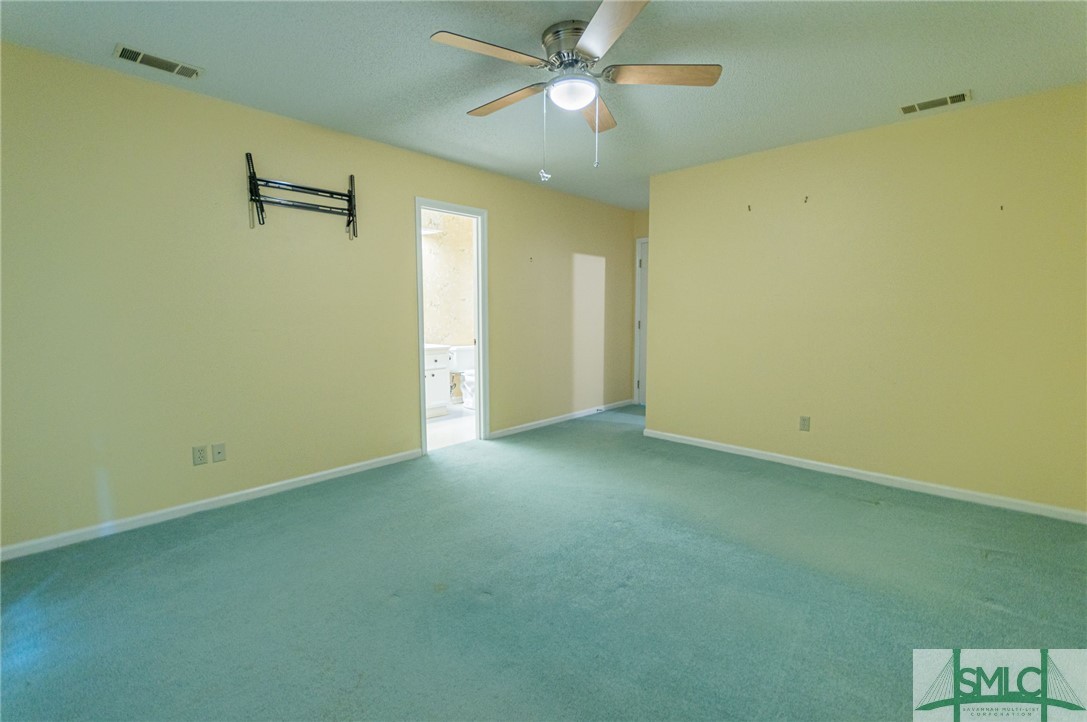
Vacant bedroom with blue-green carpet, a ceiling fan, and an open doorway to the bathroom.
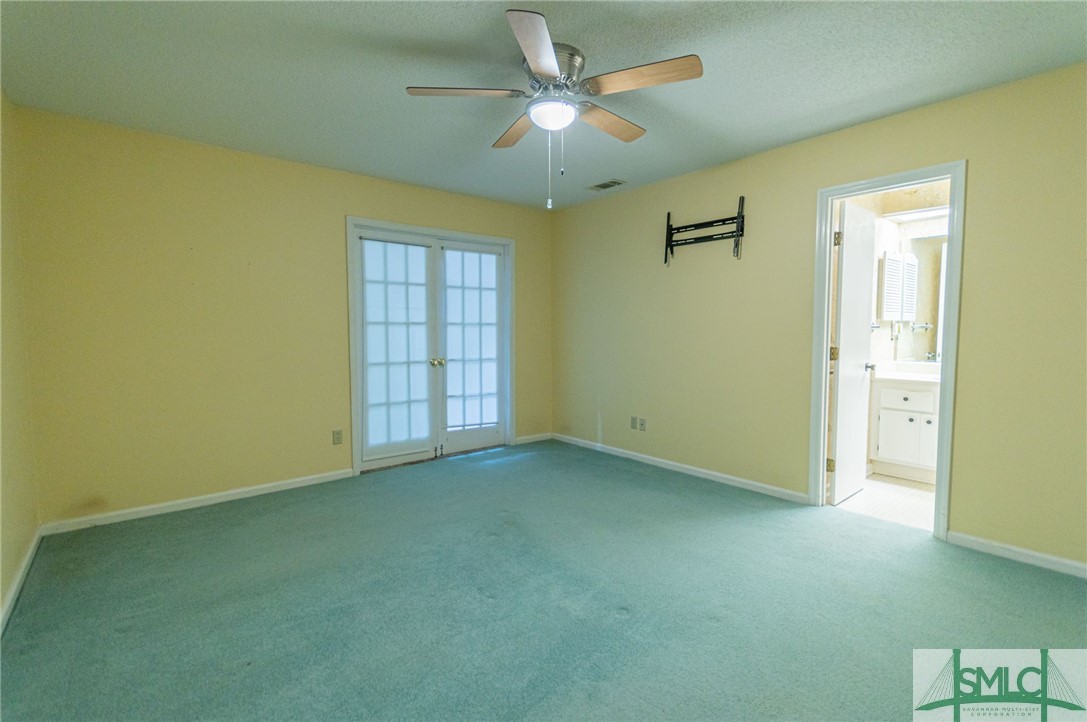
Empty carpeted bedroom with French doors, a ceiling fan, and a doorway to a bathroom.
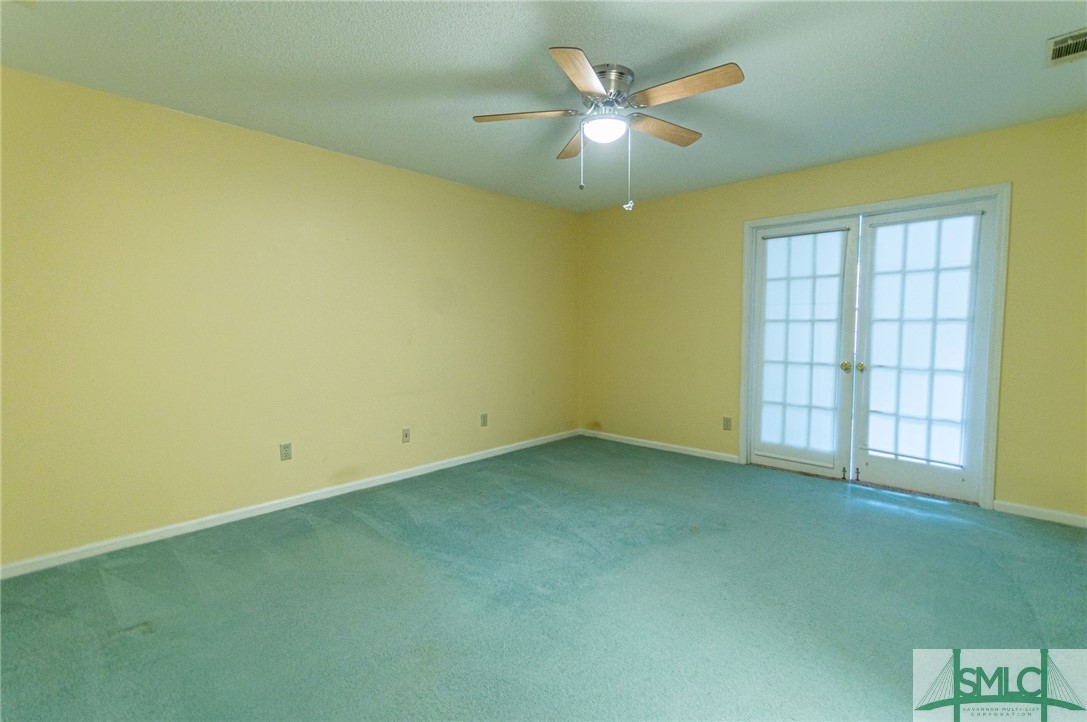
Vacant bedroom with teal carpet, yellow walls, French doors, and a ceiling fan.
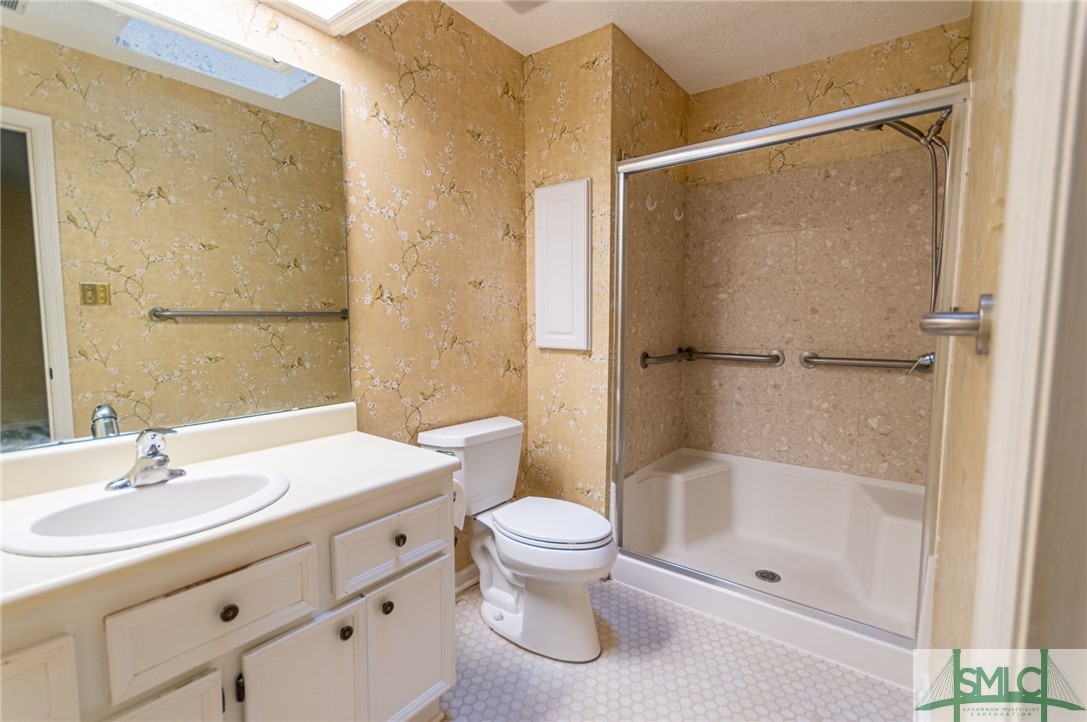
Bathroom with gold floral wallpaper, white vanity, toilet, and tub-shower.
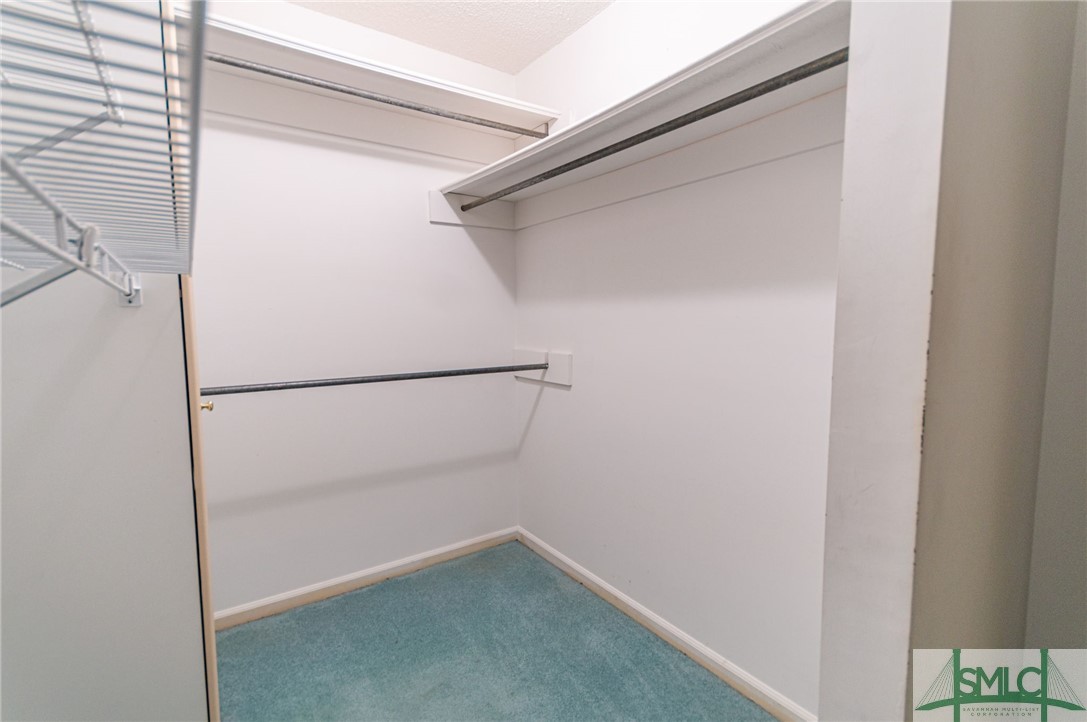
Empty walk-in closet with blue-green carpet, hanging rods, and wire shelving.
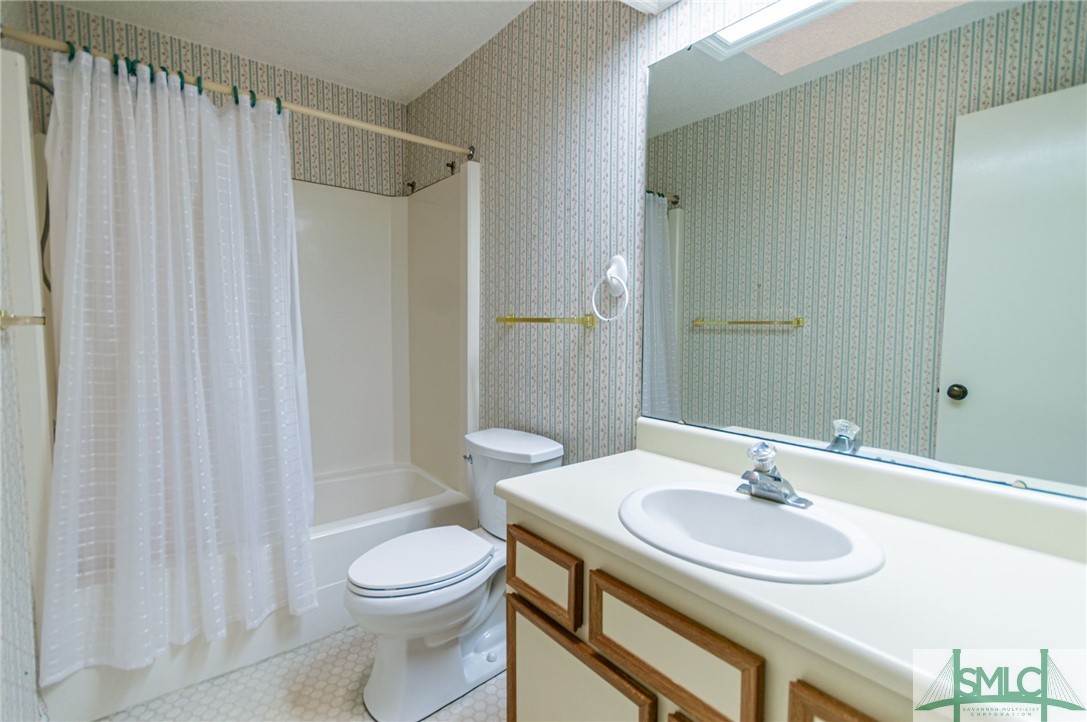
Bathroom with a sheer-curtained tub, white toilet, patterned wallpaper, and long single-sink vanity.
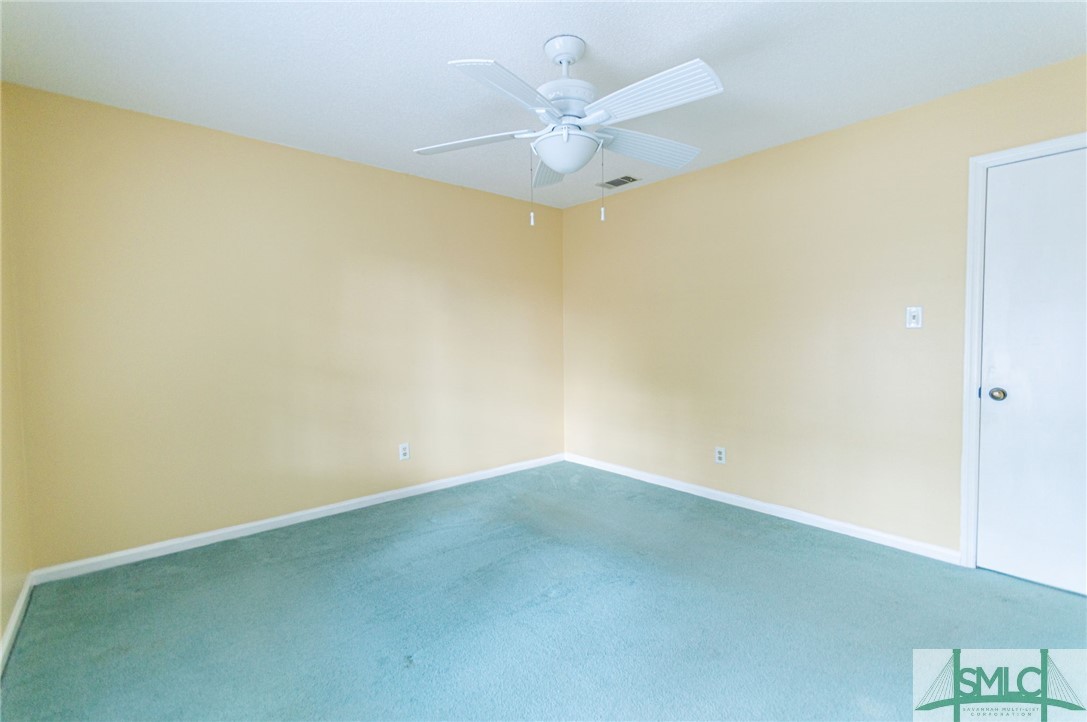
Empty bedroom with yellow walls, blue-green carpet, and a white ceiling fan.
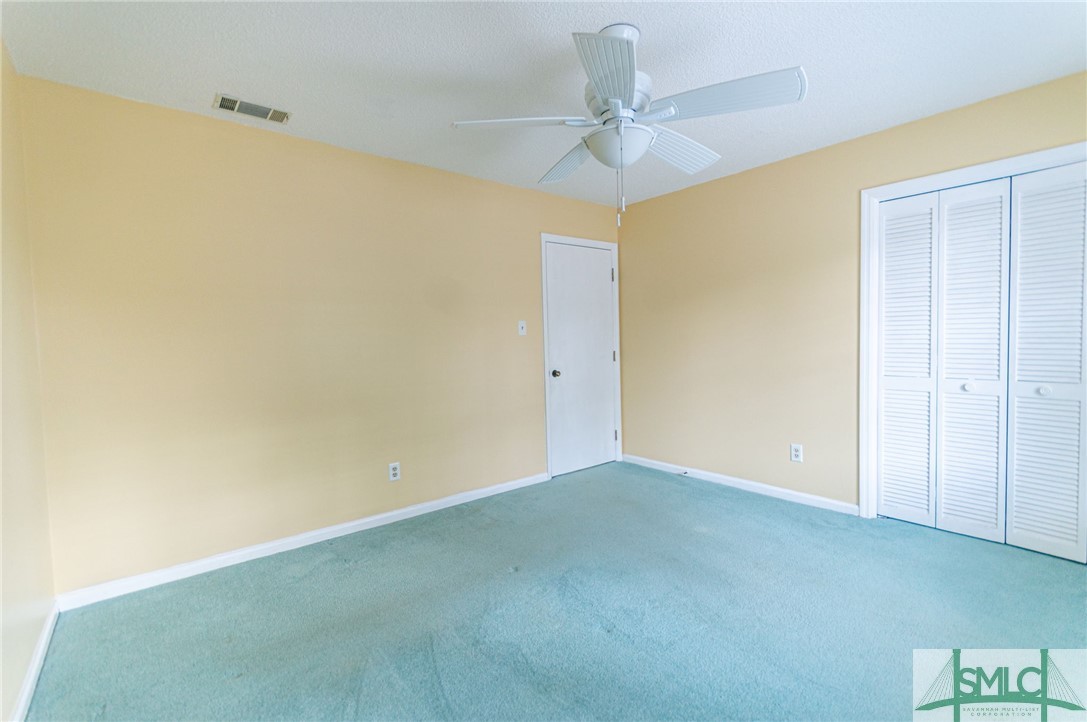
Empty bedroom with pale yellow walls, blue-green carpet, ceiling fan, and louvered closet.
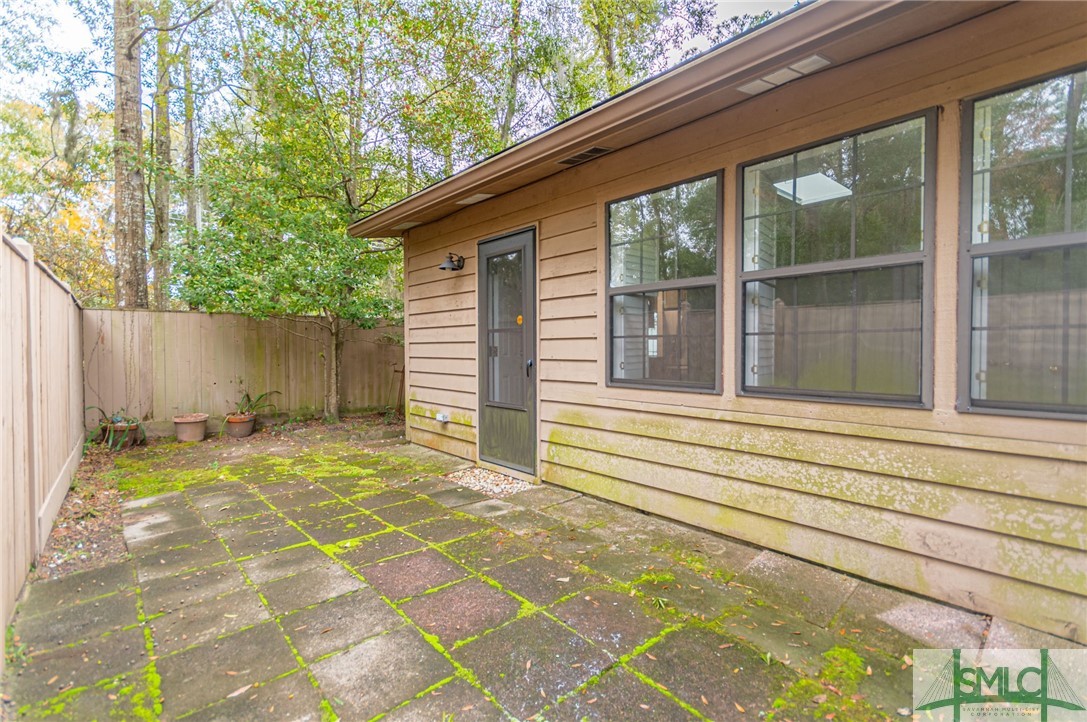
Paved patio beside a tan wood-sided home, with large windows and moss between the stones.
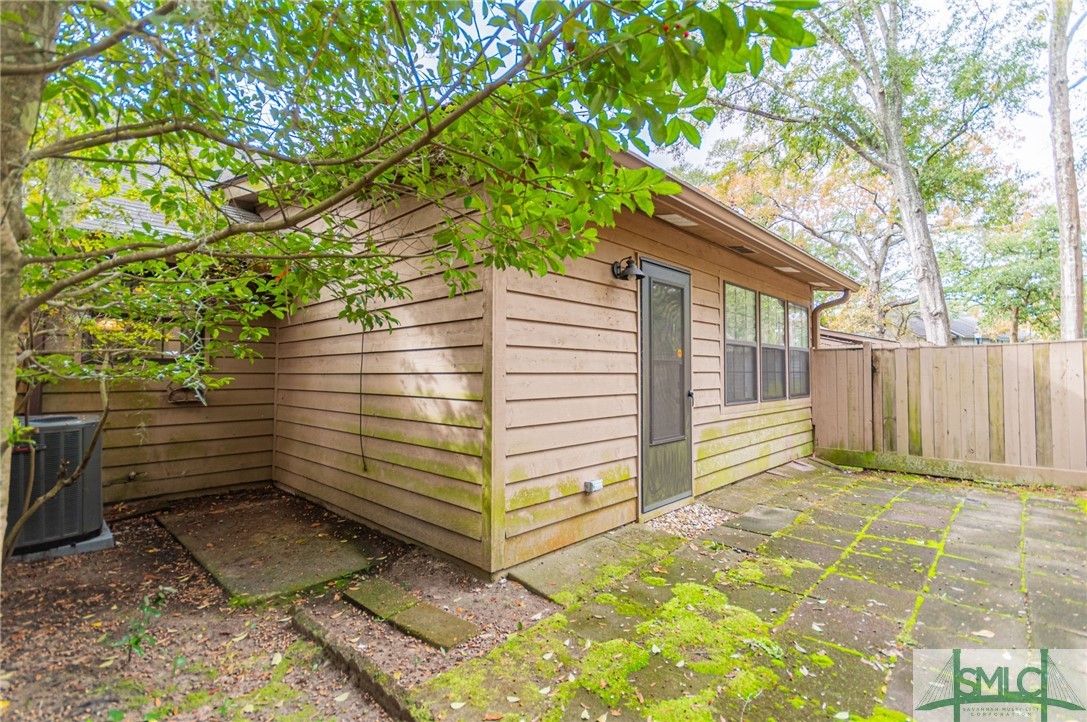
Tan-sided structure beside a mossy paved patio enclosed by a wooden fence.
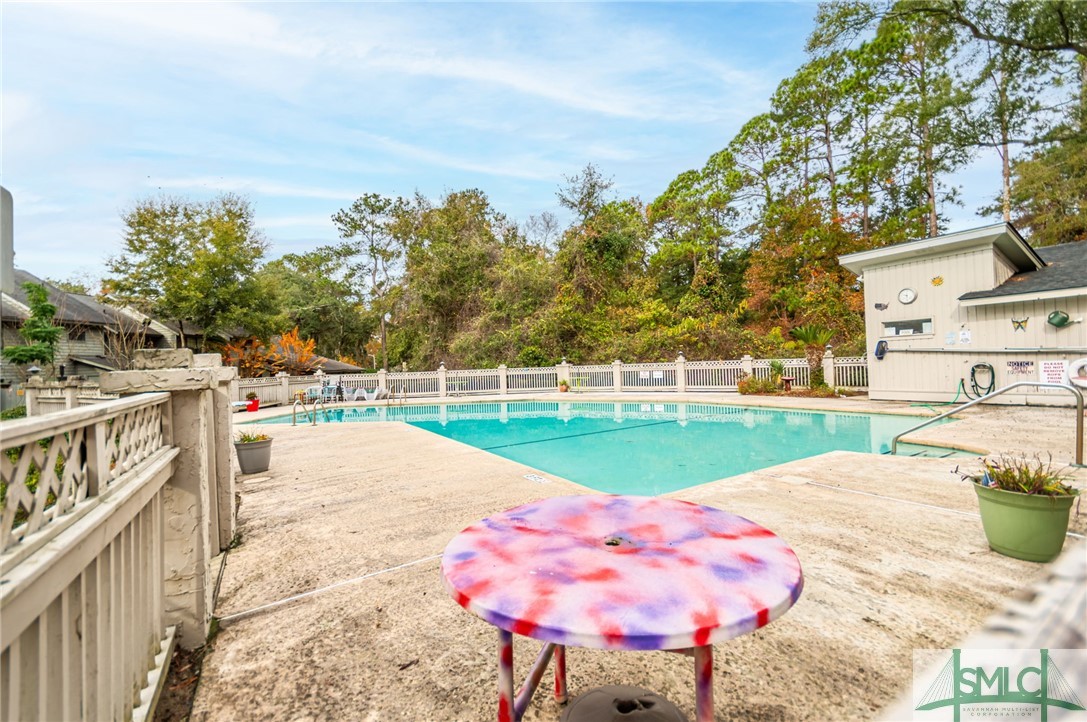
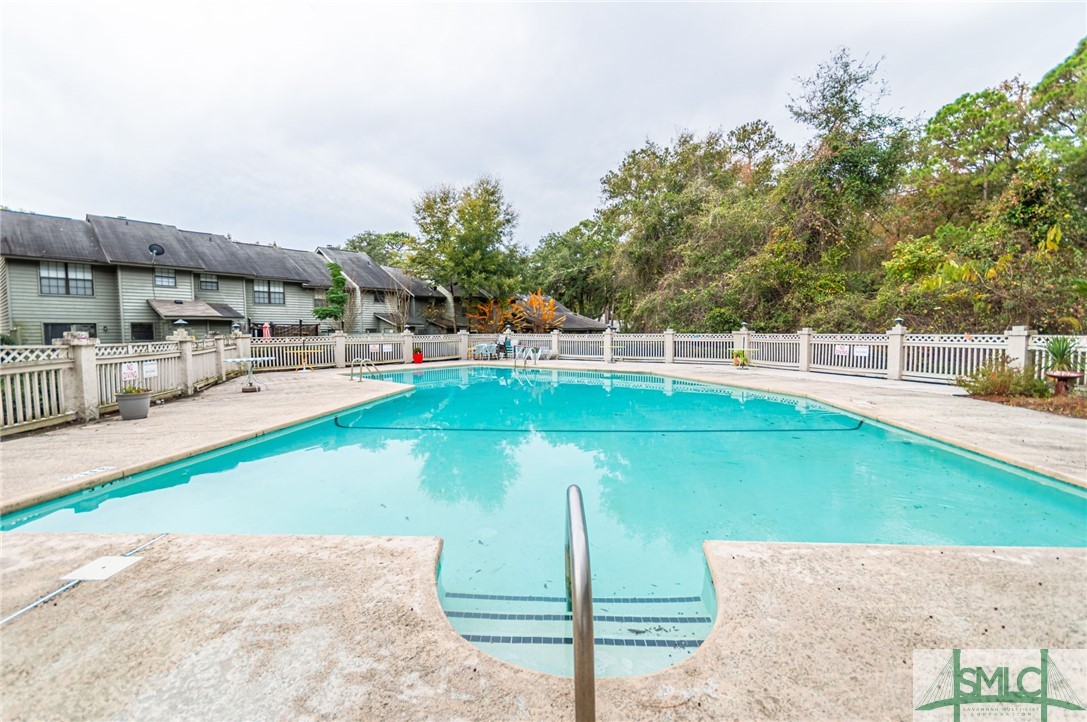
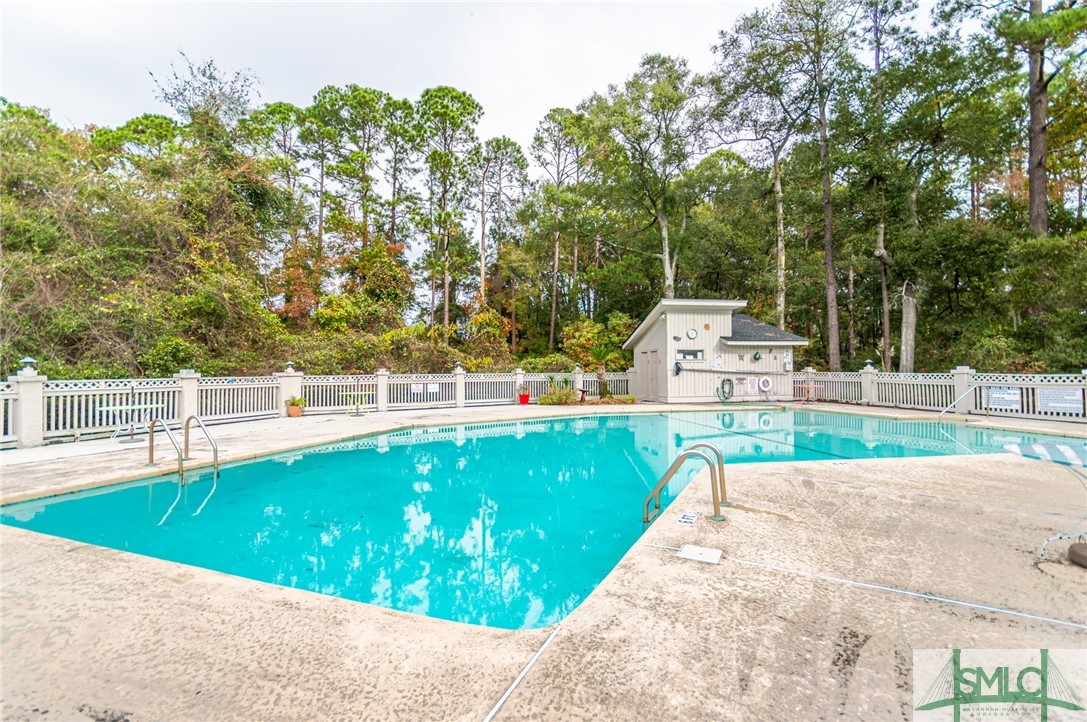
Outdoor swimming pool beside a fenced patio, with a pool house and colorful round table.
Outdoor swimming pool with a concrete deck, white fencing, and trees beyond.
Outdoor swimming pool with a broad concrete deck and wooded backdrop.
SEE ALL PHOTOS
Tan home with a large stucco chimney, front shrubs, and a walkway beneath mature trees.
Home floor plan with labeled rooms, dimensions, and a total area of 1,448 square feet.
Empty living room with aqua carpet, a fireplace and mirror, and a ceiling fan.
Vacant living room with pale blue carpet, high ceiling, and an open kitchen.
Empty living room with aqua carpet, a fireplace, ceiling fan, and parquet-floored entry.
Unfurnished living room with pale green carpet, vaulted ceiling, ceiling fan, and kitchen in the background.
Vacant dining area with pale green carpet, a large window, and an opening to the kitchen.
Empty living room with blue-green carpet, fireplace, ceiling fans, and multiple windows.
Empty living room with blue-green carpet, large windows, and a fireplace with a mirror above it.
Vacant living room with blue carpet, multiple windows, ceiling fan, and a fireplace with a white mantel.
Unfurnished living room with green carpet, vaulted ceiling, ceiling fan, and an adjoining kitchen.
Empty dining area with teal carpet and pendant light, opening to a compact kitchen.
Kitchen with white cabinets, beige stone counters, stainless-steel dishwasher, and a window above the sink.
Kitchen with white cabinets, stainless steel appliances, and a doorway to a green-walled room.
Galley kitchen with white cabinets, stainless steel appliances, and wood-look flooring.
Kitchen with white cabinets, stone counters, stainless steel appliances, and a view into the living room.
Vacant kitchen with a wide stone counter looking into a living room with a fireplace.
Kitchen with white cabinets, stainless steel appliances, and wood-look plank flooring.
Laundry room with a top-loading washer and open shelving closet.
Laundry room with a washer, dryer, and wire shelving.
Vacant carpeted room with pale green walls, shuttered windows, a skylight, and ceiling fan.
Empty carpeted room with pale green walls, shuttered windows, and an open closet.
Empty bedroom with pale green walls, beige carpet, ceiling fan, and open doors to adjoining rooms.
Empty green-walled room with beige carpet, shuttered windows, and a ceiling fan.
Empty green room with shuttered windows, beige carpet, a skylight, and a ceiling fan.
Empty carpeted room with pale green walls, a skylight, and white French doors.
Walk-in closet with wire shelving, green walls, carpet, and an electrical panel.
Utility room with a large white tank, exposed pipes, wire shelving, and an electrical panel.
Vacant room with teal carpet, pale yellow walls, and a ceiling fan.
Vacant bedroom with blue-green carpet, a ceiling fan, and an open doorway to the bathroom.
Empty carpeted bedroom with French doors, a ceiling fan, and a doorway to a bathroom.
Vacant bedroom with teal carpet, yellow walls, French doors, and a ceiling fan.
Bathroom with gold floral wallpaper, white vanity, toilet, and tub-shower.
Empty walk-in closet with blue-green carpet, hanging rods, and wire shelving.
Bathroom with a sheer-curtained tub, white toilet, patterned wallpaper, and long single-sink vanity.
Empty bedroom with yellow walls, blue-green carpet, and a white ceiling fan.
Empty bedroom with pale yellow walls, blue-green carpet, ceiling fan, and louvered closet.
Paved patio beside a tan wood-sided home, with large windows and moss between the stones.
Tan-sided structure beside a mossy paved patio enclosed by a wooden fence.
Outdoor swimming pool beside a fenced patio, with a pool house and colorful round table.
Outdoor swimming pool with a concrete deck, white fencing, and trees beyond.
Outdoor swimming pool with a broad concrete deck and wooded backdrop.
Sold

2 Hidden Lake Court

2 Hidden Lake Court, Savannah, GA 31419

$216,000
Lovely, low maintenance 2 bedroom, 2 bathroom end unit. Convenient to everything you need, shopping, restaurants and hospital. There is a beautifully renovated kitchen and an addition on the back of the home that can be used for an office, game room den, play room or anything else you need. Primary suite with a full bath and a second bedroom and guest bathroom. There is a fenced in patio to enjoy the fresh air or do some light gardening. New HVAC system installed 8/22, new windows installed around 6 years ago. Property card shows 1,171 square foot but floor plan model shows 1,448 square foot.

2
beds

2
baths

1,171 Sq.Ft. LIVING AREA

2,178 Sq.Ft. lot

Sean Williams

Sean Williams

Features & Amenities

Interior

  • total bedrooms2
  • Total bathrooms2
  • full bathrooms2
  • Laundry room Laundry Room
  • Fireplace Gas, Living Room
  • APPLIANCES Electric Water Heater, Gas Water Heater
  • other interior Features Primary Suite, Pull Down Attic Stairs

Area & Lot

  • Status Sold
  • Date Sold January 22, 2024
  • Living Area1,171 Sq.Ft.
  • Lot Area2,178 Sq.Ft.
  • MLS® ID300338
  • TypeTownhouse
  • YEAR BUILT1986
  • Architecture StylesTraditional
  • View DescriptionLagoon

Exterior

  • STORIES1
  • water SourcePublic
  • lot featuresNone
  • HEAT TYPECentral, Electric, Gas
  • AIR CONDITIONINGCentral Air, Electric
  • sewerPublic Sewer

Financial

  • Sales Price$216,000
  • Real Estate Tax $32/yr
  • HOA $180/mo
  • Zoning R6
View Virtual Tour

Work With Us

The Agency is a boutique brokerage with a global reach, defined by our strength of character, rebellious spirit, and passion for reinvention. Breaking away from the traditional brokerage model, The Agency takes a collaborative approach to the business, offering boutique local services, a vast global network, creative marketing, and cutting-edge technology. After all, more of the same is never an option.

Follow Us on Instagram