Leave a Message

Thank you for your message. We will be in touch with you shortly.

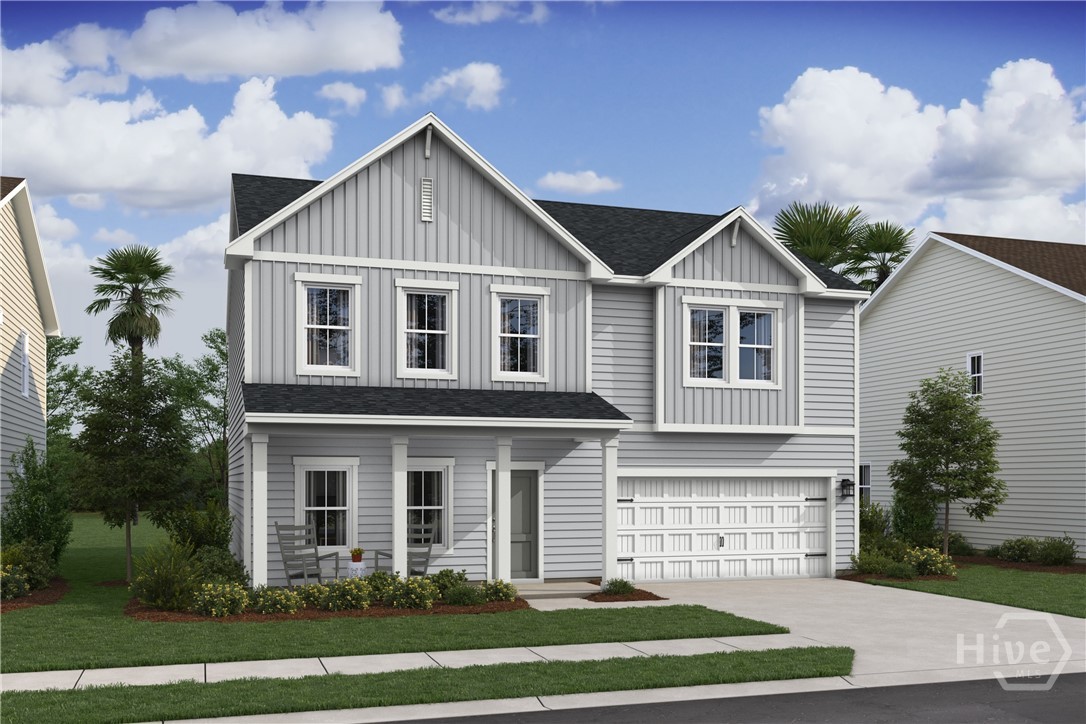
Rendered two-story gray home with a covered porch, front gables, and an attached double garage.
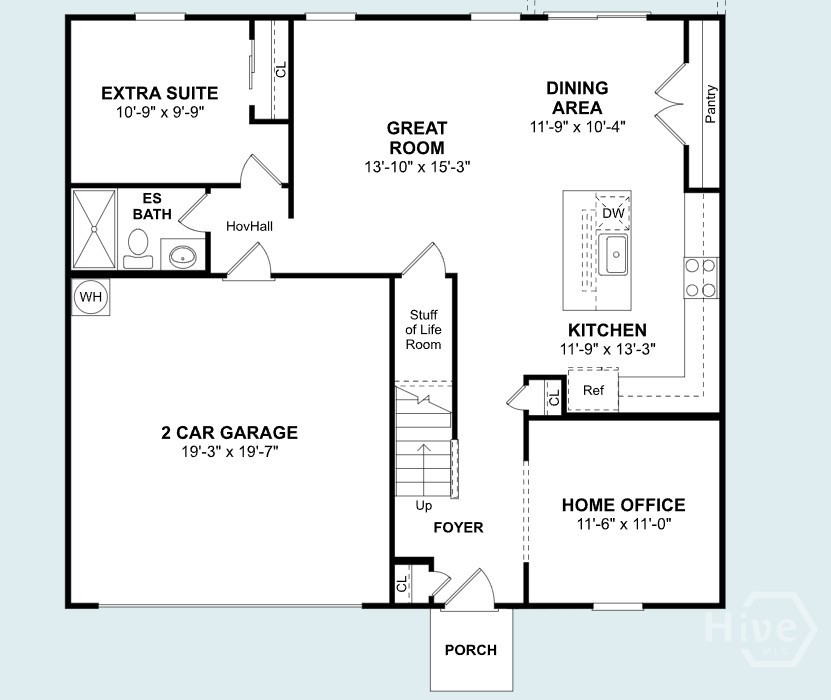
Floor plan showing an extra suite, great room, kitchen, home office, porch, and two-car garage.
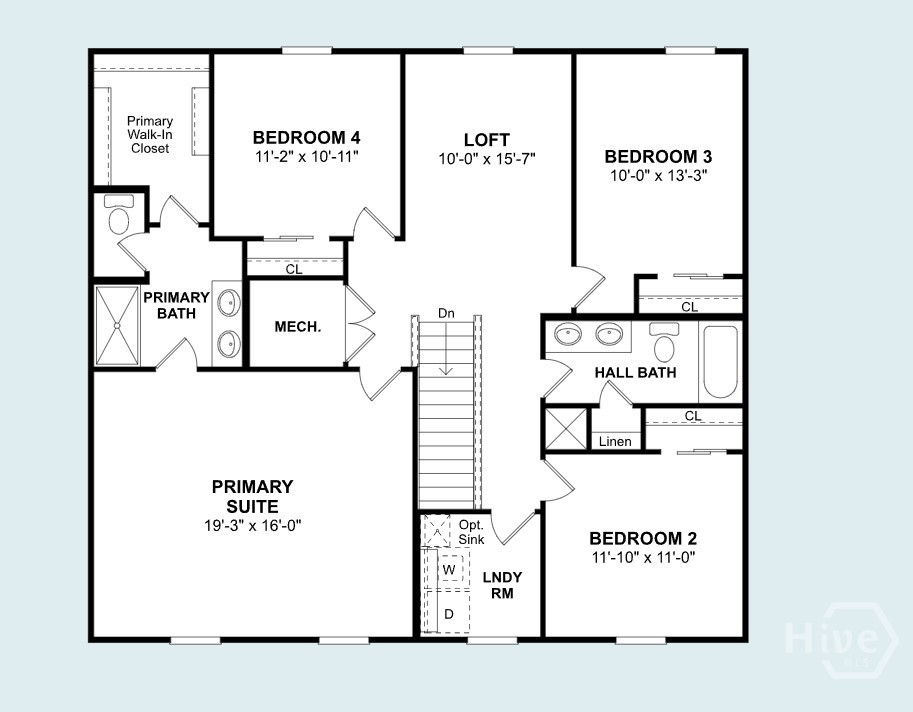
Second-floor floor plan with primary suite, three bedrooms, loft, two bathrooms, laundry room, and central stairs.
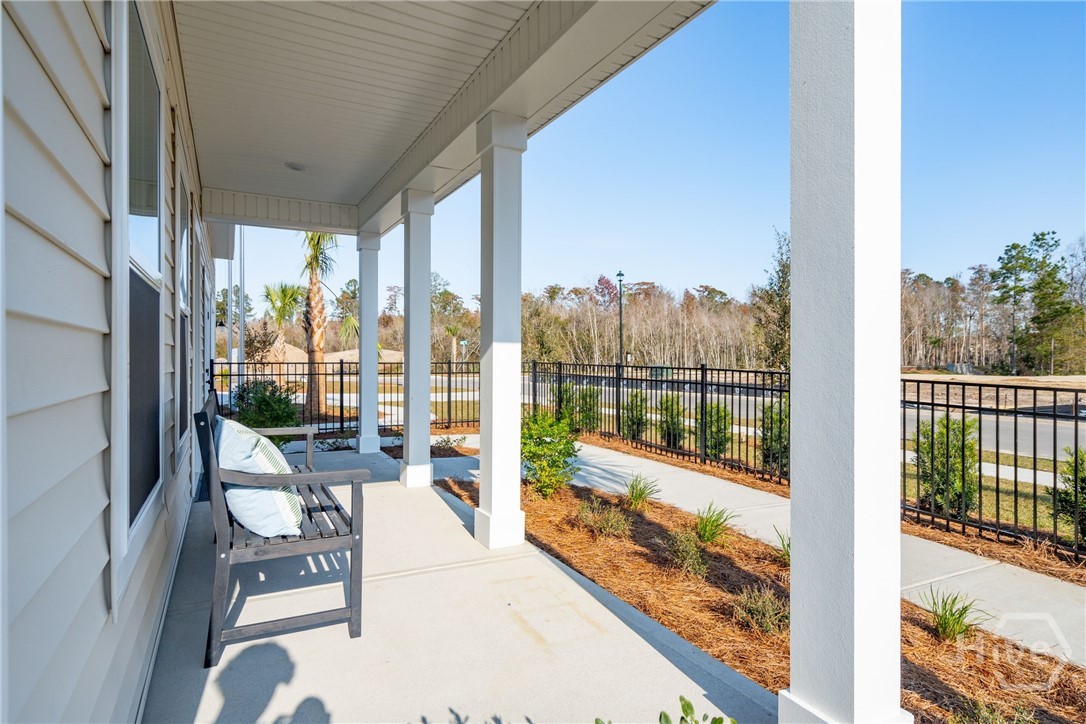
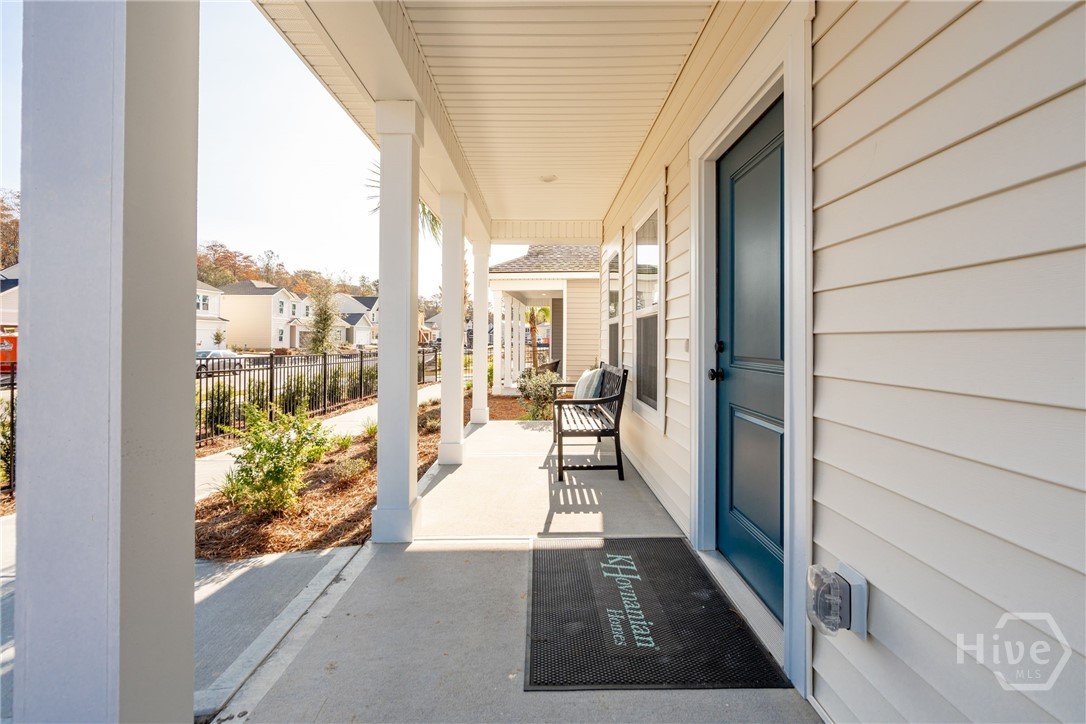
Covered front porch with white columns, a cushioned bench, landscaped beds, and a black metal fence.
Covered front porch with a blue door, white columns, and a black bench.
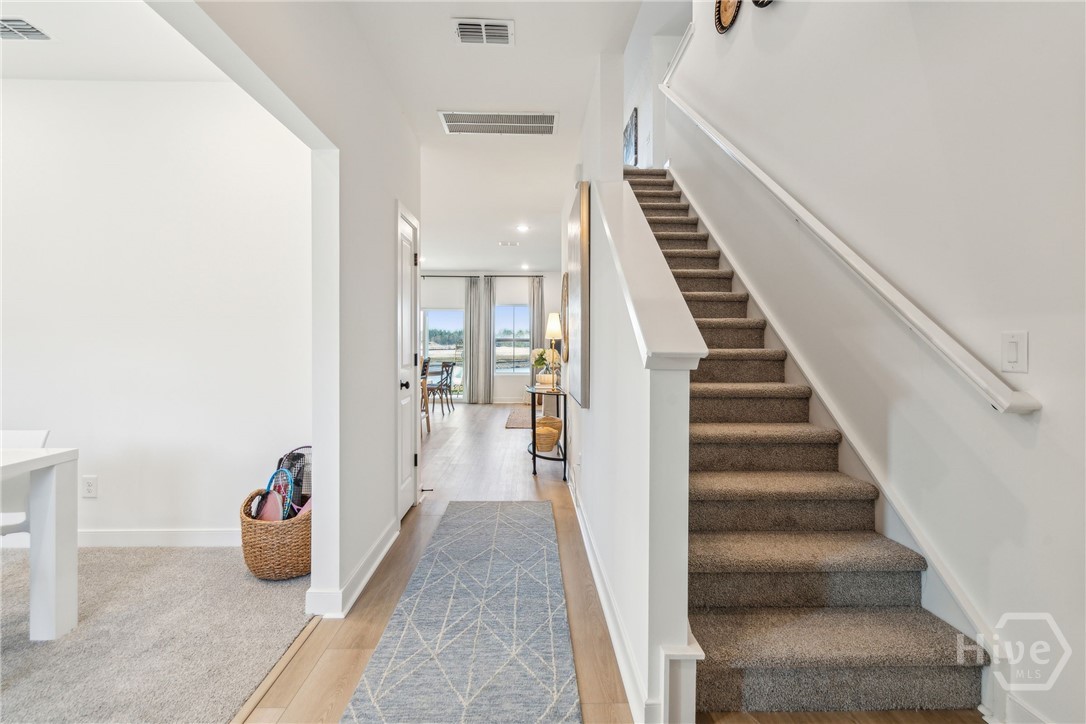
Entry hallway with carpeted stairs, a blue runner, and a water view through distant windows.
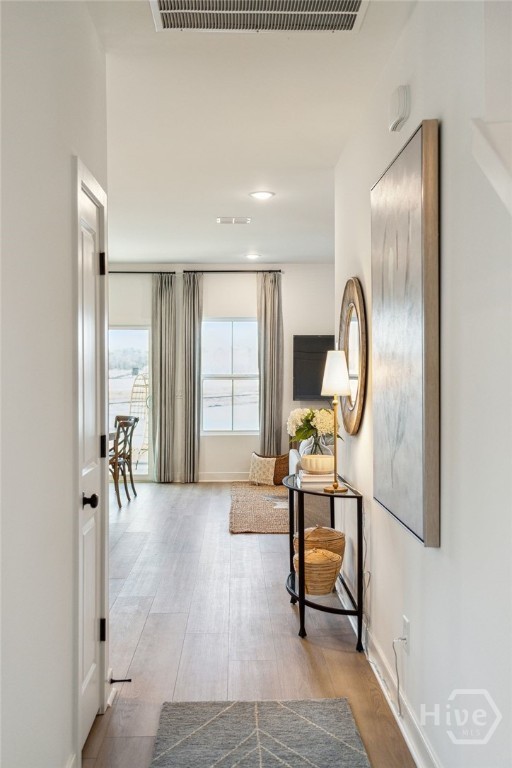
Entry hallway opening into a living area, with pale wood floors and a console table.
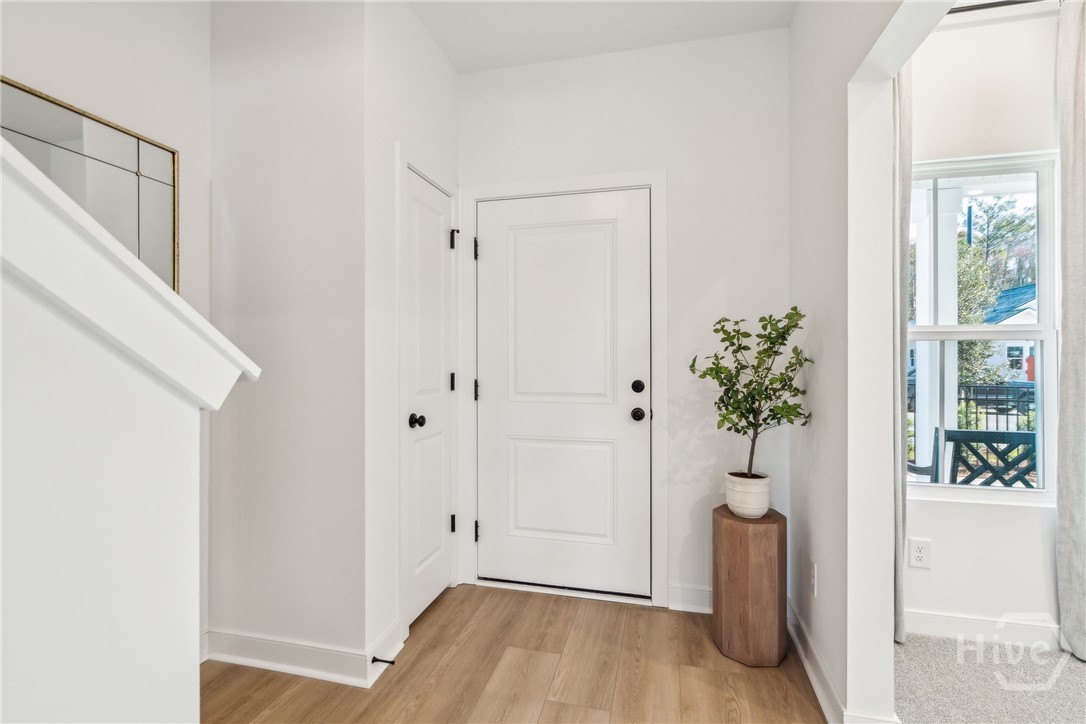
Entry foyer with a white paneled front door, staircase, and potted plant on a wooden pedestal.
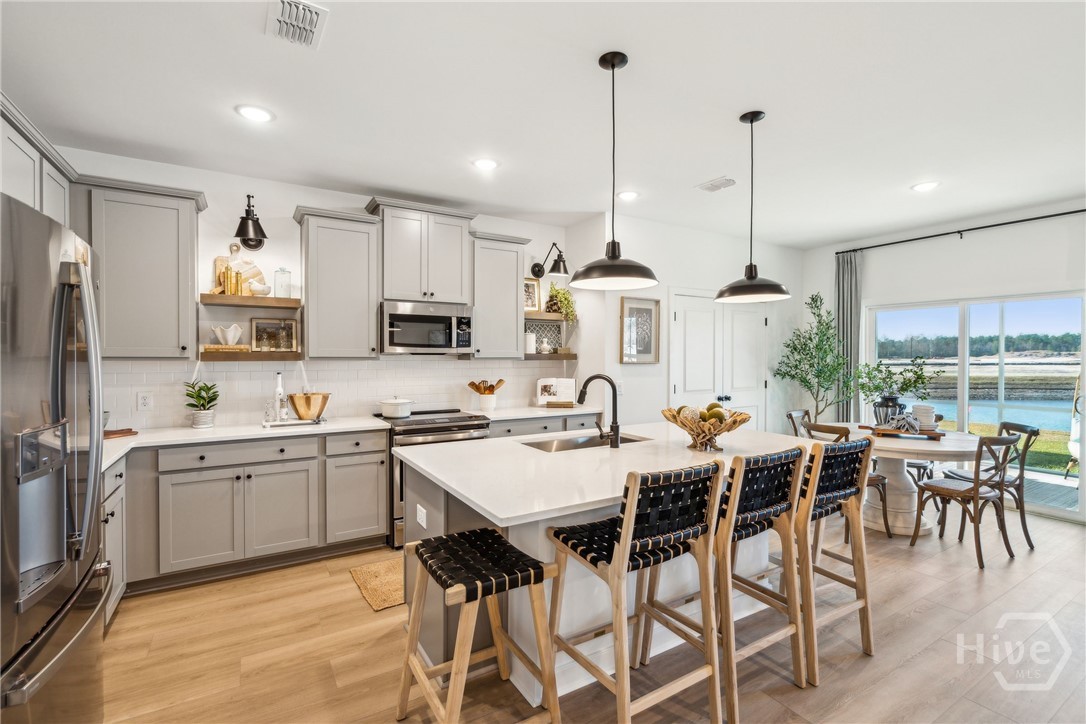
Open-plan kitchen with a large white island, bar seating, and sliding doors overlooking water.
Kitchen with a large white island, gray cabinets, stainless steel appliances, and four bar stools.
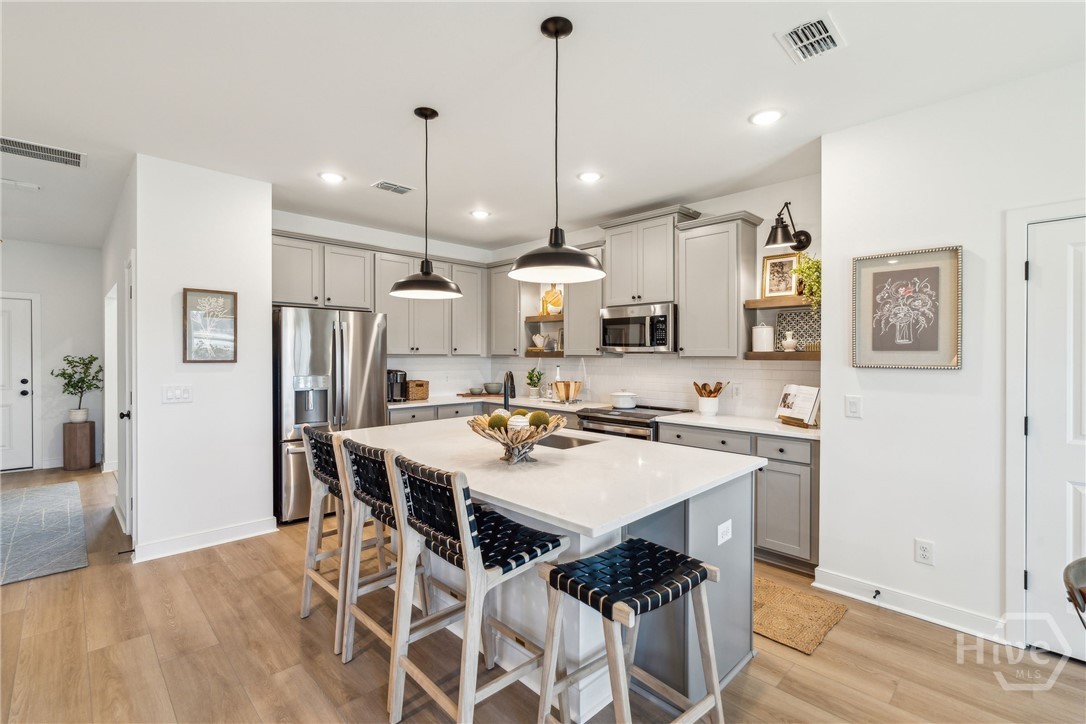
Kitchen with a large white island, gray cabinets, stainless steel appliances, and light wood floors.
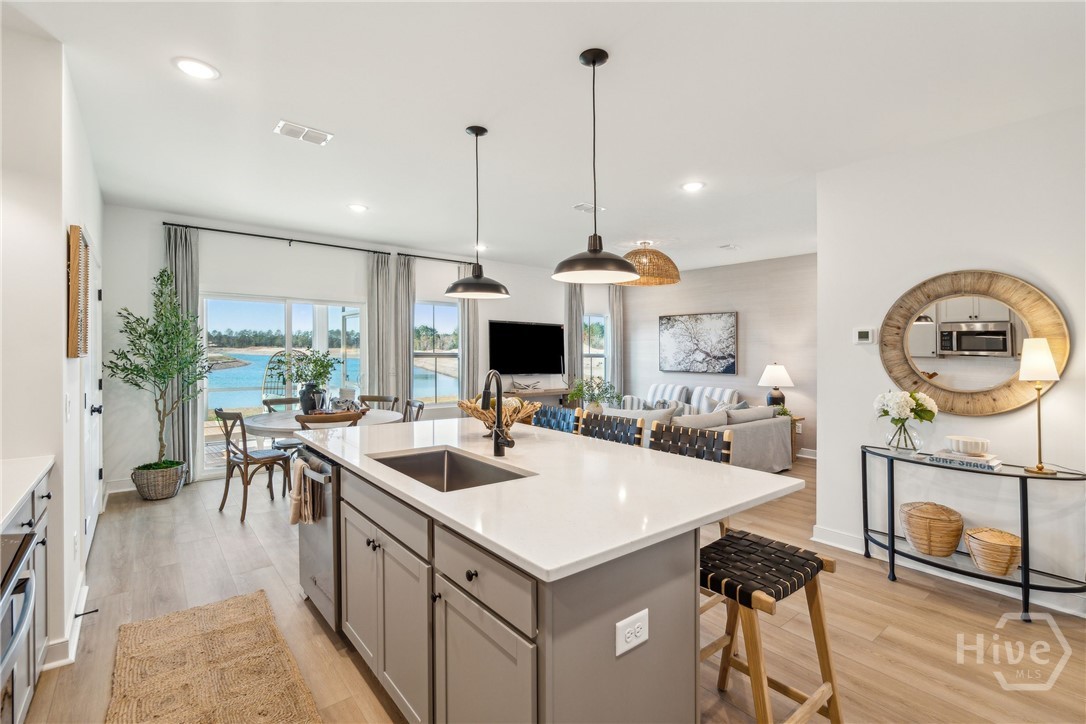
Open-plan kitchen with a large island and water visible through the windows.
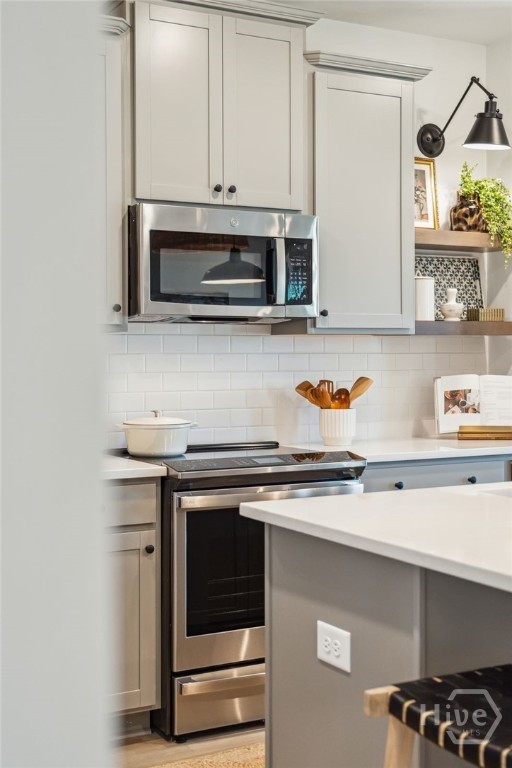
Kitchen with white shaker cabinets, stainless steel appliances, subway tile backsplash, and a large island.
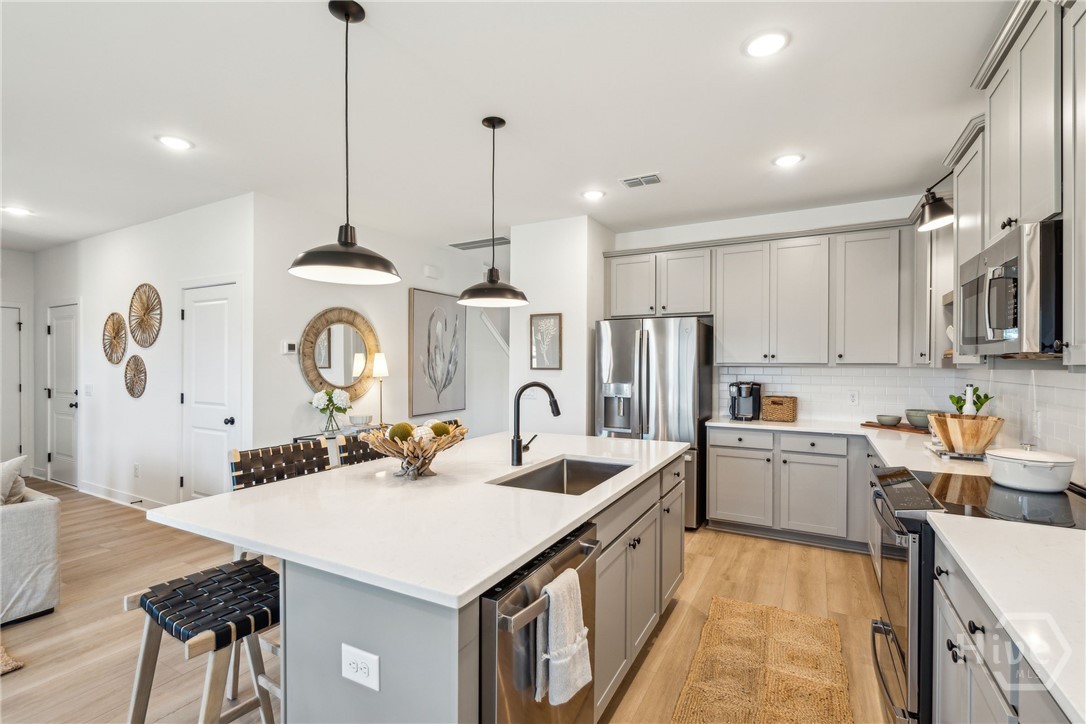
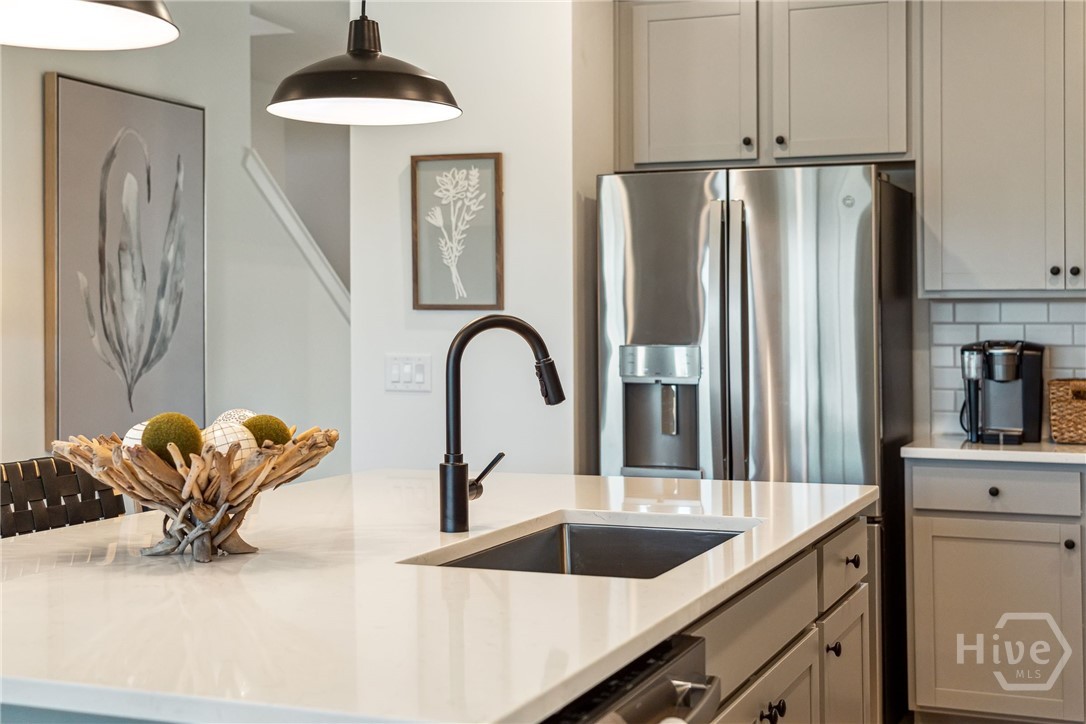
Kitchen with a white island, black gooseneck faucet, and stainless-steel refrigerator.
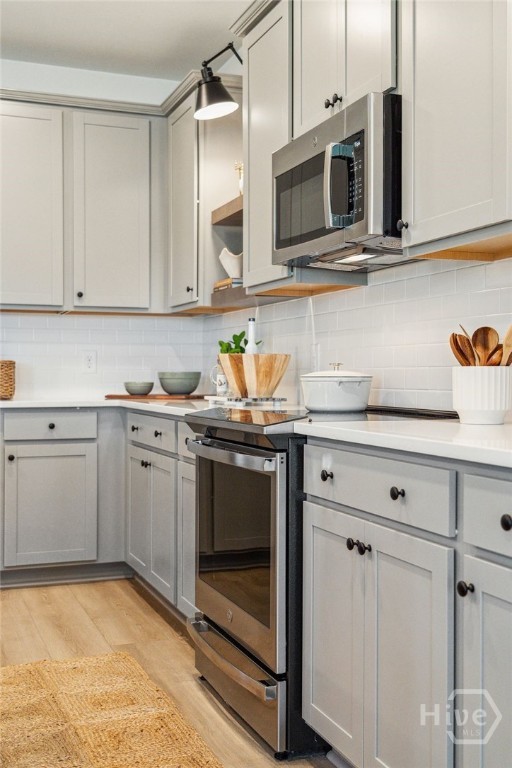
Kitchen with gray cabinetry, stainless-steel range and microwave, white tile backsplash, and light wood floors.
Open-plan dining and living room with large windows overlooking the water.
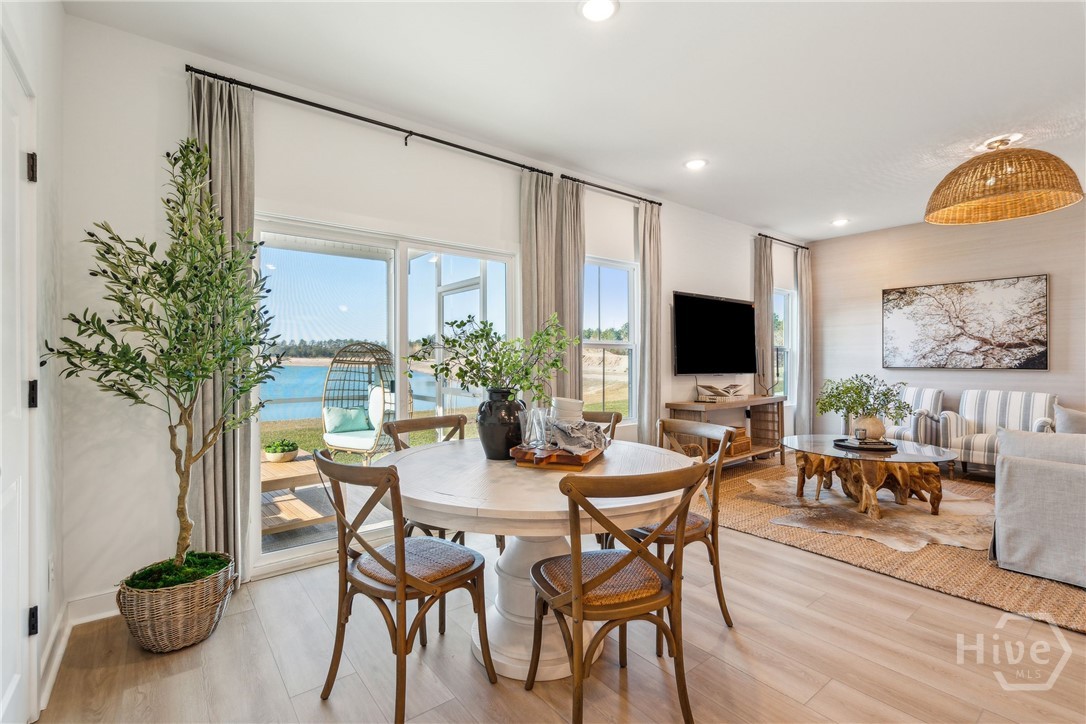
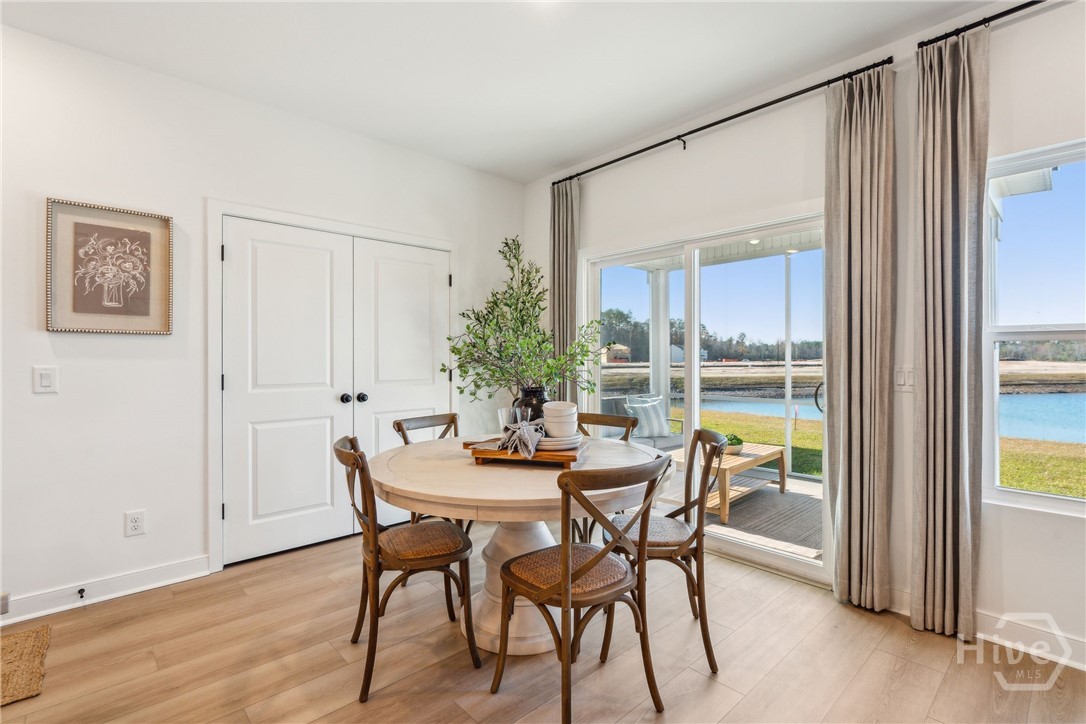
Dining area with a round wooden table beside sliding glass doors overlooking the water.
Dining room with a round table beside sliding glass doors overlooking the water.
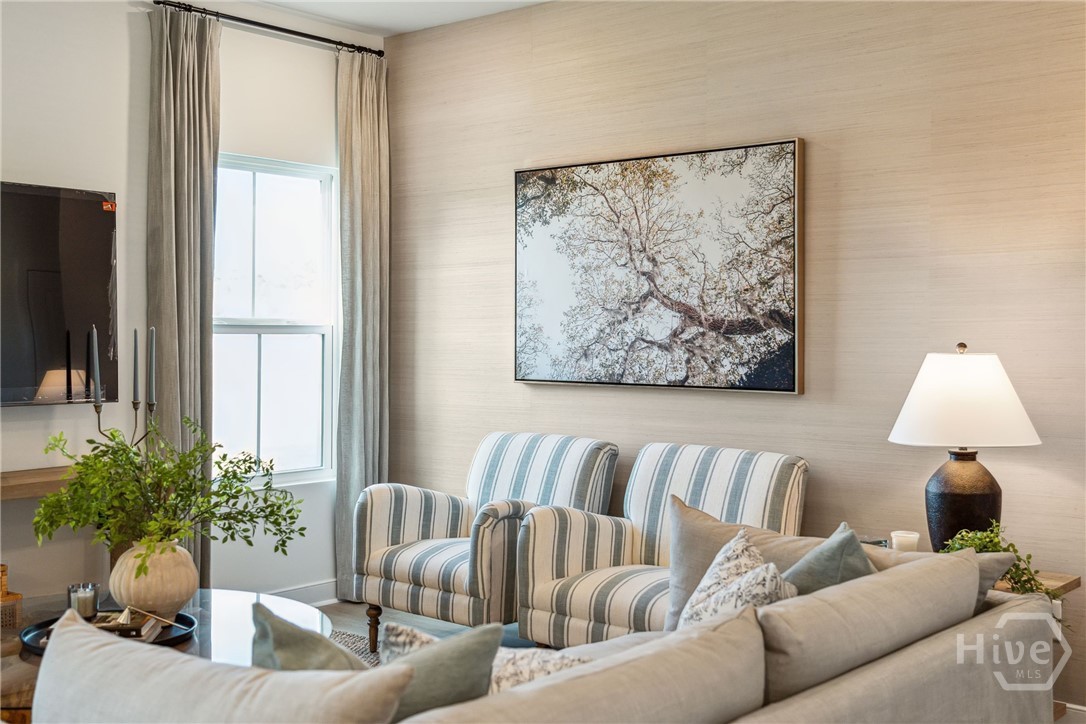
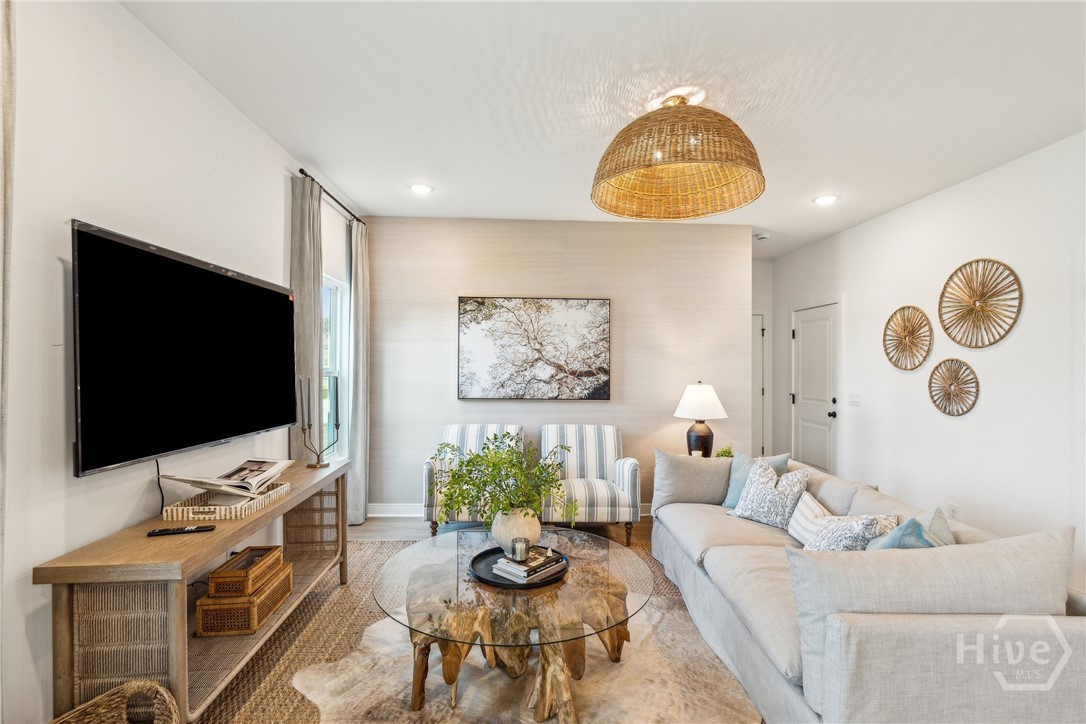
Living room with striped armchairs, a light sofa, and a framed tree photograph.
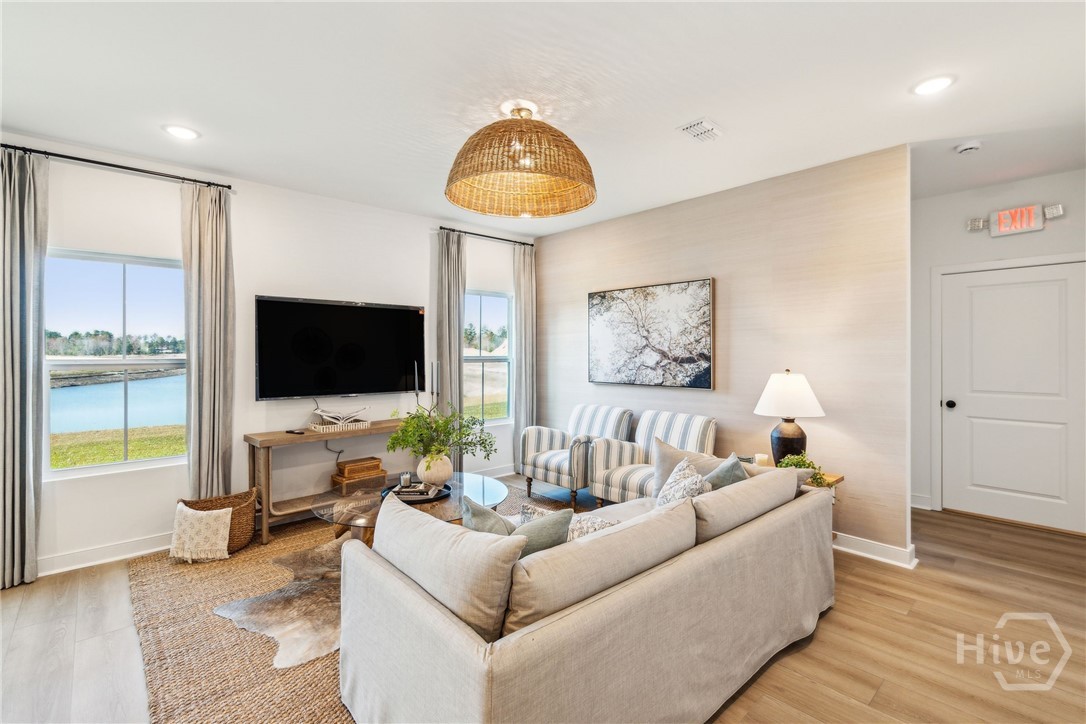
Staged living room with a light sofa, striped chairs, and water visible through the windows.
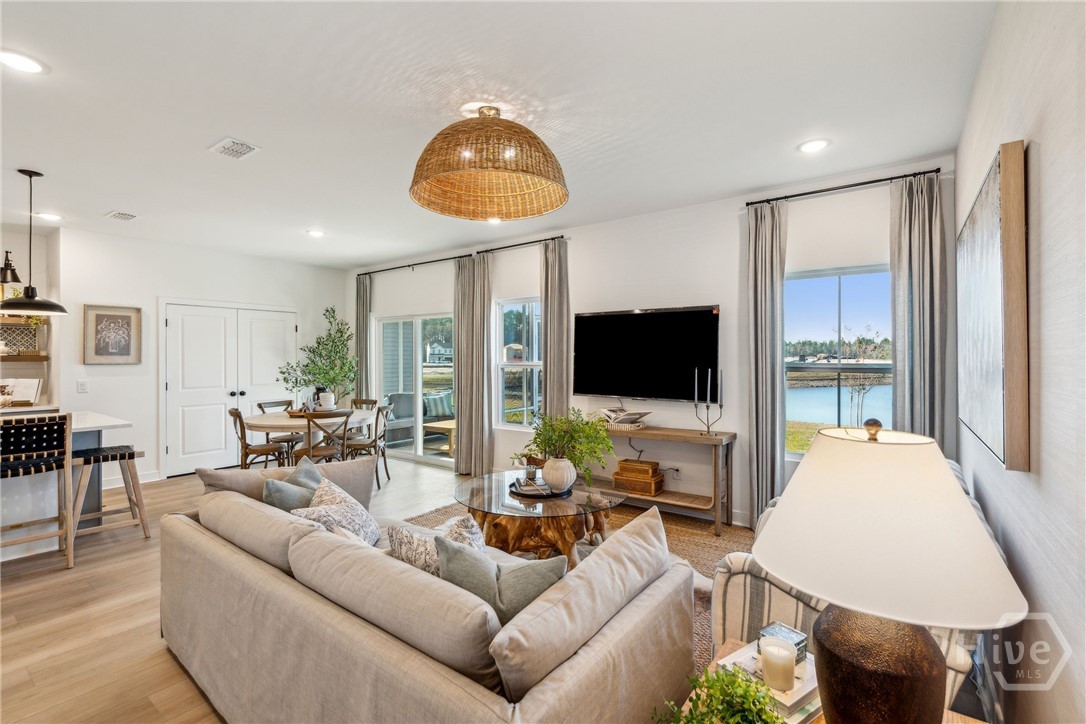
Staged living room with a sectional, dining area, and water view through large windows.
Furnished living room with a large sectional and water views through two windows.
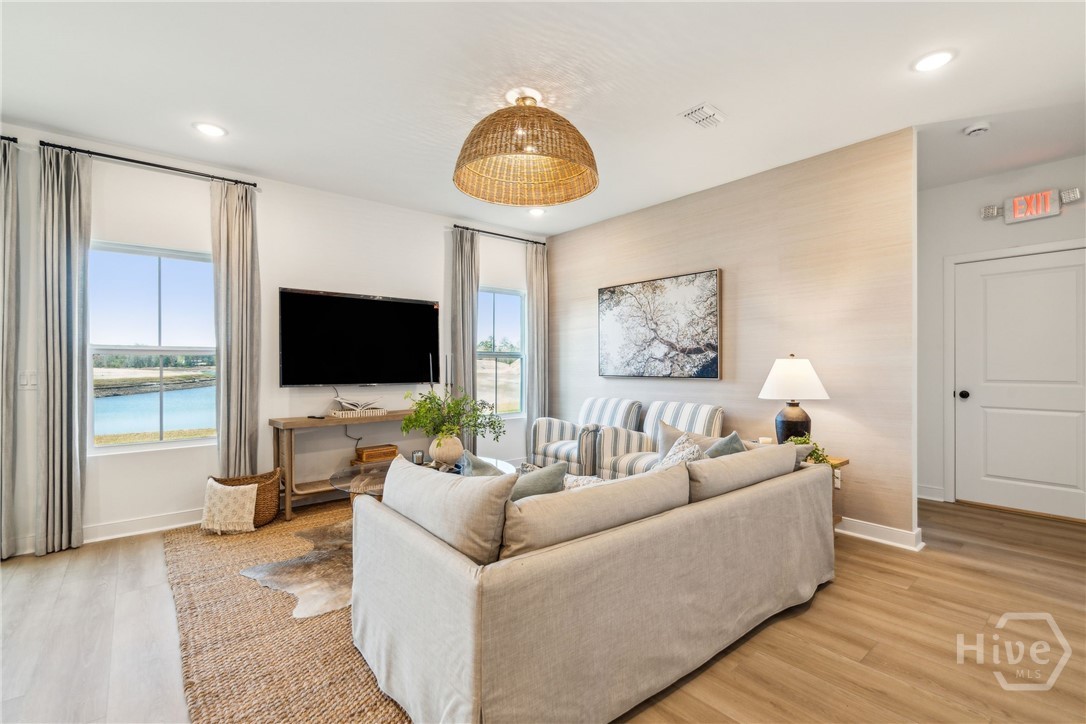
Living room with a light sectional, striped chairs, glass coffee table, and wall-mounted television.
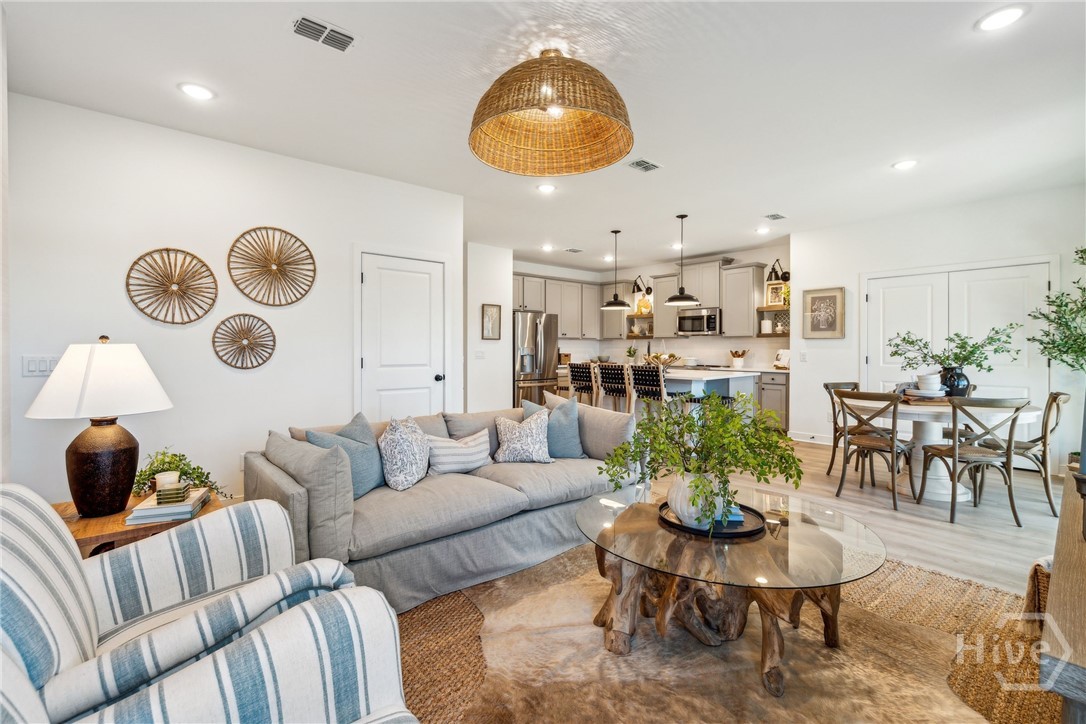
Open-plan living room with a gray sectional, wood coffee table, and kitchen and dining area beyond.
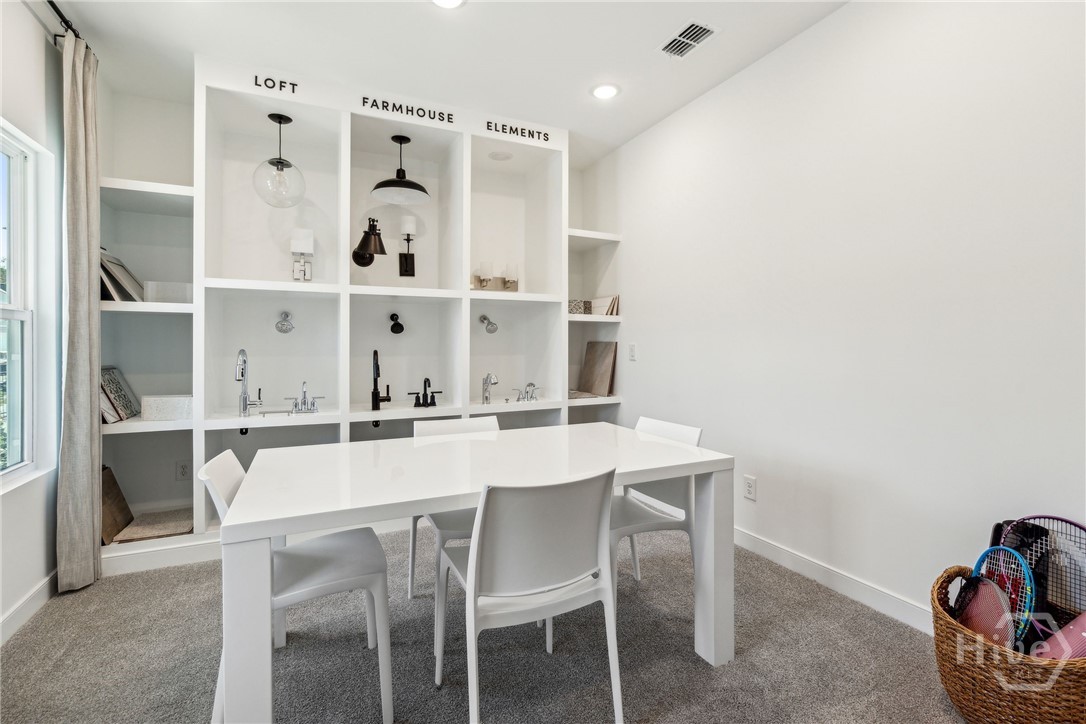
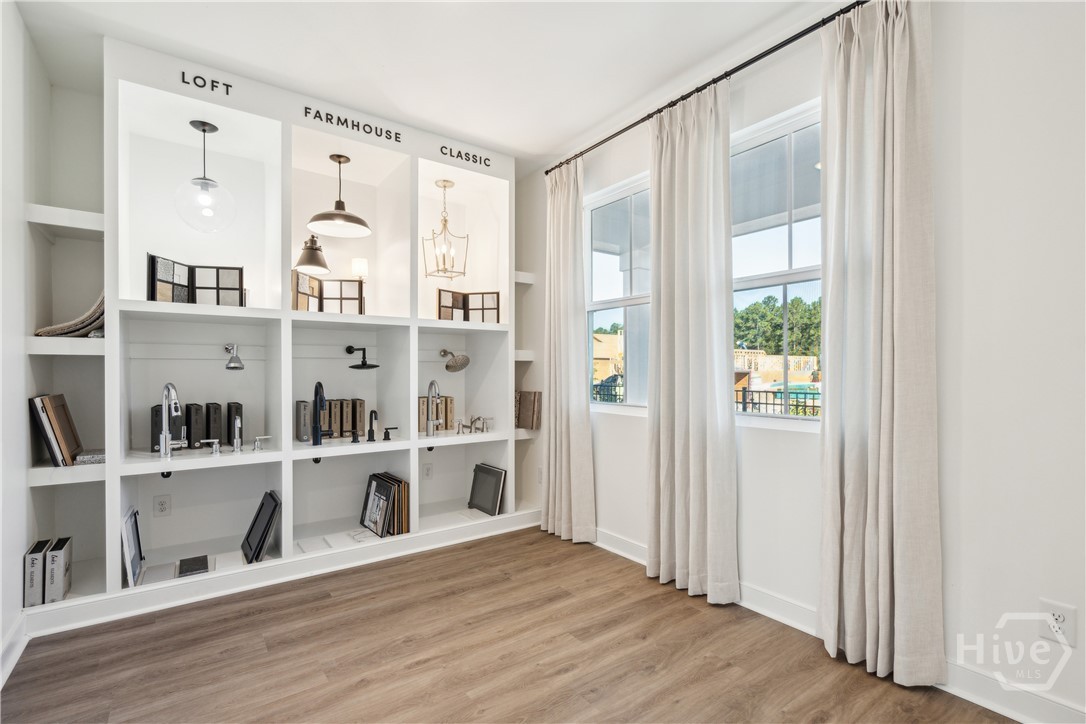
White table and chairs in front of built-in shelves displaying lighting and plumbing fixtures.
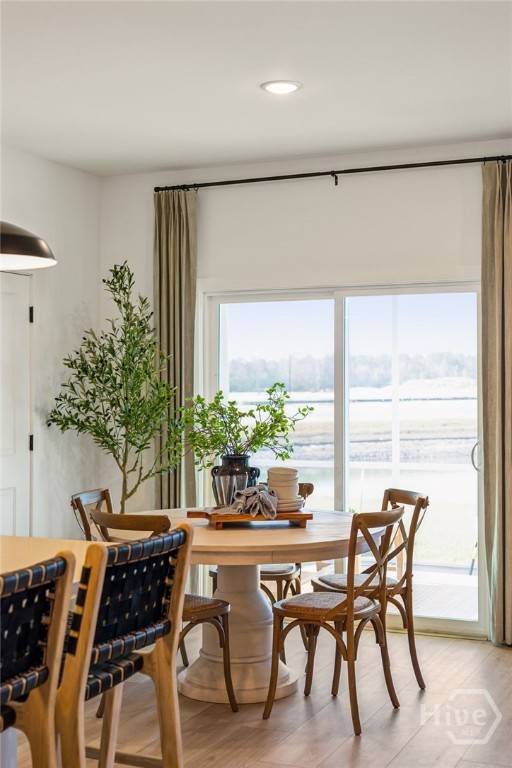
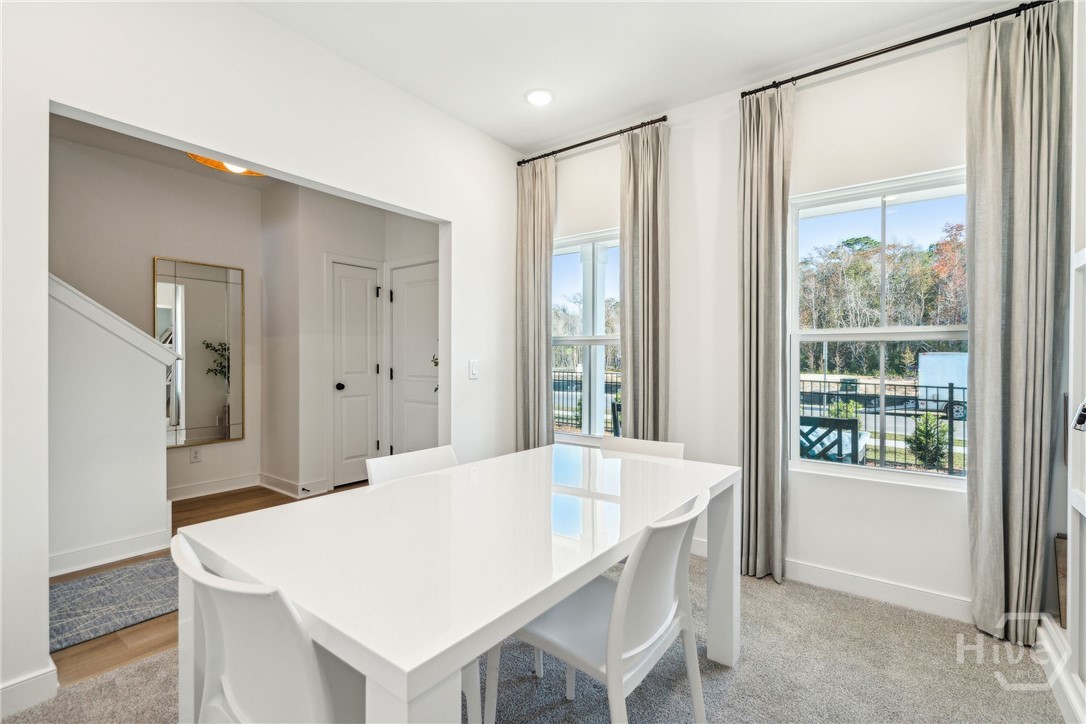
Dining room with a white table and chairs beside tall curtained windows overlooking trees.
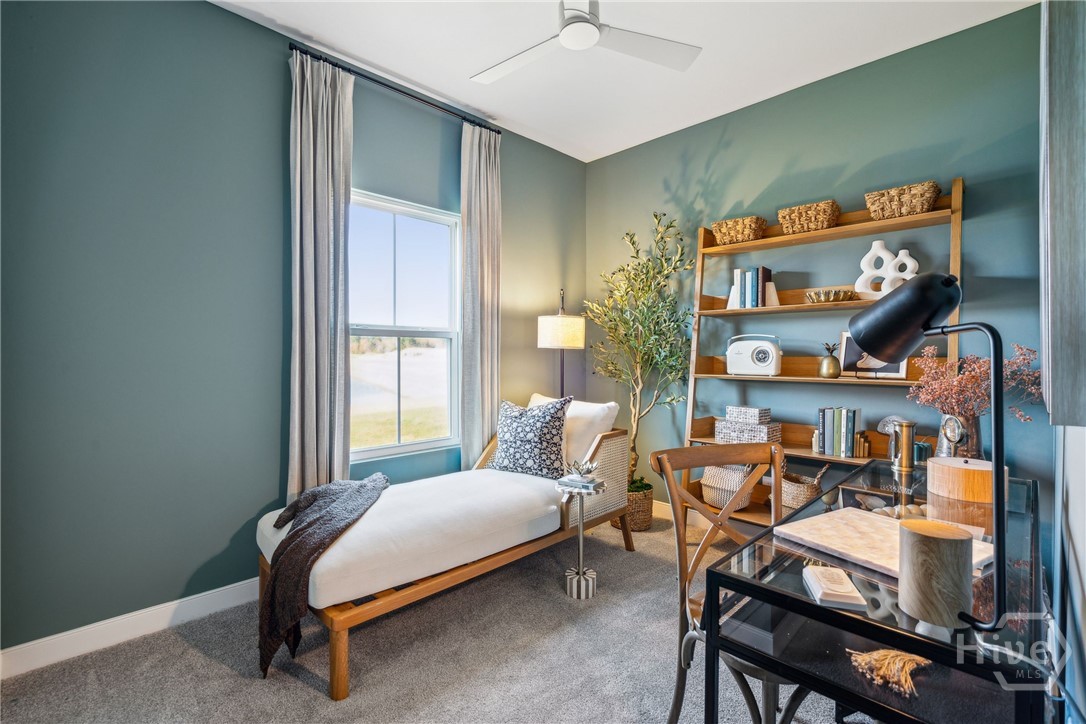
Staged home office with teal walls, a white daybed, wooden shelving, and a desk by the window.
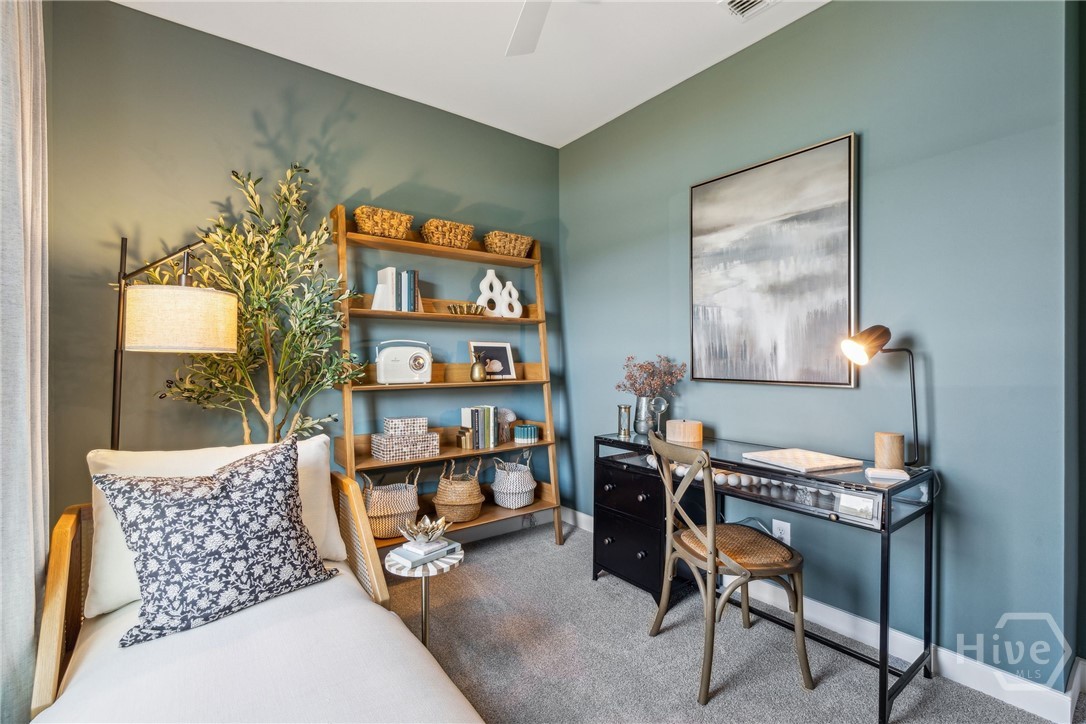
Staged home office with blue-green walls, a desk, wooden bookcase, and upholstered lounge chair.
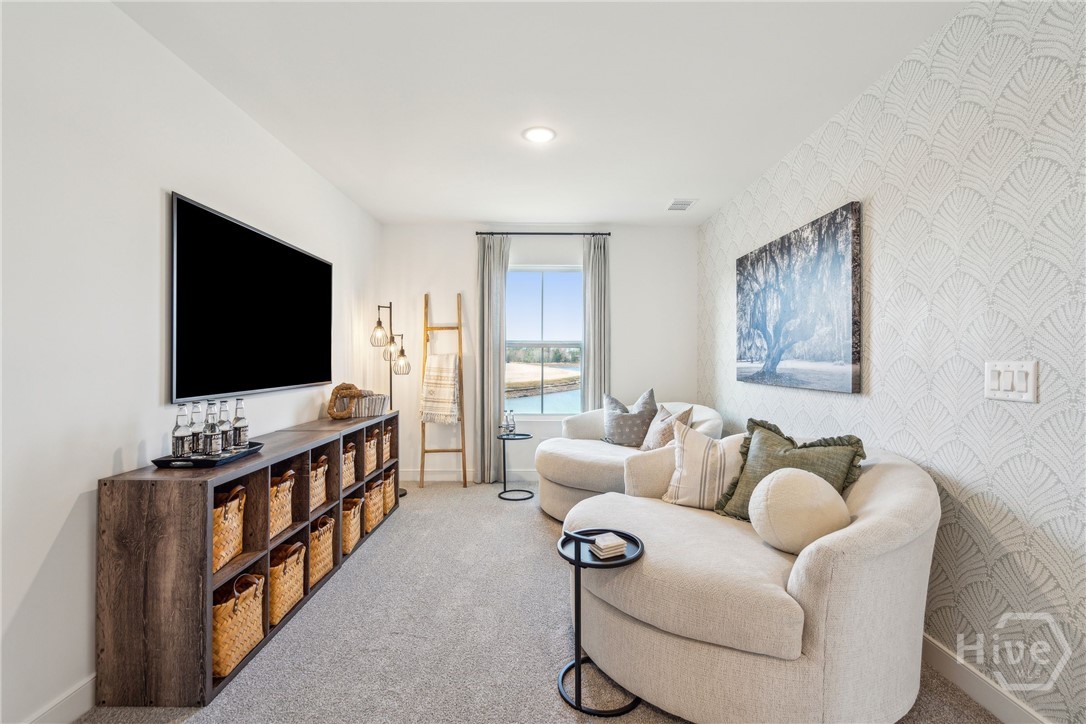
Living room with a curved cream sectional, wall-mounted television, and water visible through the window.
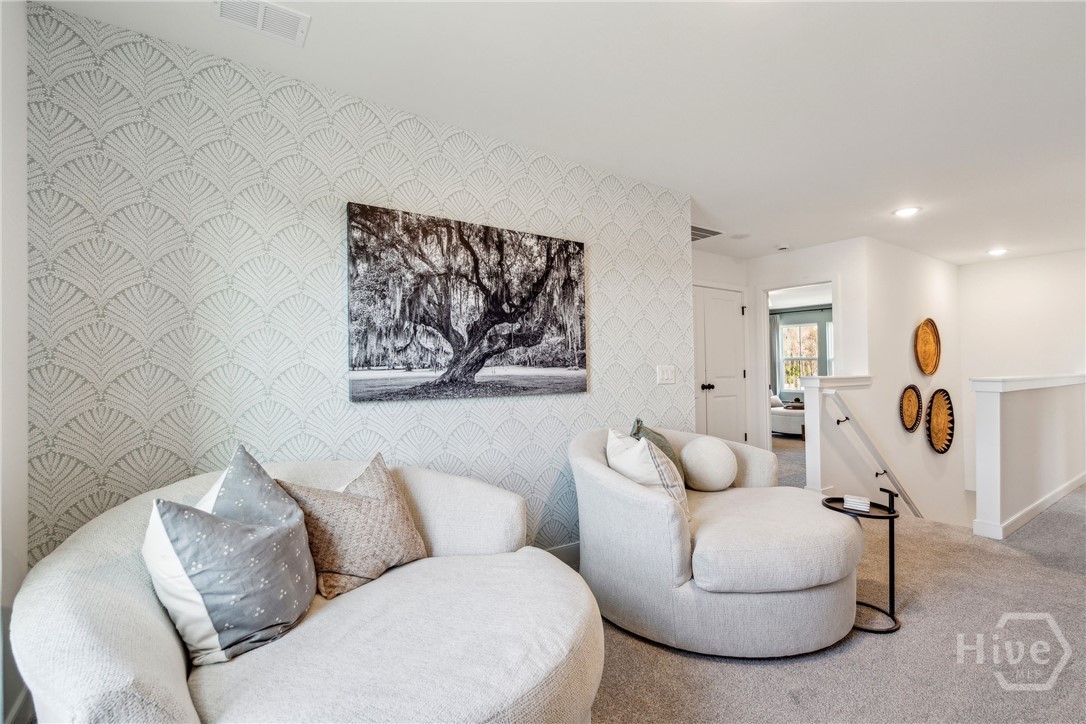
Living room with curved white sofas, fan-patterned wallpaper, and a large black-and-white tree photograph.
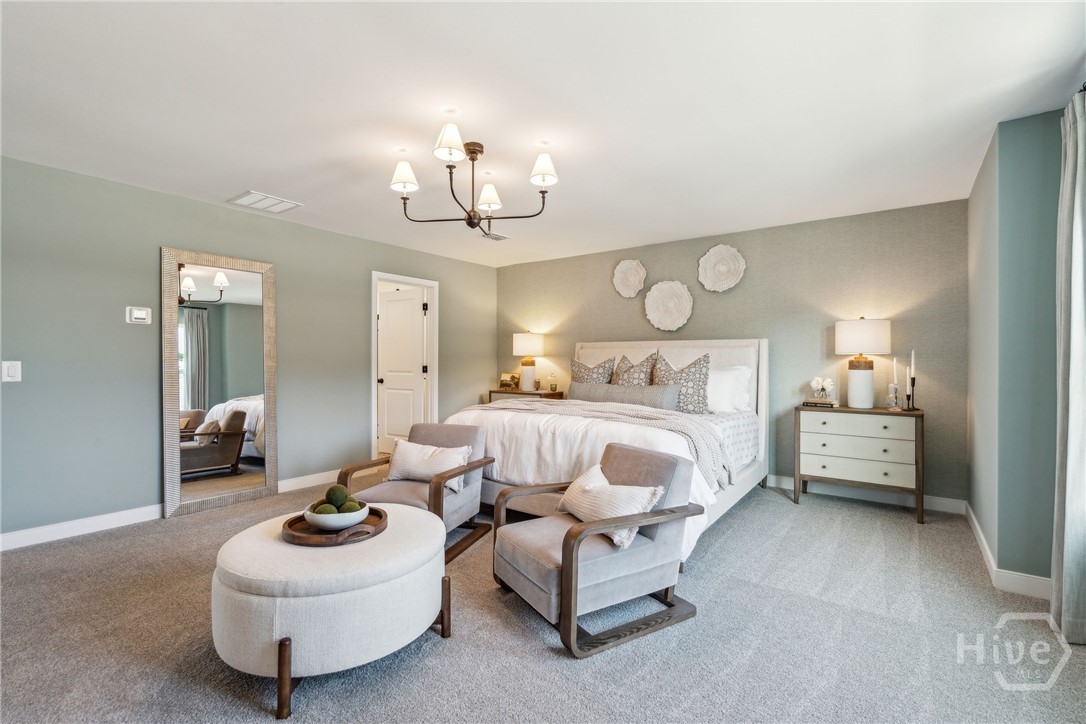
Staged primary bedroom with a large bed, seating area, pale blue walls, and two windows.
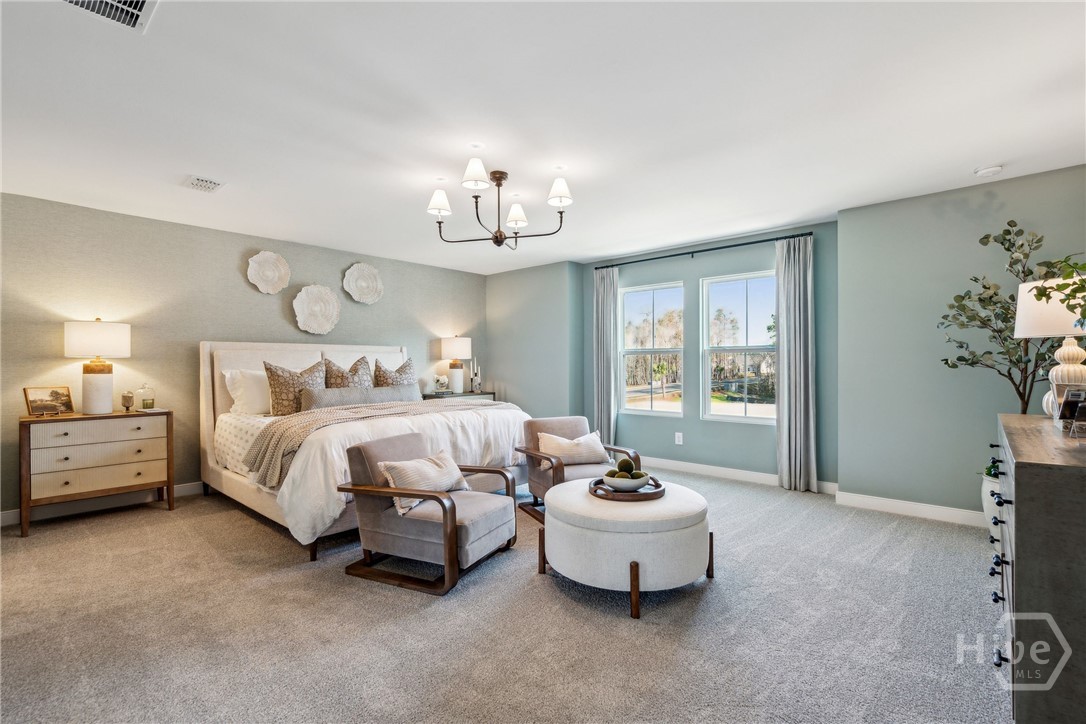
Staged bedroom with a large bed, gray accent wall, and two armchairs around a round ottoman.
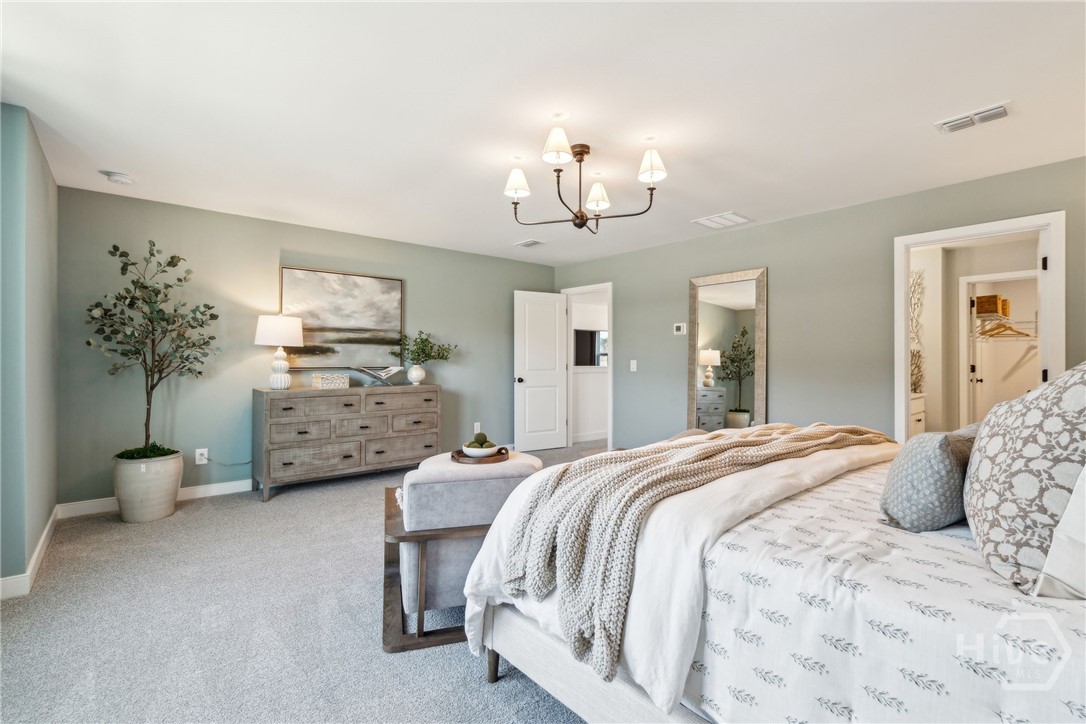
Staged bedroom with white patterned bedding, a gray bench, pale green walls, and a distressed wood dresser.
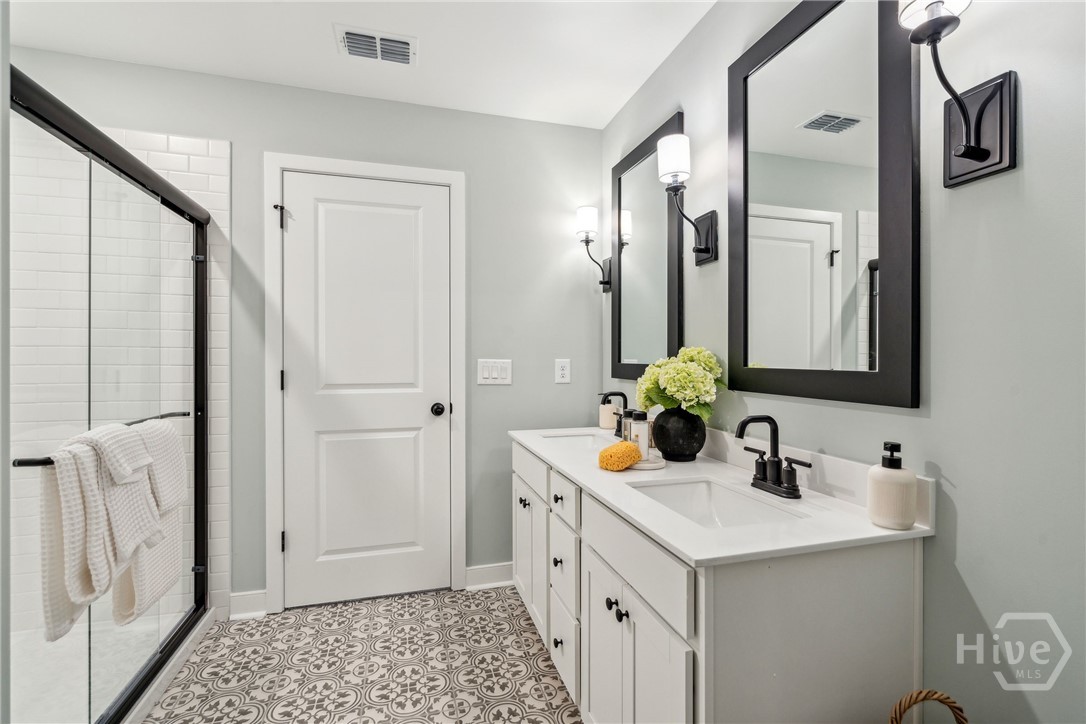
Bathroom with a double vanity, black-framed mirrors, glass shower, and patterned tile floor.
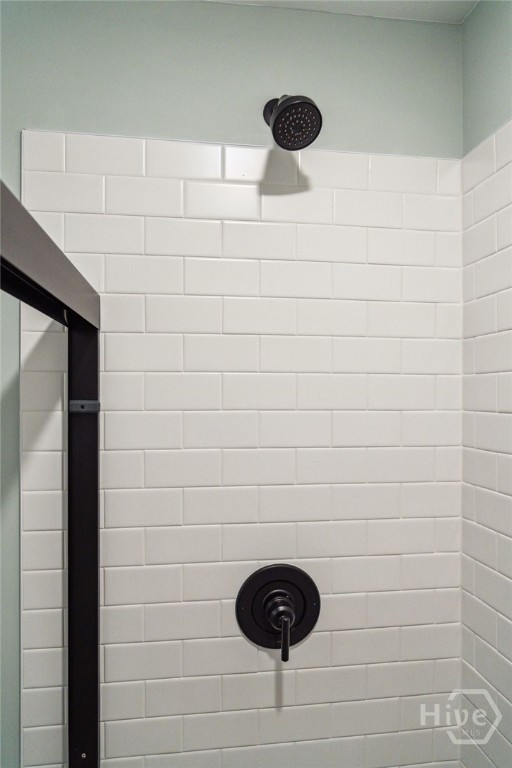
Bathroom shower with white subway tile and matte-black fixtures beside a dark-framed glass enclosure.
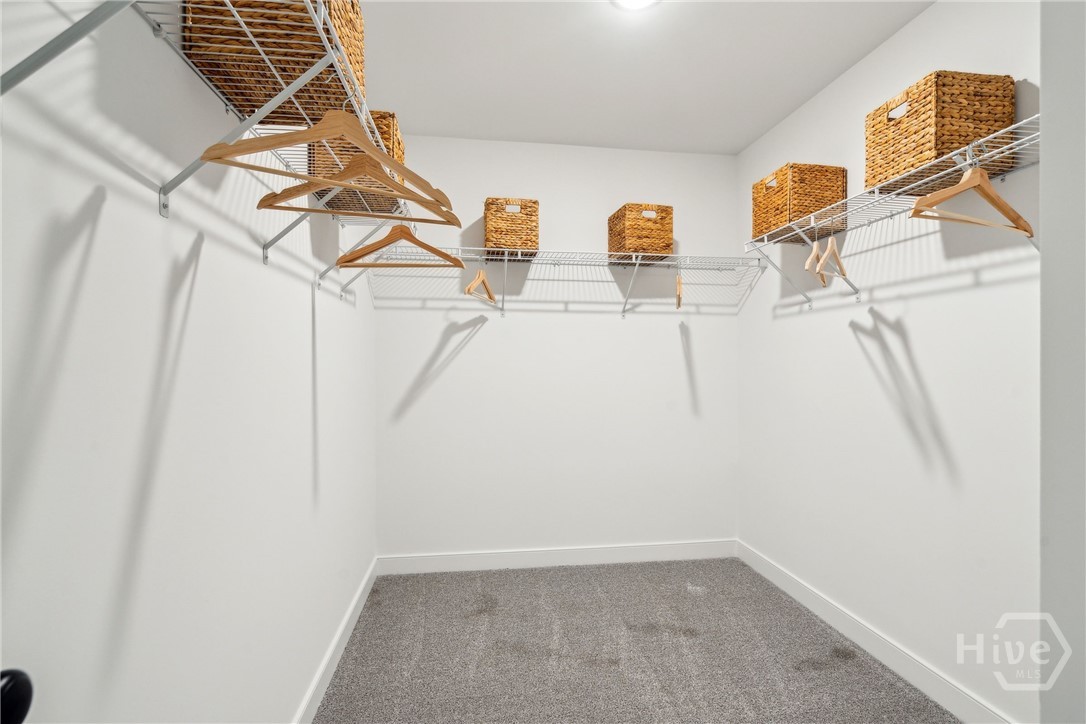
Walk-in closet with wire shelving, wicker baskets, wooden hangers, and gray carpet.
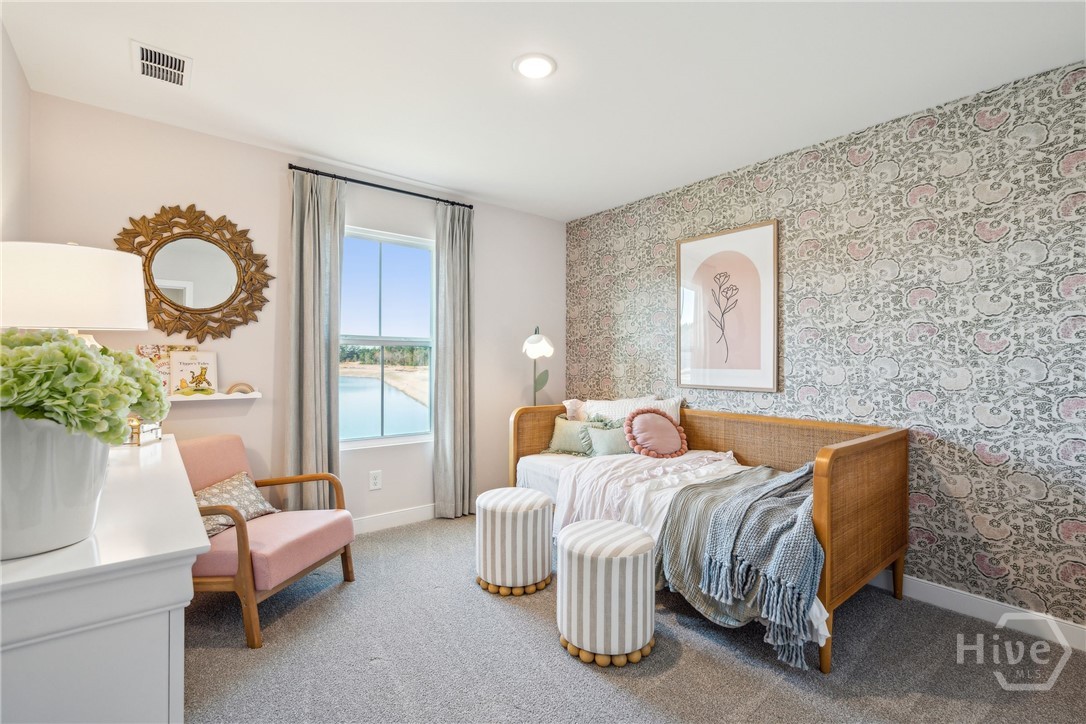
Bedroom with a woven daybed, floral wallpaper, and a window overlooking water.
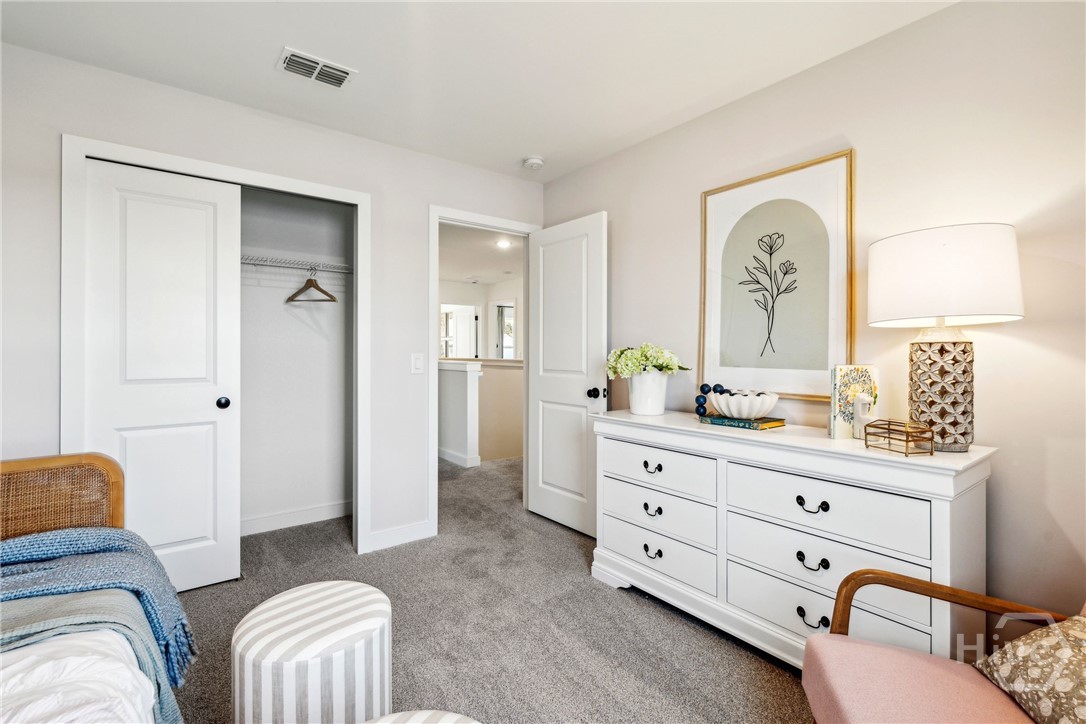
Staged bedroom with gray carpet, a white dresser, and an open closet.
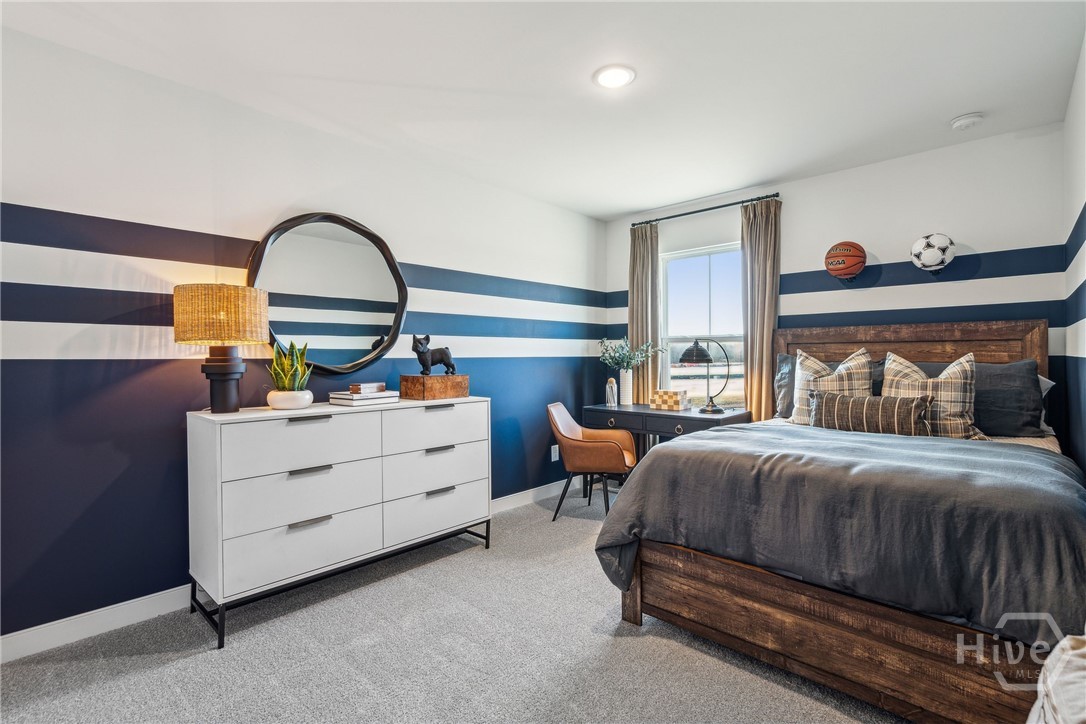
Furnished bedroom with a wooden bed, striped navy walls, and a desk beside the window.
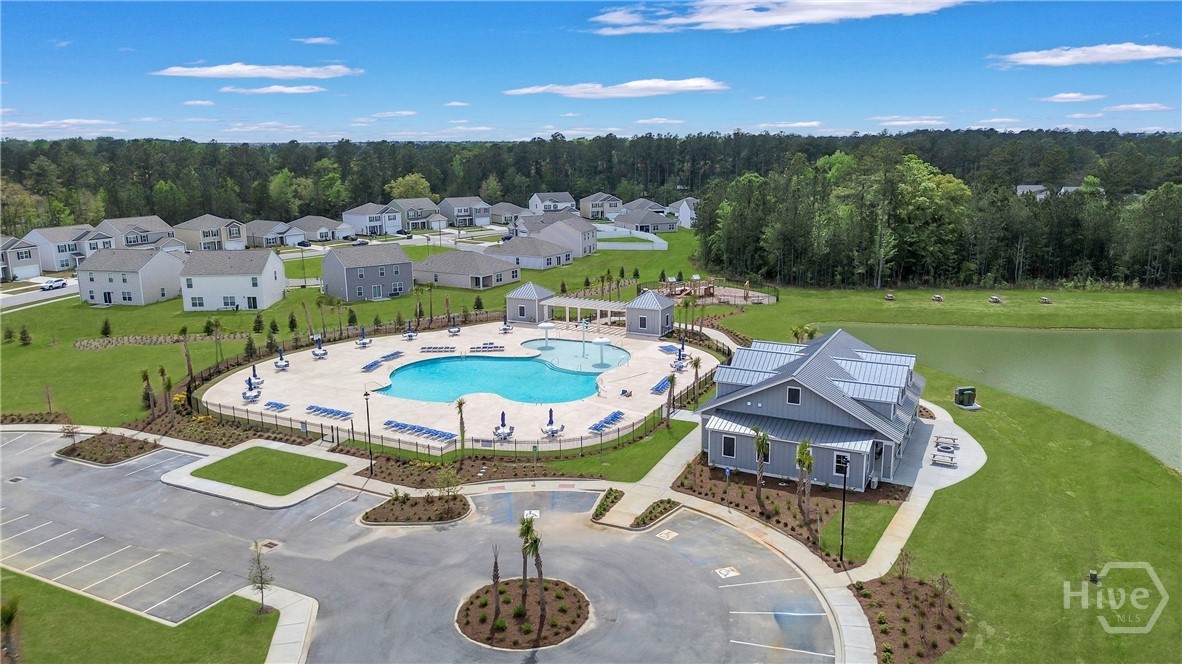
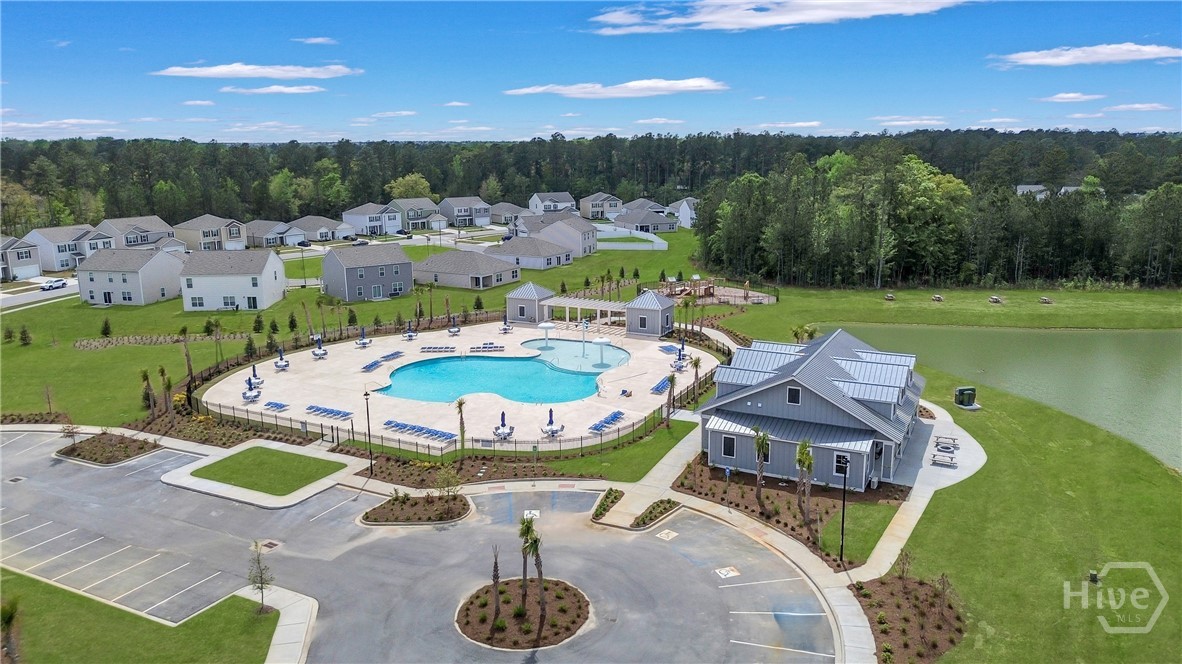
Community pool and clubhouse beside a pond, with homes and woods in the background.
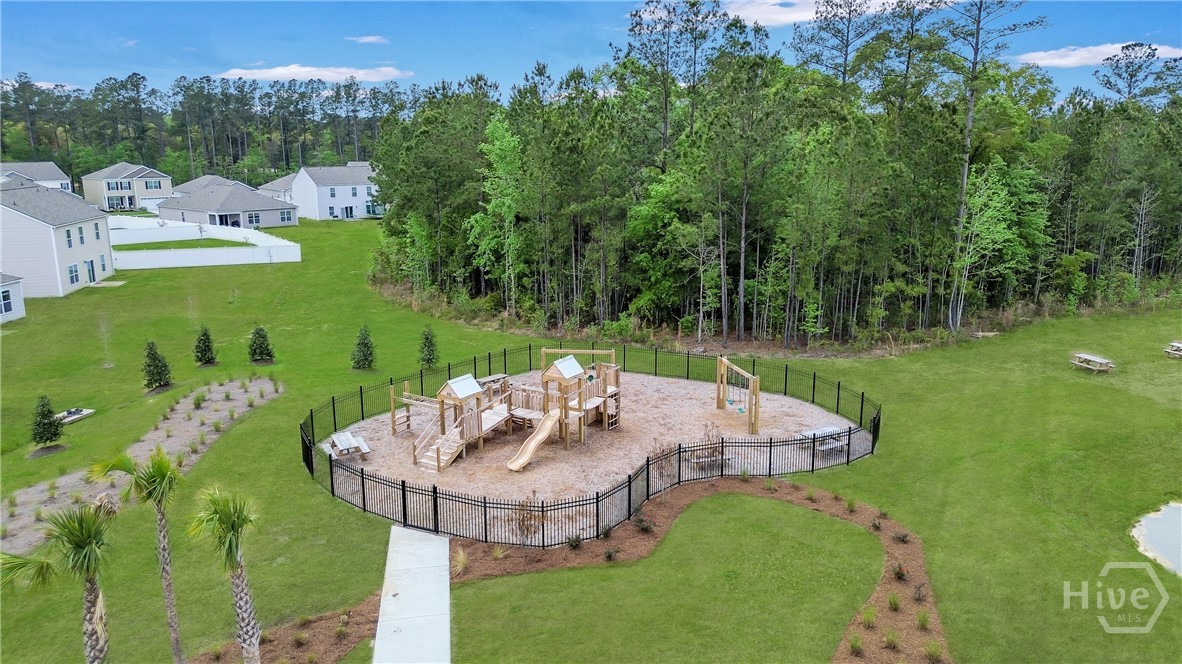
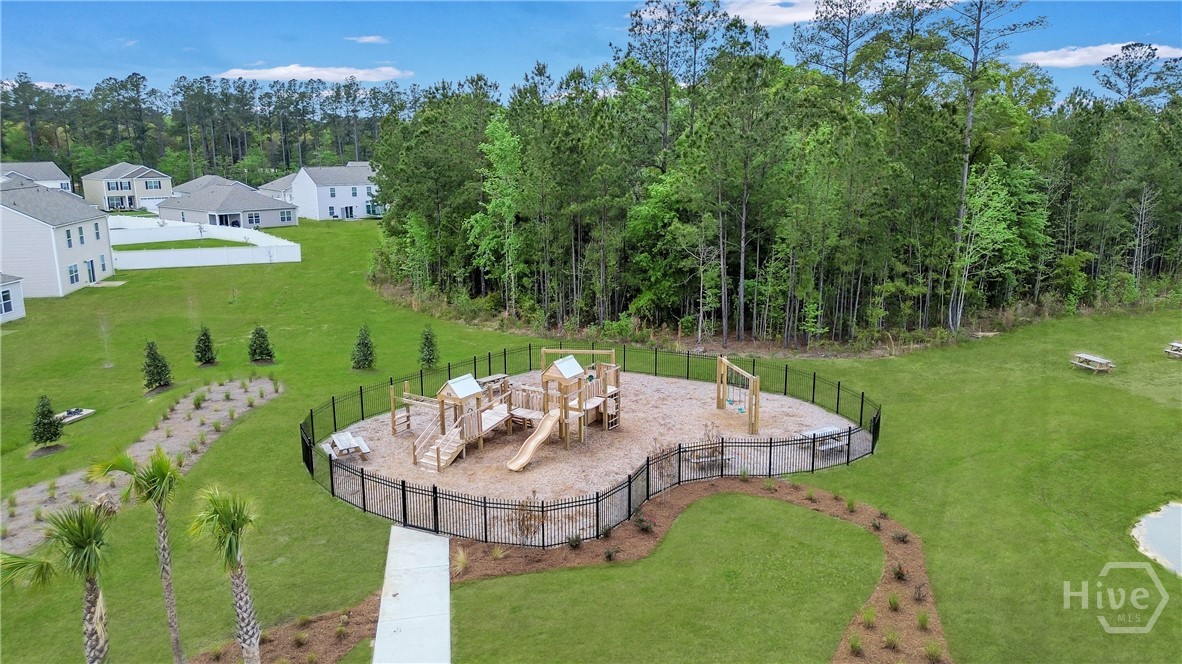
Aerial view of a fenced community playground beside wooded green space and nearby homes.
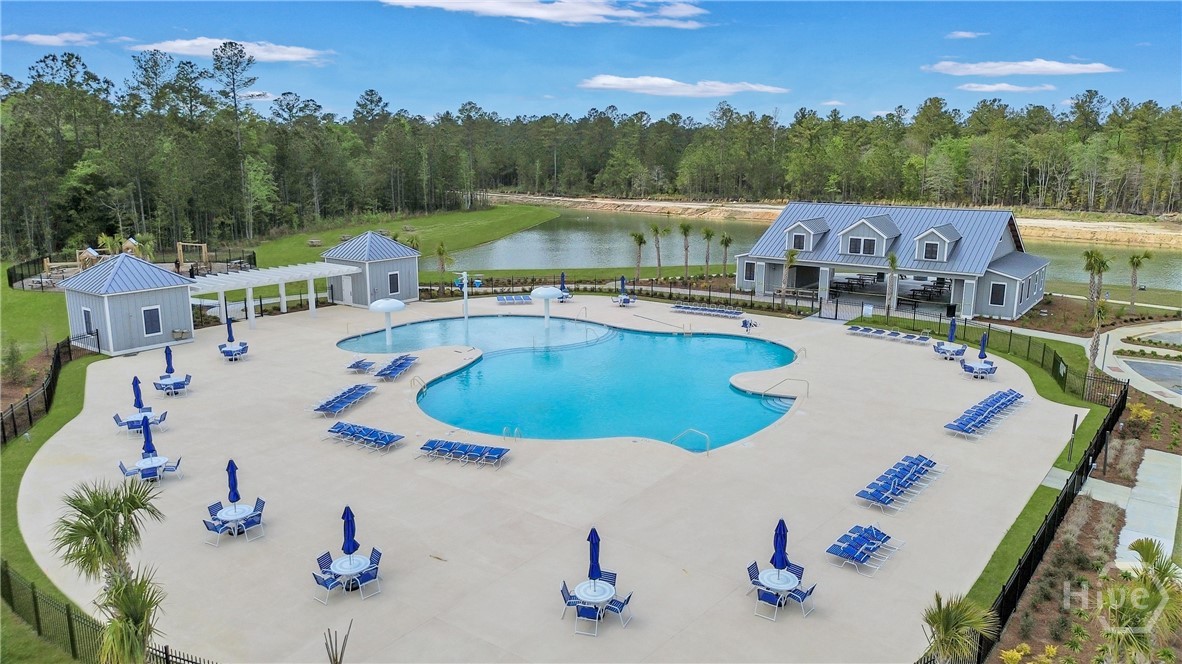
Community pool with a curving shape, blue lounge chairs, pavilion buildings, and a pond beyond.
Aerial view of a neighborhood pool and clubhouse beside a pond and surrounding homes.
Fenced playground with wooden play structures and slides, surrounded by lawn and trees.
Bright empty room with built-in fixture displays, large curtained windows, and wood-look flooring.
SEE ALL PHOTOS
Rendered two-story gray home with a covered porch, front gables, and an attached double garage.
Floor plan showing an extra suite, great room, kitchen, home office, porch, and two-car garage.
Second-floor floor plan with primary suite, three bedrooms, loft, two bathrooms, laundry room, and central stairs.
Covered front porch with white columns, a cushioned bench, landscaped beds, and a black metal fence.
Covered front porch with a blue door, white columns, and a black bench.
Entry hallway with carpeted stairs, a blue runner, and a water view through distant windows.
Entry hallway opening into a living area, with pale wood floors and a console table.
Entry foyer with a white paneled front door, staircase, and potted plant on a wooden pedestal.
Open-plan kitchen with a large white island, bar seating, and sliding doors overlooking water.
Kitchen with a large white island, gray cabinets, stainless steel appliances, and four bar stools.
Kitchen with a large white island, gray cabinets, stainless steel appliances, and light wood floors.
Open-plan kitchen with a large island and water visible through the windows.
Kitchen with white shaker cabinets, stainless steel appliances, subway tile backsplash, and a large island.
Kitchen with a white island, black gooseneck faucet, and stainless-steel refrigerator.
Kitchen with gray cabinetry, stainless-steel range and microwave, white tile backsplash, and light wood floors.
Open-plan dining and living room with large windows overlooking the water.
Dining area with a round wooden table beside sliding glass doors overlooking the water.
Dining room with a round table beside sliding glass doors overlooking the water.
Living room with striped armchairs, a light sofa, and a framed tree photograph.
Staged living room with a light sofa, striped chairs, and water visible through the windows.
Staged living room with a sectional, dining area, and water view through large windows.
Furnished living room with a large sectional and water views through two windows.
Living room with a light sectional, striped chairs, glass coffee table, and wall-mounted television.
Open-plan living room with a gray sectional, wood coffee table, and kitchen and dining area beyond.
White table and chairs in front of built-in shelves displaying lighting and plumbing fixtures.
Dining room with a white table and chairs beside tall curtained windows overlooking trees.
Staged home office with teal walls, a white daybed, wooden shelving, and a desk by the window.
Staged home office with blue-green walls, a desk, wooden bookcase, and upholstered lounge chair.
Living room with a curved cream sectional, wall-mounted television, and water visible through the window.
Living room with curved white sofas, fan-patterned wallpaper, and a large black-and-white tree photograph.
Staged primary bedroom with a large bed, seating area, pale blue walls, and two windows.
Staged bedroom with a large bed, gray accent wall, and two armchairs around a round ottoman.
Staged bedroom with white patterned bedding, a gray bench, pale green walls, and a distressed wood dresser.
Bathroom with a double vanity, black-framed mirrors, glass shower, and patterned tile floor.
Bathroom shower with white subway tile and matte-black fixtures beside a dark-framed glass enclosure.
Walk-in closet with wire shelving, wicker baskets, wooden hangers, and gray carpet.
Bedroom with a woven daybed, floral wallpaper, and a window overlooking water.
Staged bedroom with gray carpet, a white dresser, and an open closet.
Furnished bedroom with a wooden bed, striped navy walls, and a desk beside the window.
Community pool and clubhouse beside a pond, with homes and woods in the background.
Aerial view of a fenced community playground beside wooded green space and nearby homes.
Community pool with a curving shape, blue lounge chairs, pavilion buildings, and a pond beyond.
Aerial view of a neighborhood pool and clubhouse beside a pond and surrounding homes.
Fenced playground with wooden play structures and slides, surrounded by lawn and trees.
Bright empty room with built-in fixture displays, large curtained windows, and wood-look flooring.
Sold

173 Kingswood Circle 247

173 Kingswood Circle 247, Savannah, GA 31302

$354,900
October Move In! Welcome to the Water Lily- a beautiful 5-bedroom, 3-bath home located in Bloomingdale, GA--just minutes from Pooler Pkwy, Hyundai Metaplant, SAV Airport, shopping, dining, and all the conveniences you need! This home exudes character with designer touches, floating burlap shelves, sconce lighting, framed mirrors and black hardware accents that complete the farmhouse aesthetic. The open-concept kitchen includes appliances, a large island, and stylish finishes that flow seamlessly into the living and dining areas. Offering a spacious loft, home office on the main level along with a guest suite downstairs- Don't miss your chance to own this move-in-ready gem that blends style, comfort, and convenience in one perfect package! Community pool, beach volleyball courts and a playground! Ask about sellers incentives!

5
beds

3
baths

2,496 Sq.Ft. LIVING AREA

5,227 Sq.Ft. lot

Features & Amenities

Interior

  • total bedrooms5
  • Total bathrooms3
  • full bathrooms3
  • Laundry room Washer Hookup, Dryer Hookup, Laundry Room, Upper Level
  • APPLIANCES Electric Water Heater

Area & Lot

  • Status Sold
  • Date Sold November 3, 2025
  • Living Area2,496 Sq.Ft.
  • Lot Area5,227 Sq.Ft.
  • MLS® IDSA338758
  • TypeResidential
  • YEAR BUILT2025
  • Architecture StylesColonial
  • Elementary SchoolNew Hampstead
  • Middle SchoolNew Hampstead
  • High SchoolNew Hampstead

Exterior

  • STORIES2
  • Garage Space2.0
  • water SourcePublic
  • utilitiesUnderground Utilities
  • PoolCommunity
  • parkingAttached
  • HEAT TYPECentral, Electric
  • AIR CONDITIONINGCentral Air, Electric
  • sewerPublic Sewer

Financial

  • Sales Price$354,900
  • HOA $100/mo

Work With Us

The Agency is a boutique brokerage with a global reach, defined by our strength of character, rebellious spirit, and passion for reinvention. Breaking away from the traditional brokerage model, The Agency takes a collaborative approach to the business, offering boutique local services, a vast global network, creative marketing, and cutting-edge technology. After all, more of the same is never an option.

Follow Us on Instagram