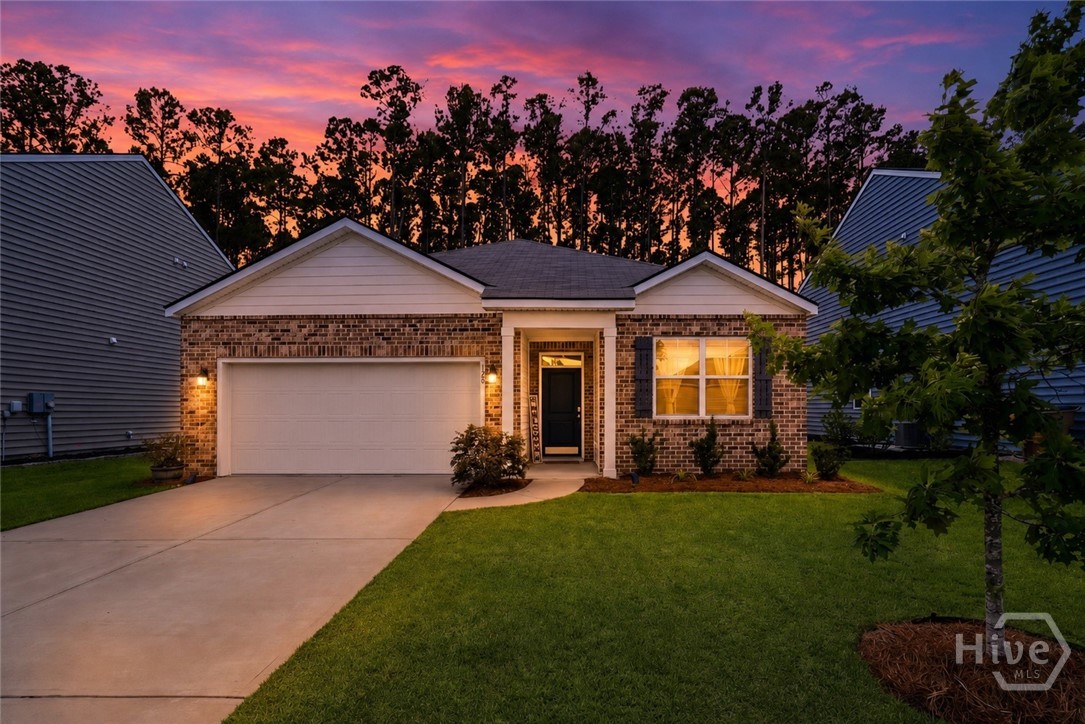
Single-story brick home with an attached garage, lit windows, and a driveway at dusk.
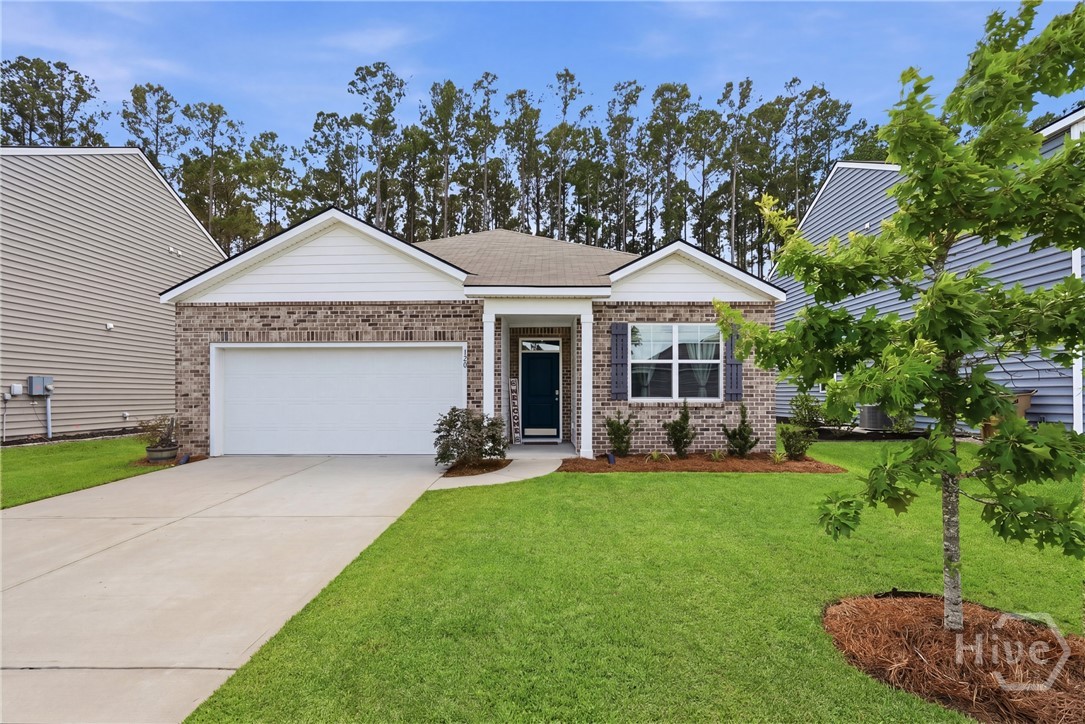
Single-story brick home with a two-car garage, covered entry, and broad green lawn.
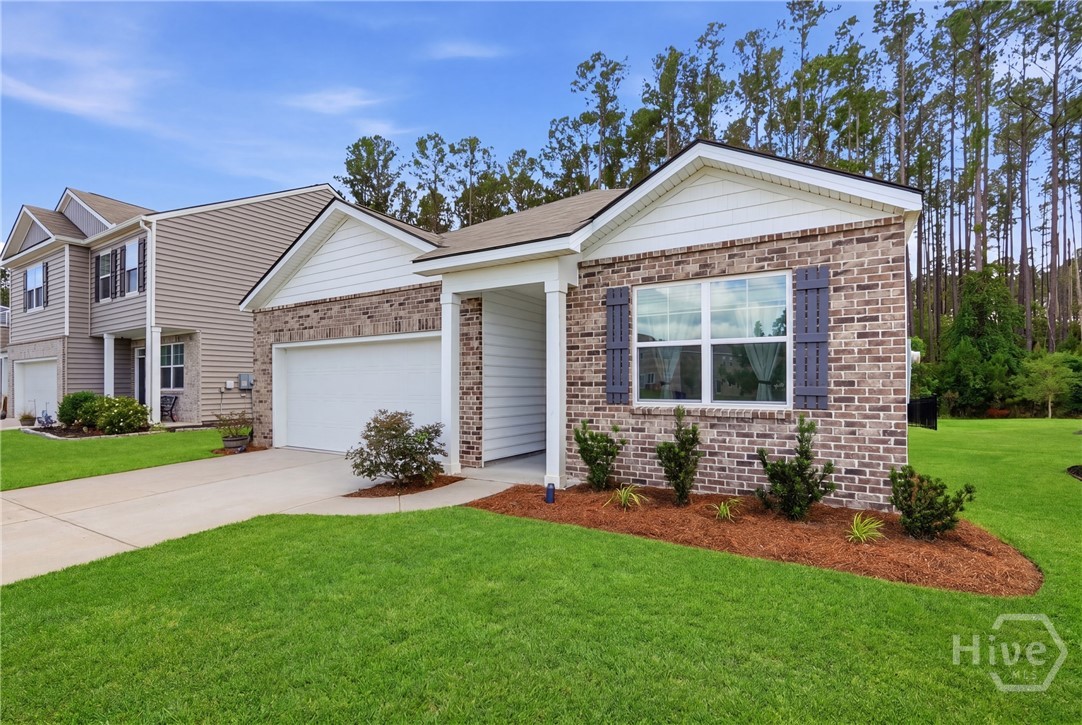
Single-story brick-and-siding home with an attached garage, landscaped lawn, and tall trees behind it.
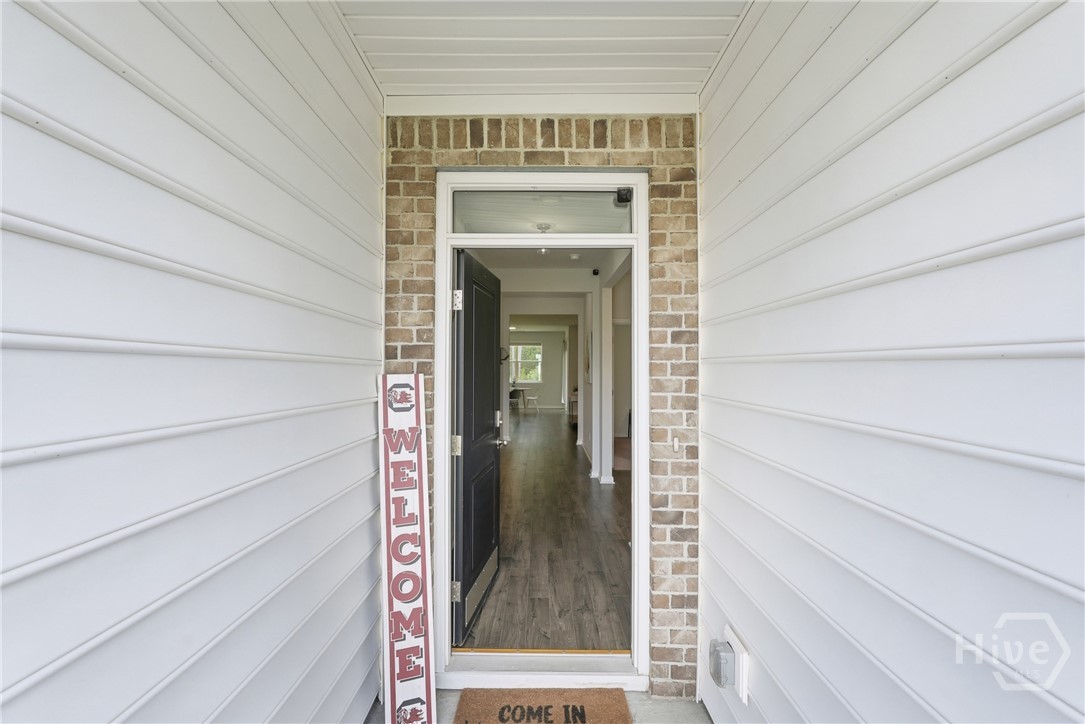
Front entry with an open dark door, brick surround, and welcome sign.
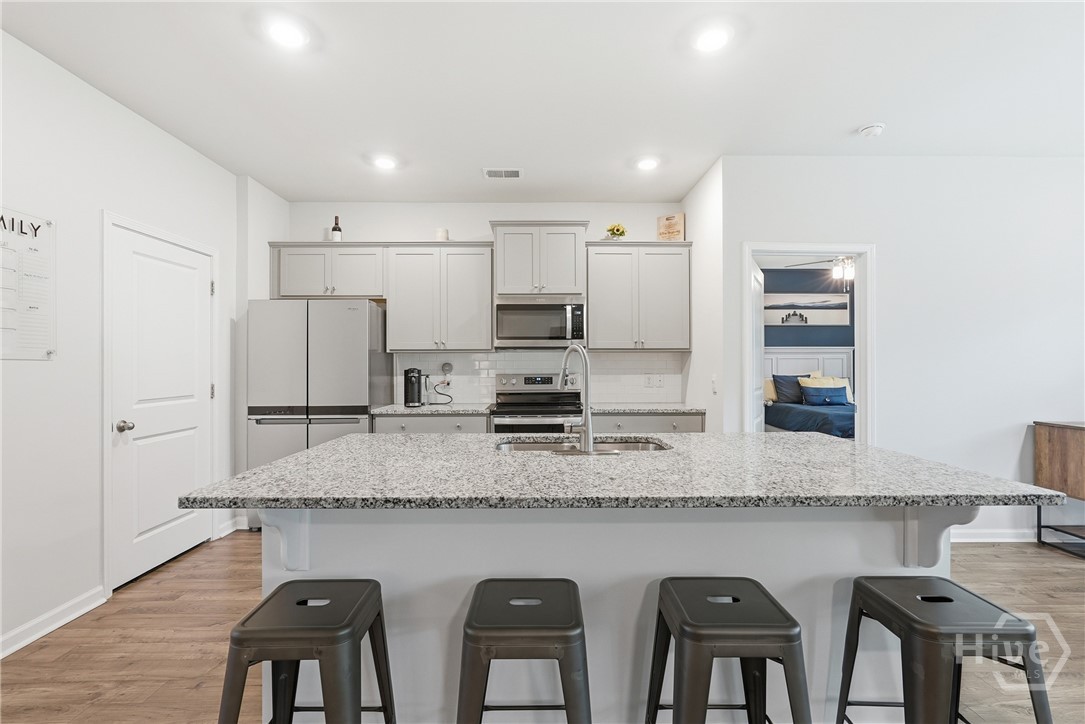
Bright kitchen with a large granite island, four stools, and white cabinetry.
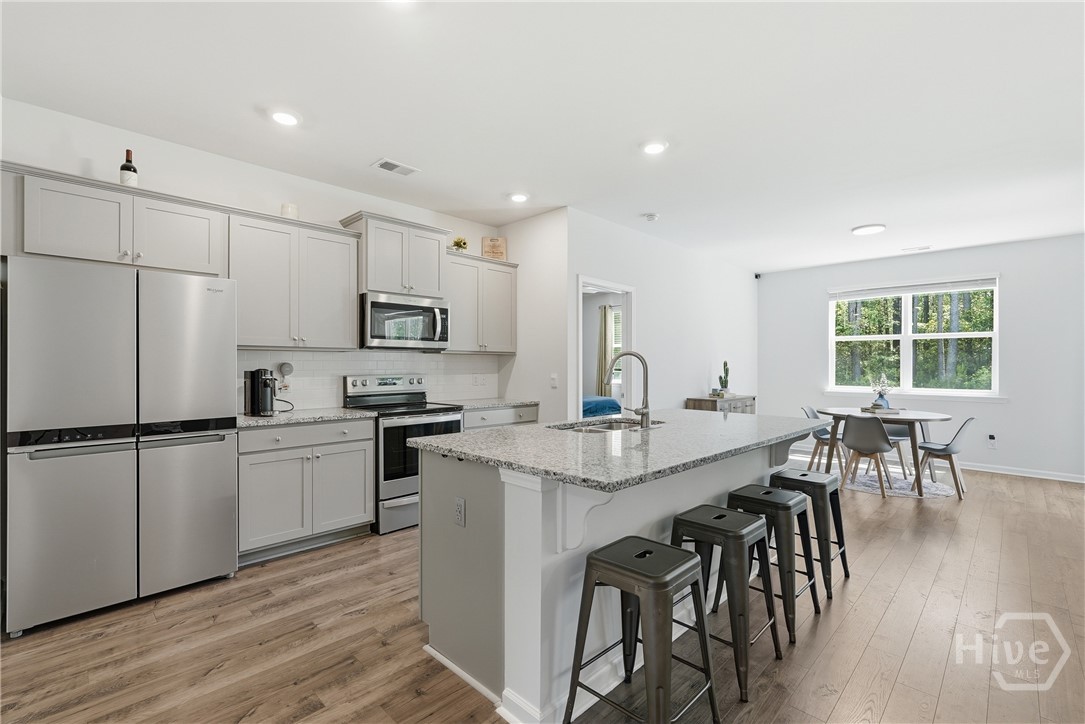
Kitchen with a granite island and stainless steel appliances, opening to a bright dining area.
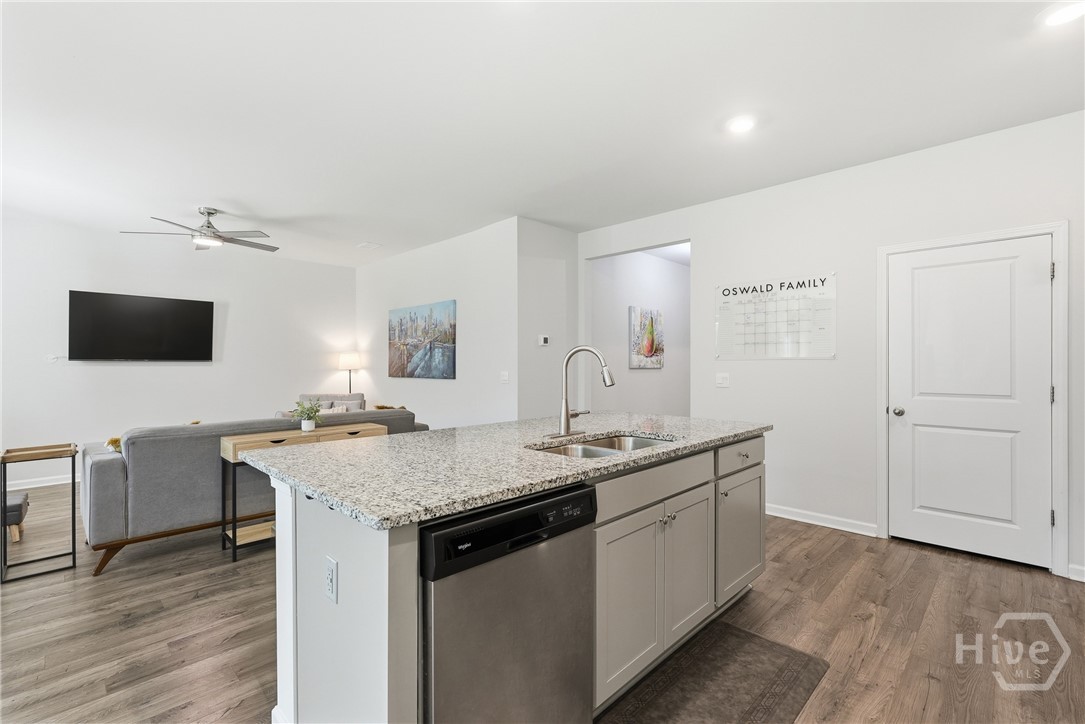
Kitchen island with granite countertop and sink, opening onto a living room with gray seating.
Open-plan living room and kitchen with gray seating, a breakfast bar, and large windows overlooking trees.
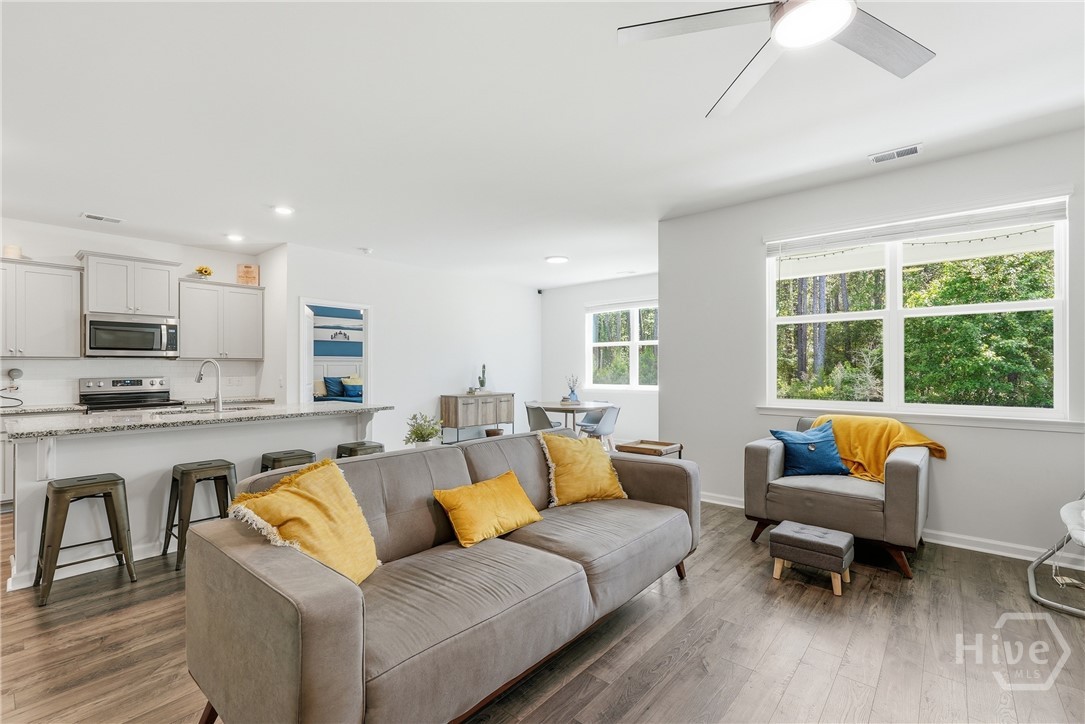
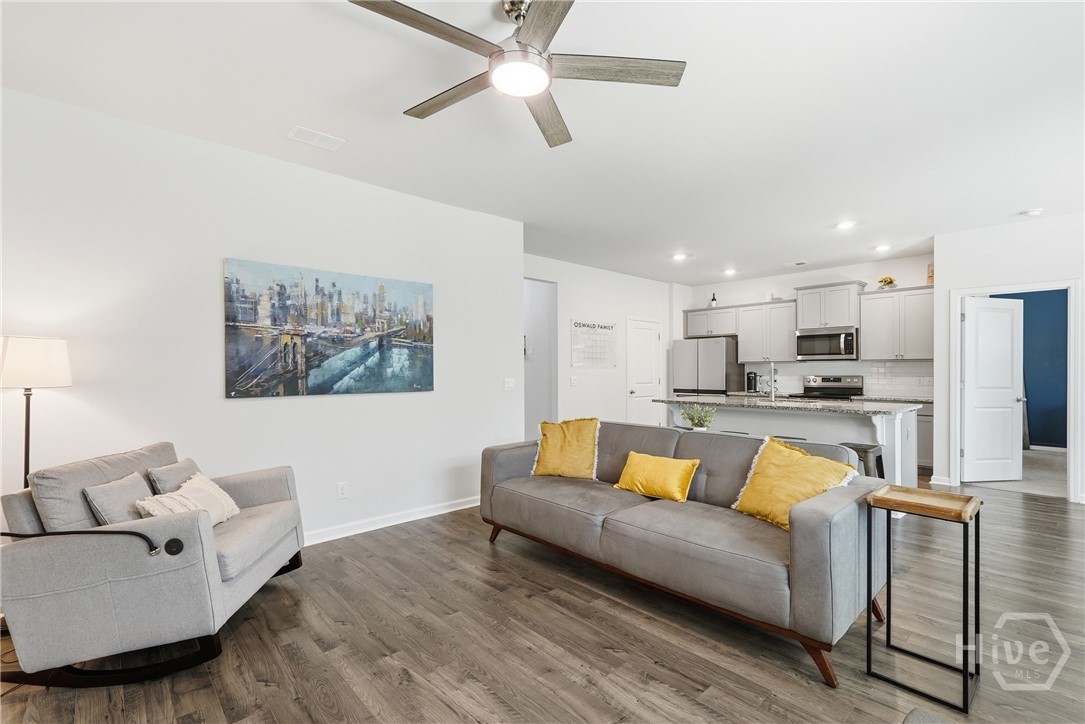
Open living room and kitchen with gray seating, yellow accent pillows, and wood-look flooring.
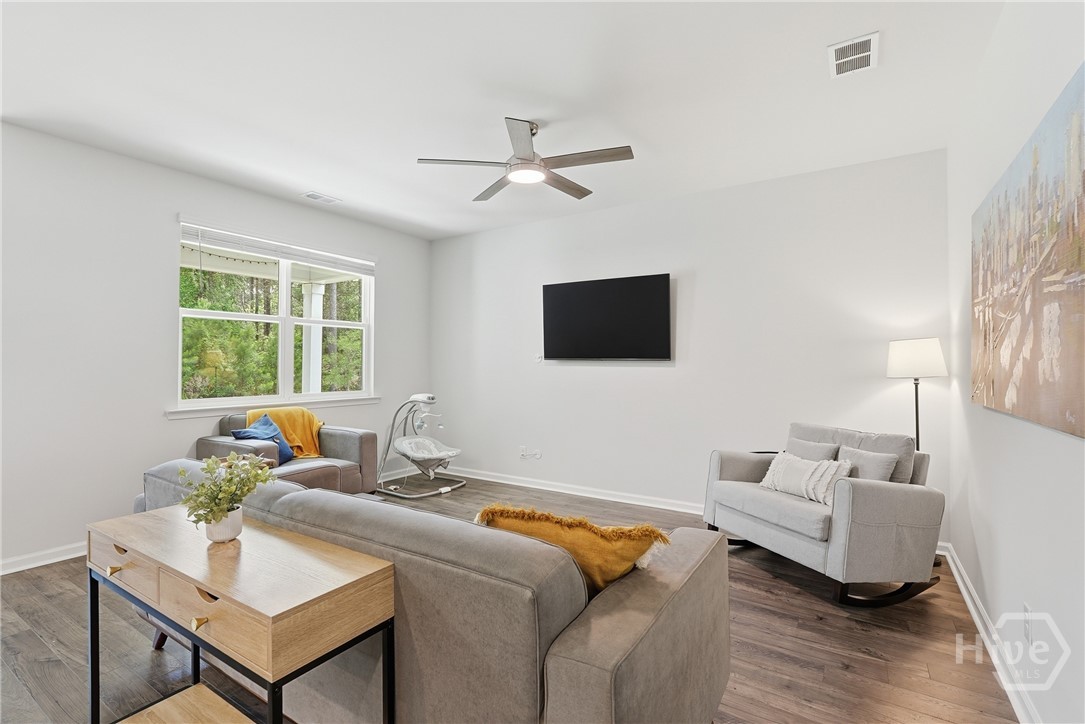
Living room with gray seating, a ceiling fan, wall-mounted TV, and large window overlooking greenery.
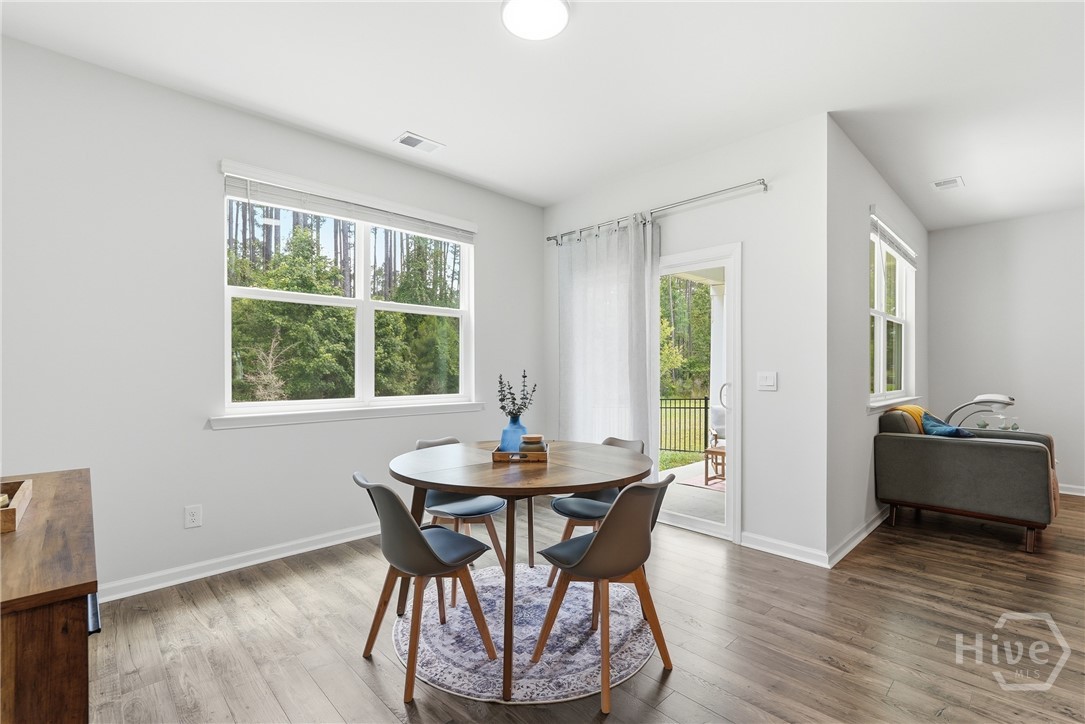
Dining area with a round table and four chairs beside a glass door opening to a patio.
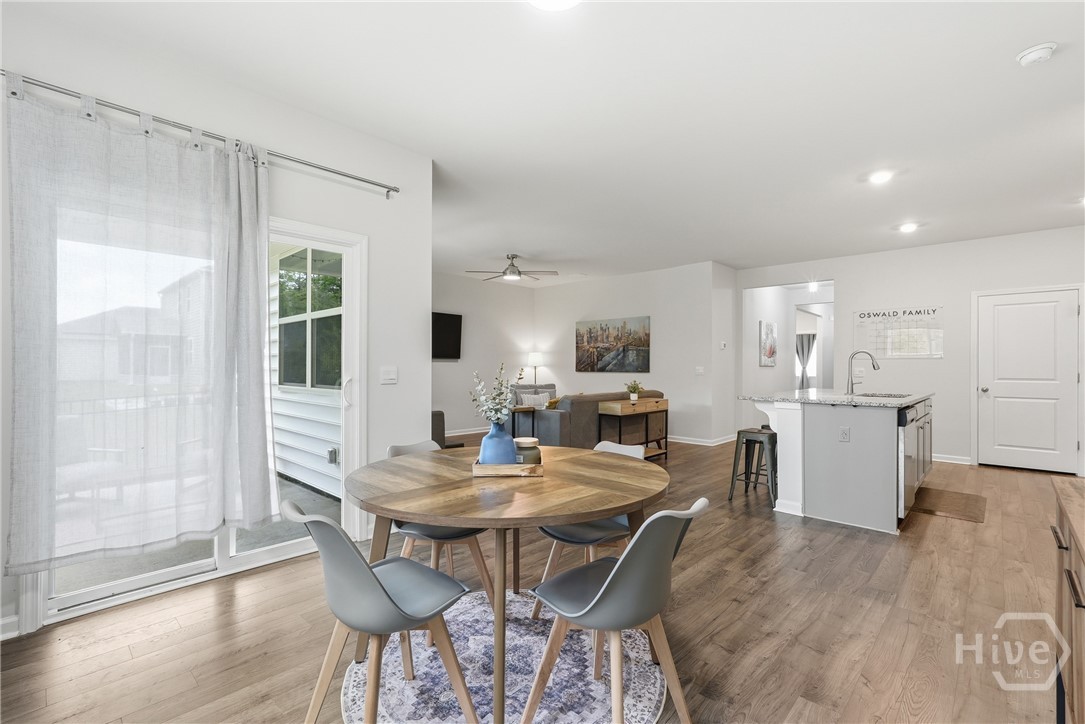
Open-plan dining area with a round wood table, adjoining kitchen island, and living room.
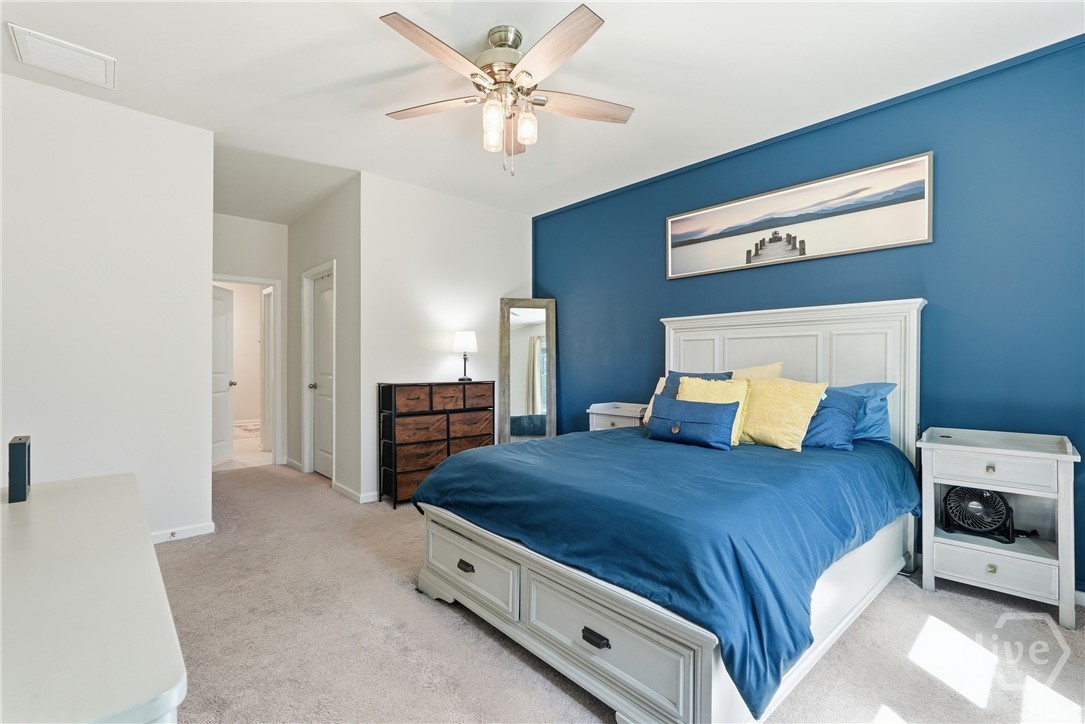
Furnished bedroom with a blue accent wall, white bed, and ceiling fan.
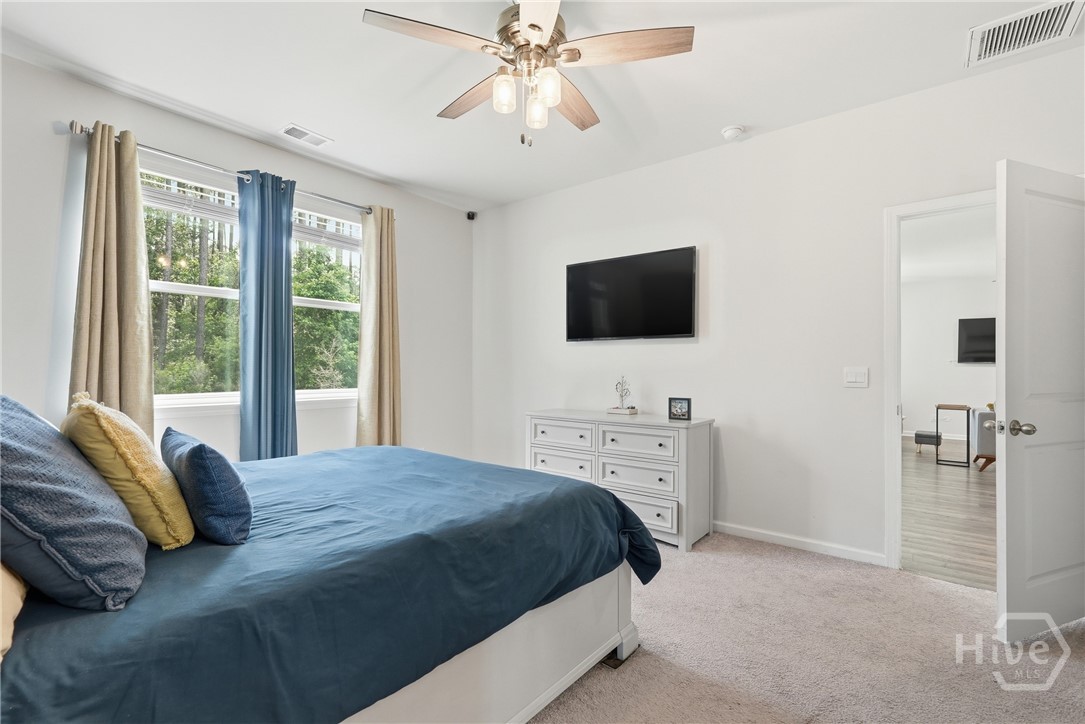
Bedroom with a blue bed, window overlooking trees, wall-mounted TV, and white dresser.
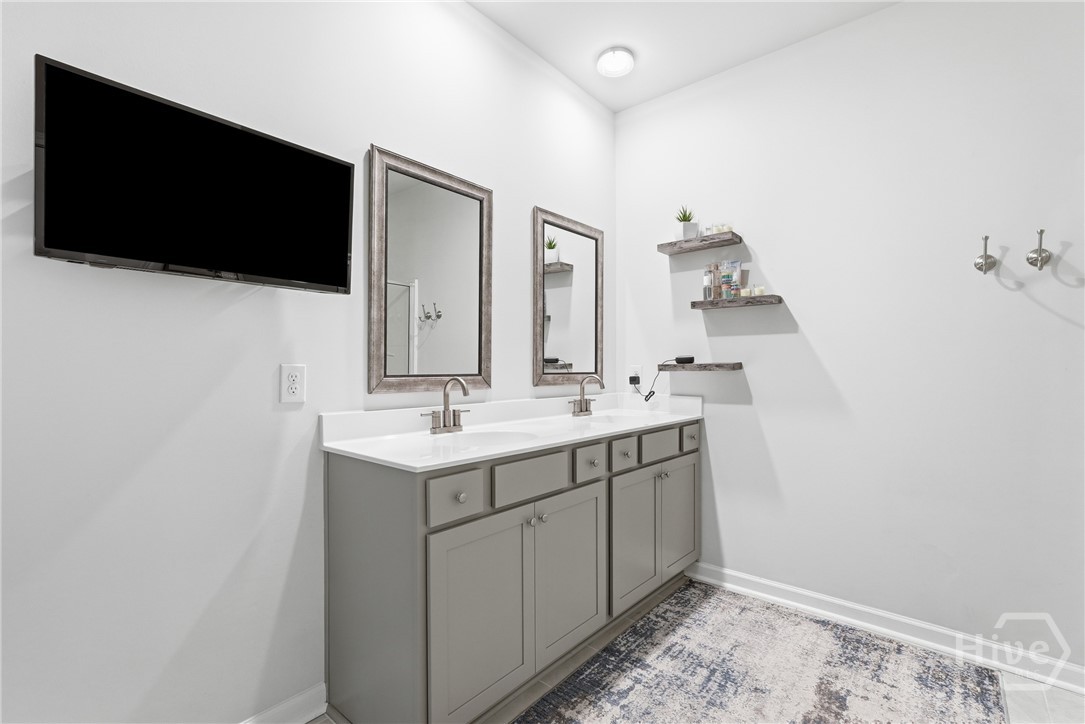
Bathroom with a double-sink vanity, two mirrors, wall-mounted television, and floating shelves.
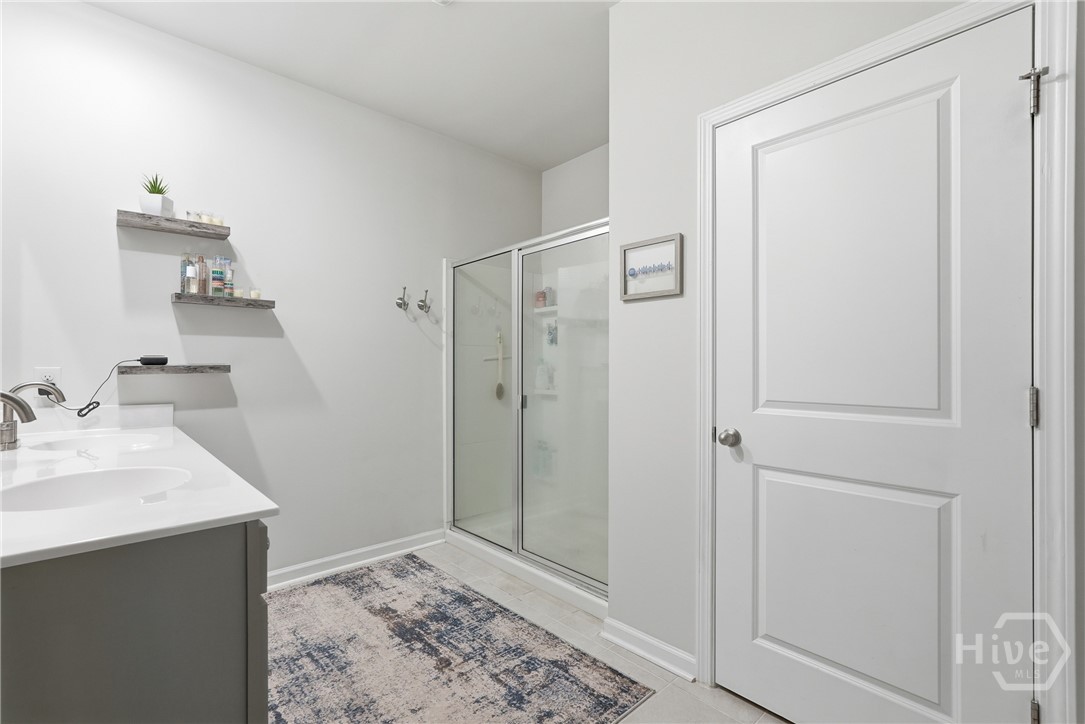
Bathroom with a glass-enclosed shower, white vanity, and patterned floor rug.
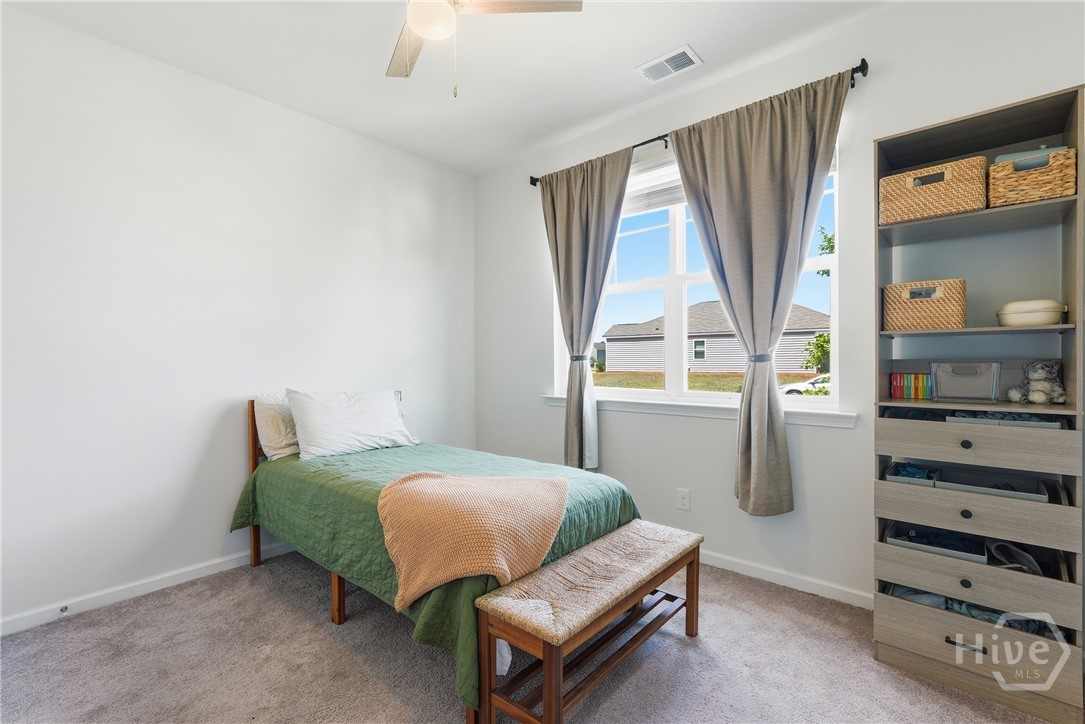
Bedroom with a green-covered bed, window with gray curtains, and built-in shelving.
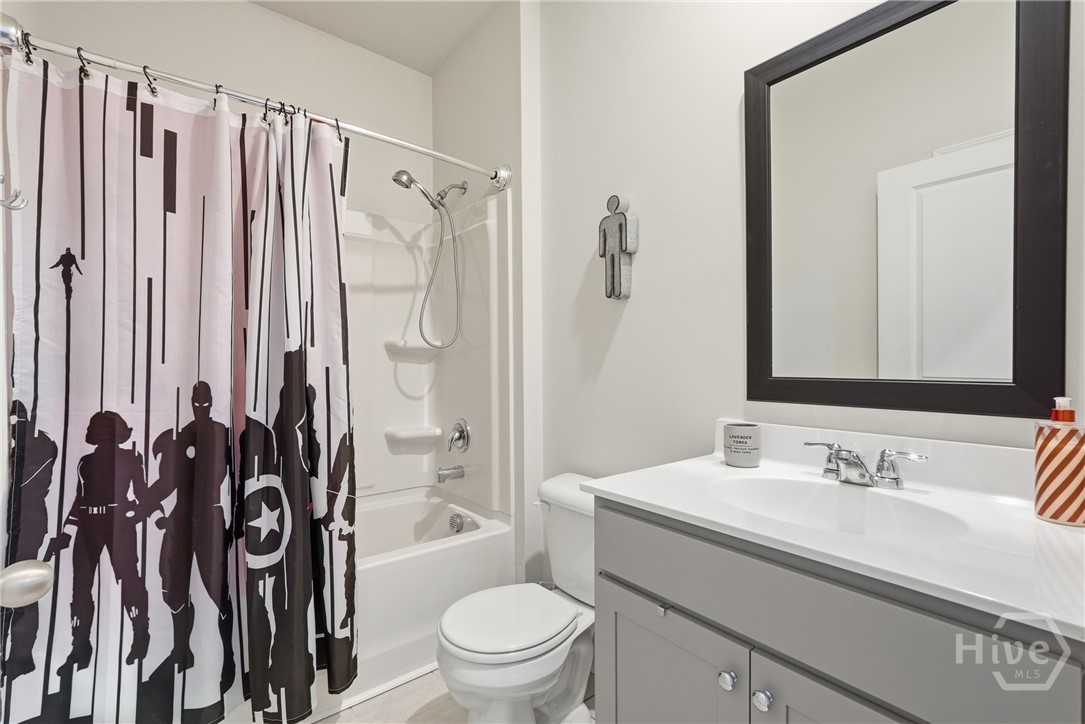
Bathroom with a tub-shower, superhero-themed curtain, toilet, and gray vanity.
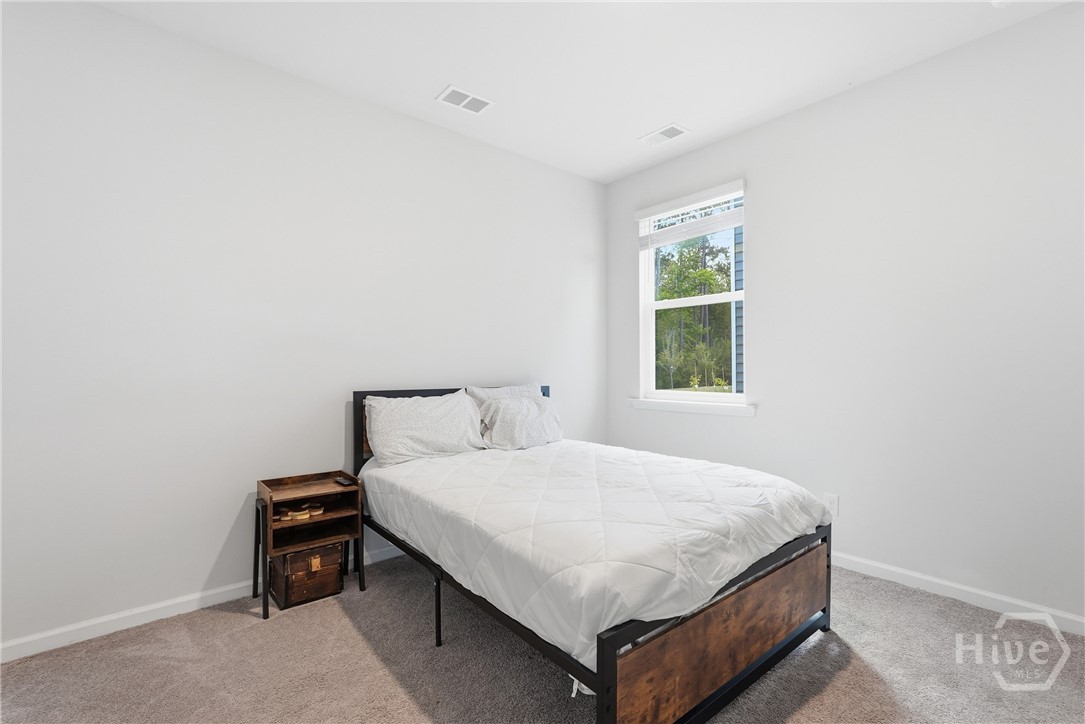
Bedroom with a white bed, dark wood frame, and a window overlooking trees.
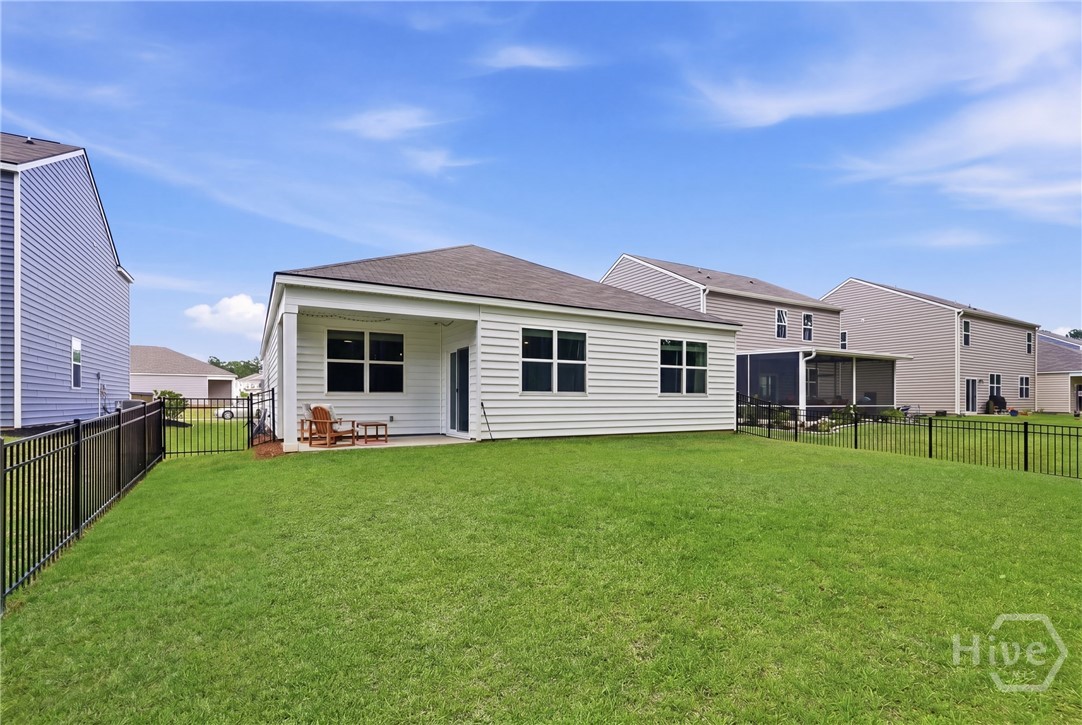
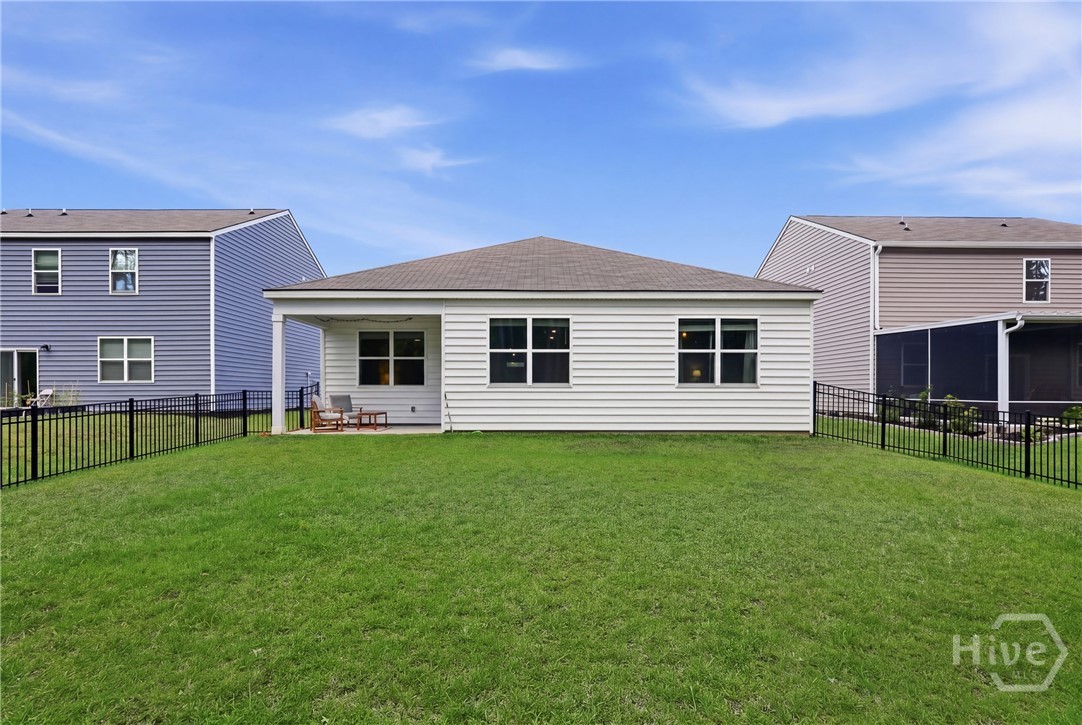
Rear of a white single-story home with a covered patio and fenced lawn.
Rear exterior of a white house with a fenced lawn and covered patio.
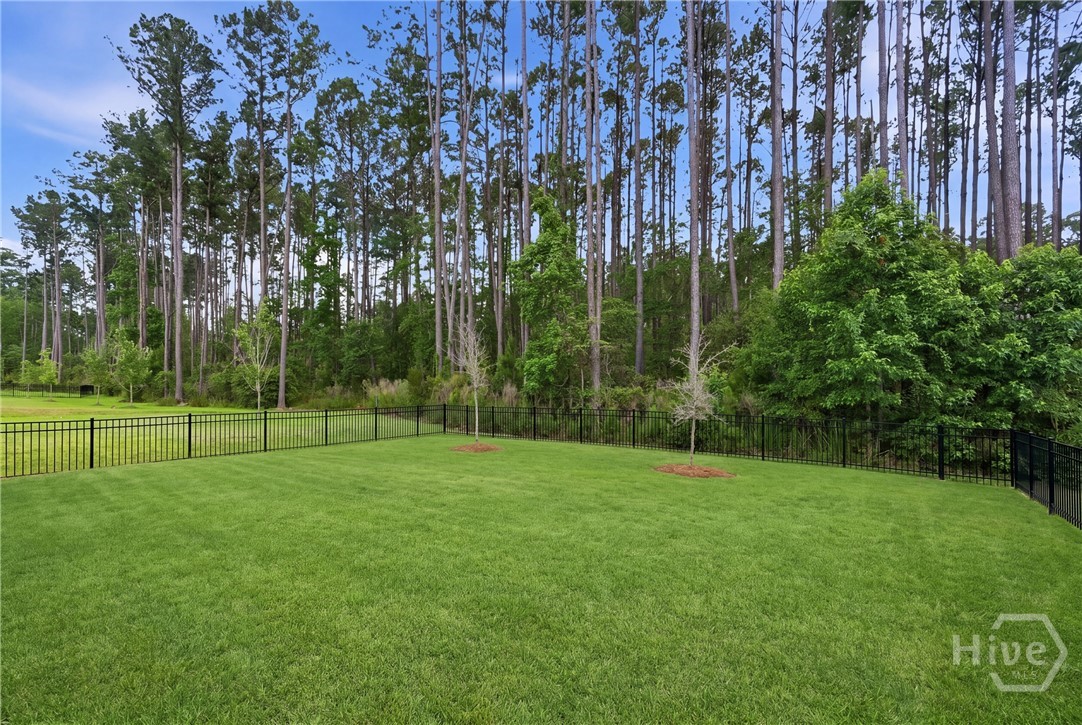
Fenced backyard with a broad lawn and tall pine trees along the wooded edge.
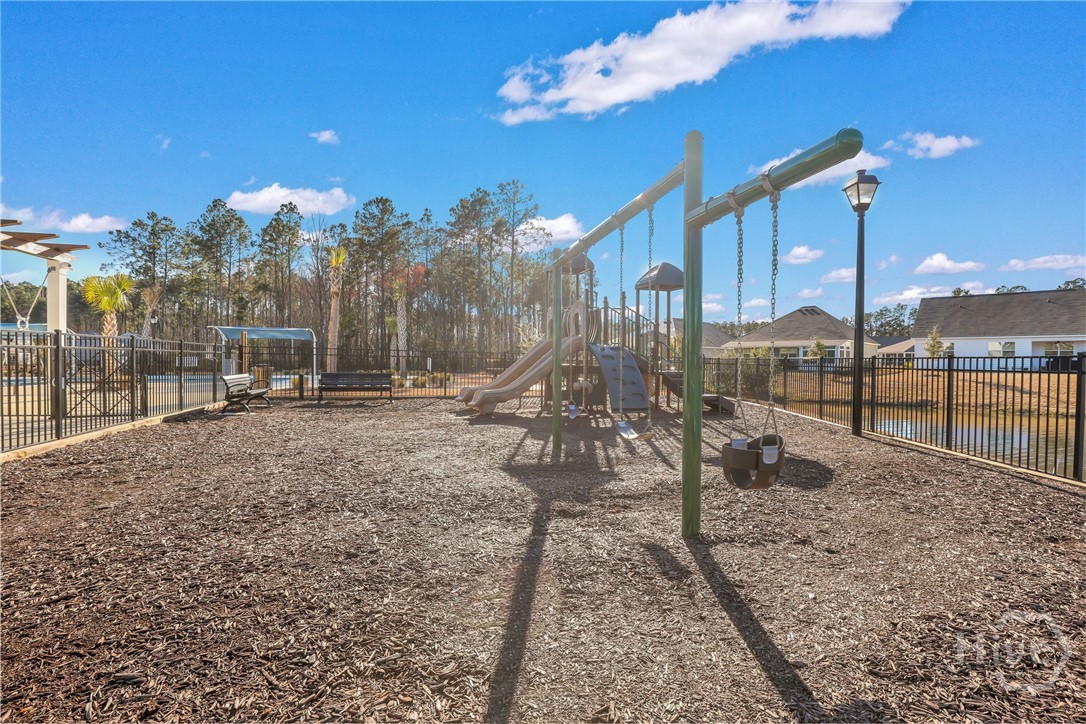
Fenced community playground with slides, swings, and wood-chip ground cover.
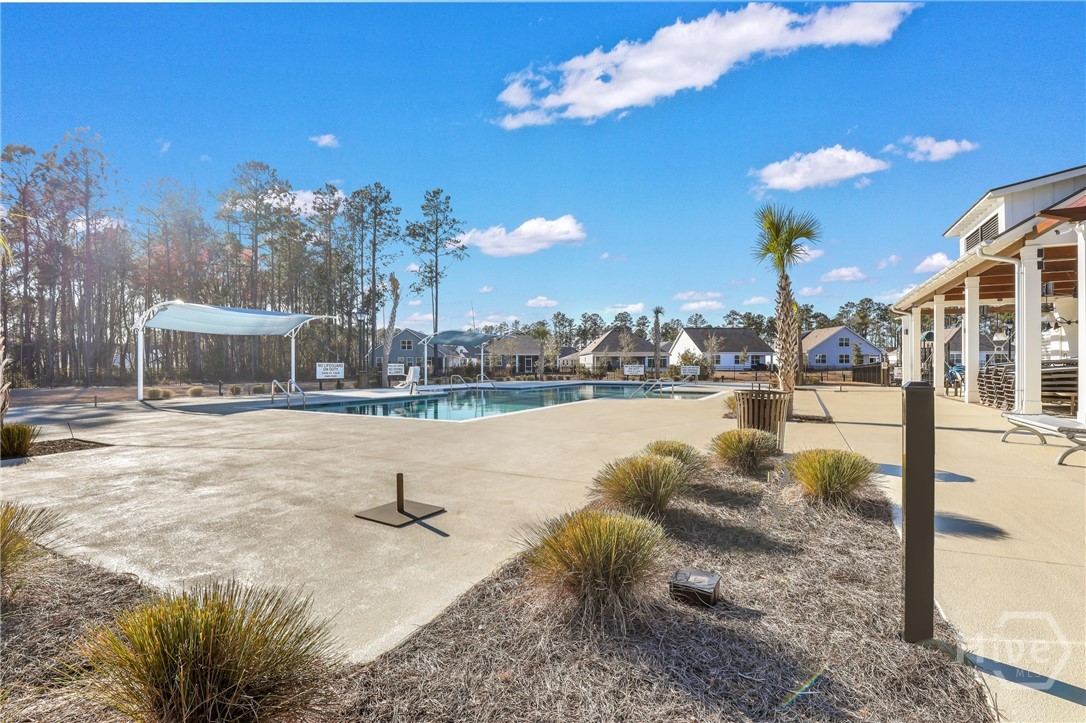
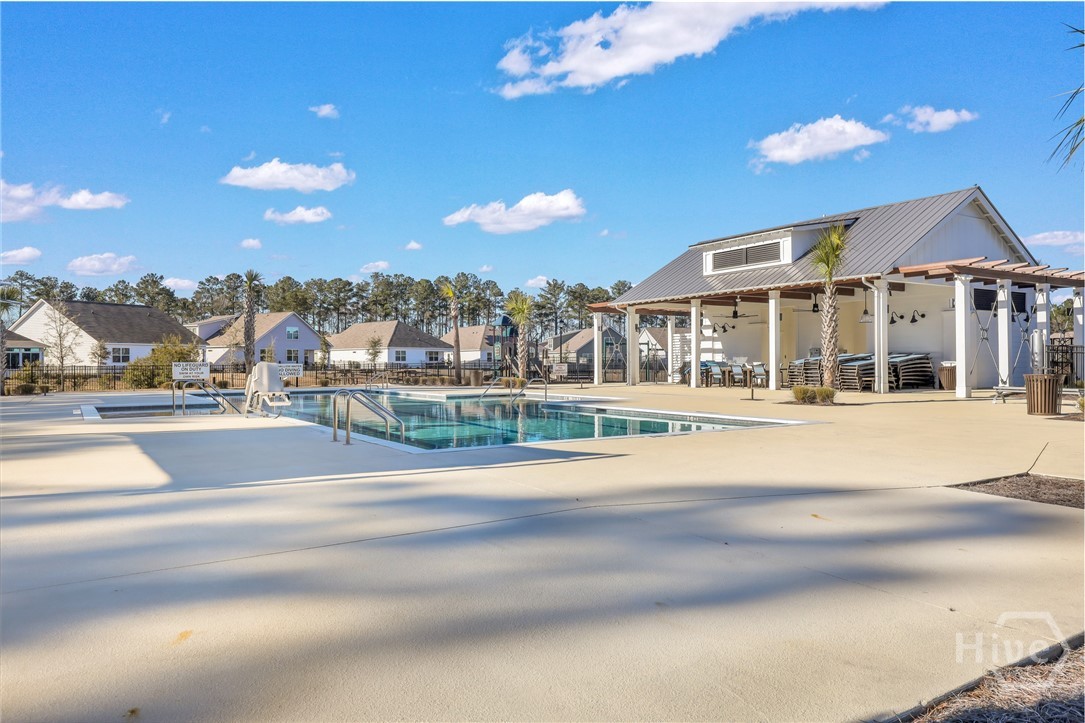
Community swimming pool with a broad concrete deck, shade canopy, and pavilion.
Community swimming pool with a covered pavilion and lounge chairs beside the pool deck.
SEE ALL PHOTOS
Single-story brick home with an attached garage, lit windows, and a driveway at dusk.
Single-story brick home with a two-car garage, covered entry, and broad green lawn.
Single-story brick-and-siding home with an attached garage, landscaped lawn, and tall trees behind it.
Front entry with an open dark door, brick surround, and welcome sign.
Bright kitchen with a large granite island, four stools, and white cabinetry.
Kitchen with a granite island and stainless steel appliances, opening to a bright dining area.
Kitchen island with granite countertop and sink, opening onto a living room with gray seating.
Open-plan living room and kitchen with gray seating, a breakfast bar, and large windows overlooking trees.
Open living room and kitchen with gray seating, yellow accent pillows, and wood-look flooring.
Living room with gray seating, a ceiling fan, wall-mounted TV, and large window overlooking greenery.
Dining area with a round table and four chairs beside a glass door opening to a patio.
Open-plan dining area with a round wood table, adjoining kitchen island, and living room.
Furnished bedroom with a blue accent wall, white bed, and ceiling fan.
Bedroom with a blue bed, window overlooking trees, wall-mounted TV, and white dresser.
Bathroom with a double-sink vanity, two mirrors, wall-mounted television, and floating shelves.
Bathroom with a glass-enclosed shower, white vanity, and patterned floor rug.
Bedroom with a green-covered bed, window with gray curtains, and built-in shelving.
Bathroom with a tub-shower, superhero-themed curtain, toilet, and gray vanity.
Bedroom with a white bed, dark wood frame, and a window overlooking trees.
Rear of a white single-story home with a covered patio and fenced lawn.
Rear exterior of a white house with a fenced lawn and covered patio.
Fenced backyard with a broad lawn and tall pine trees along the wooded edge.
Fenced community playground with slides, swings, and wood-chip ground cover.
Community swimming pool with a broad concrete deck, shade canopy, and pavilion.
Community swimming pool with a covered pavilion and lounge chairs beside the pool deck.
For Sale

120 Charles Lane

120 Charles Lane, Pooler, GA 31322

$329,000
Welcome to 120 Charles Lane in Ellis Park at Savannah Quarters, where contemporary style, an open layout, and inviting outdoor space come together in a beautifully maintained home. Offering 3 bedrooms, 2 baths, and approximately 1,651 square feet on a 0.17-acre lot, this single-story home makes everyday living feel effortless.

Inside, natural light fills the open-concept living, dining, and kitchen areas, complemented by neutral finishes, wood-look flooring, and recessed lighting. The kitchen serves as the heart of the home with granite countertops, gray cabinetry, subway-tile backsplash, stainless appliances, and a generous island with seating that opens directly to the living space--ideal for entertaining and casual meals alike.

Step outside to a covered patio overlooking the spacious, fully fenced backyard, providing plenty of room to relax, grill, entertain, or enjoy the outdoors. A two-car garage adds everyday convenience.

Ellis Park residents enjoy sidewalks, a community pool, and playground, all within the desirable Savannah Quarters area. Conveniently located near Pooler's shopping, dining, and entertainment, with access to Gulfstream, Savannah/Hilton Head International Airport, and Savannah, this move-in-ready home offers an appealing combination of style, comfort, and location.

3
beds

2
baths

1,651 Sq.Ft. LIVING AREA

7,405 Sq.Ft. lot

Shelbi  McKinzie

Shelbi McKinzie

Features & Amenities

Interior

  • total bedrooms3
  • Total bathrooms2
  • full bathrooms2
  • Laundry room Washer Hookup, Dryer Hookup, Laundry Room
  • APPLIANCES Electric Water Heater
  • other interior Features Breakfast Bar, Ceiling Fan(s), Kitchen Island, Main Level Primary, Primary Suite, Pantry, Pull Down Attic Stairs, Recessed Lighting, Split Bedrooms, Separate Shower

Area & Lot

  • Status For Sale
  • Living Area1,651 Sq.Ft.
  • Lot Area7,405 Sq.Ft.
  • MLS® IDSA362948
  • TypeResidential
  • YEAR BUILT2022
  • NeighborhoodSavannah Quarters
  • Architecture StylesContemporary
  • View DescriptionPanoramic, Trees/Woods

Exterior

  • STORIES1
  • Garage Space2.0
  • water SourcePublic
  • utilitiesCable Available, Underground Utilities
  • PoolCommunity
  • roofComposition
  • lot featuresWooded
  • parkingAttached, Garage Door Opener
  • HEAT TYPECentral, Electric
  • AIR CONDITIONINGCentral Air, Electric
  • sewerPublic Sewer
  • SubstructureSlab

Financial

  • Sales Price$329,000
  • Real Estate Tax $4,103/yr
  • HOA $820/yr
View Virtual Tour
Single-story brick home with a two-car garage, covered entry, and broad green lawn.

Schedule a Showing

We would love to show you our beautiful property. Please select your preferred date and time below. An agent will be in touch shortly to confirm your appointment.

Schedule a Showing

We would love to show you our beautiful property. Please select your preferred date and time below. An agent will be in touch shortly to confirm your appointment.

Thank you for your interest in 120 Charles Lane, Pooler, GA 31322. We are reviewing your request and will be in touch shortly!

Mortgage Calculator

Estimate your monthly mortgage payment, including the principal and interest, property taxes, and HOA. Adjust the values to generate a more accurate rate.

All estimates are provided for informational purposes only. Actual amounts may vary.
$0,000 Your Payment 20 15 65
$0,000 Your Payment

Savannah Quarters

Savannah Quarters is a premier gated community that perfectly blends Lowcountry beauty with upscale, resort-style living just minutes from historic downtown Savannah. This master-planned neighborhood features a private 18-hole Greg Norman Signature golf course, elite aquatics, Har-Tru tennis courts, and multiple chef-crafted dining venues. Secure with a 24-hour staffed entry, Savannah Quarters offers an active, vibrant lifestyle. Explore luxury listings in this exceptional neighborhood with The Agency Savannah.

Explore

Work With Us

The Agency is a boutique brokerage with a global reach, defined by our strength of character, rebellious spirit, and passion for reinvention. Breaking away from the traditional brokerage model, The Agency takes a collaborative approach to the business, offering boutique local services, a vast global network, creative marketing, and cutting-edge technology. After all, more of the same is never an option.

Follow Us on Instagram