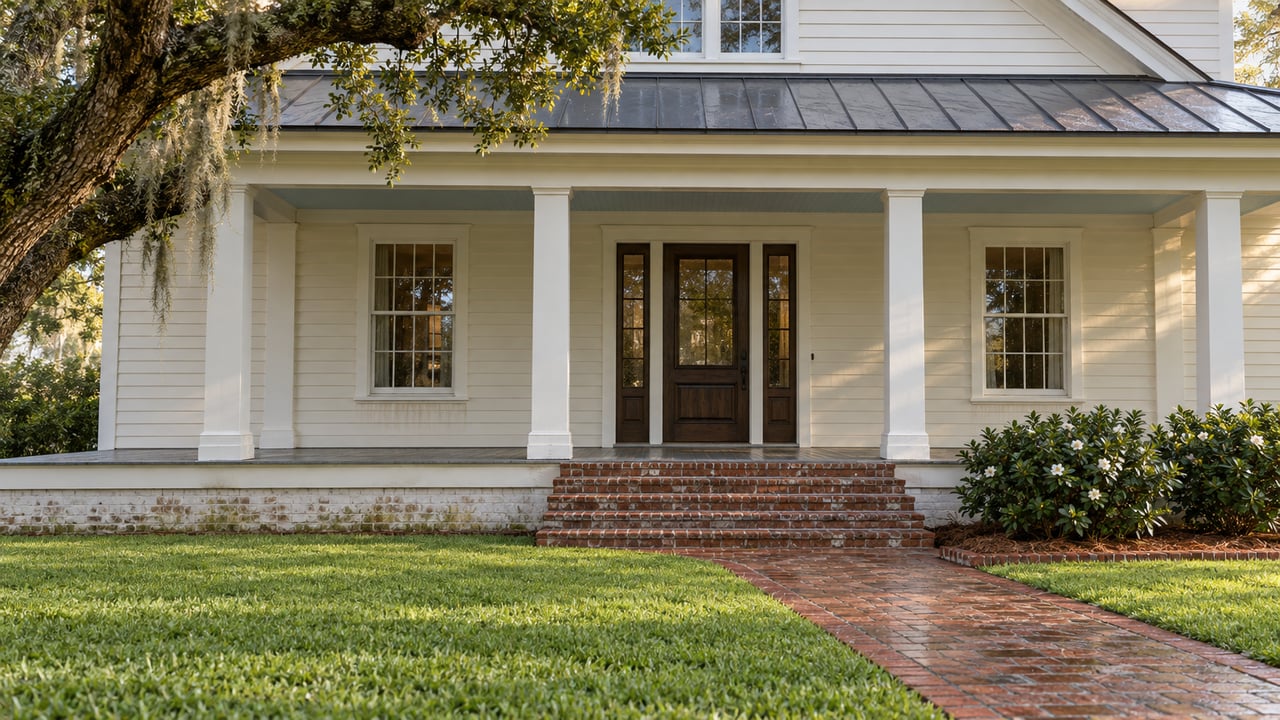
"Creation of publicly accessible uses that contribute to Richmond Hill's economic vitality and community life." That line is one of five objectives in the solicitation the City of Richmond Hill issued on September 1, 2026, for the historic Community House at 10512 Ford Avenue. The objective is broad on purpose. Proposals are due at 3pm this Monday, November 2. The city has spent close to four years and two professional studies on the question of what this building should be, and its formal request still leaves the answer to whoever applies.
Anyone driving Ford Avenue past the white Colonial Revival building has seen it sit vacant. The documents posted with the solicitation show what has been imagined for it and how far apart those ideas are.
The Building the City Bought in 2022
Savannah architect Cletus William Bergen designed the Community House in 1936, during Henry Ford's investment in Richmond Hill. The plan put a lounge and a dining room on the first floor, dormitory bedrooms on both floors, and a dance hall on the second floor. Bryan County News reported that cooking, home economics, sewing and dancing were taught there at no cost, and that the Fords attended local social events held in the building. After the Ford era it served as lodging and later as a funeral home. A chapel was added in 1997.
The city bought the property from Sanford L. Carter, Jr. for $904,500, using SPLOST revenue set aside for historic preservation. The sale closed on December 29, 2022. In the same Bryan County News report, Mayor Russ Carpenter described the goal as some kind of public space for residents, and the city said a committee would decide the future use after restoration. The building was individually listed on the National Register of Historic Places in August 2024.
The parcel covers 1.42 acres. It holds the Community House, about 10,538 square feet, and the chapel, about 2,374 square feet. Zoning is Commercial-Specialty, and the property is vacant. The building's condition is the reason for the urgency. The city's consultant rated the interior fair to poor, with water damage and possible mold, and found water damage and broken windows in the ballroom. Stabilization is the first objective listed in the solicitation.
Two Studies, Two Different Buildings
The city commissioned two rounds of planning after the purchase. They do not describe the same future.
The first came from Zonda in February 2024. Its gap analysis and site review recommended three possible directions: a multi-purpose retail venue, a place to eat and drink, or a small boutique inn with single rooms that keeps the dormitory character. It also raised the option of combining all three. Zonda advised against uses that would compete with Richmond Hill City Center and favored uses that would complement it.
The second came from Lynch Associates Architects in 2025. Their design options and an October 2025 final draft for City Council organized the building around a ballroom and flexible meeting space, a catering kitchen, offices and storage, and an event courtyard.
| Zonda use study, February 2024 | Lynch design work, 2025 | |
|---|---|---|
| Primary idea | Specialty retail, restaurant or bar, small inn, or a hybrid of the three | Ballroom and event venue with catering support |
| Former bedrooms | Shops for local artisans and jewelers, or private dining rooms | Most en suite bathrooms removed, with two or three kept and the rest converted to storage |
| Ballroom and large rooms | Communal dining, children's clothing, experiential retail | Assembly space of 5,217 square feet in the final draft |
| Grounds | Seating area for food trucks and mobile vendors | Event courtyard, paver parking, a new curb cut and a deceleration lane |
| Cost figures | Not a construction estimate | $5.18 million to $5.93 million across options |
Zonda's ideas get specific. It suggested specialty food markets for meats, fruits and vegetables, along with bookstores, art dealers, and children's and infants' clothing. It listed a brewery or distillery as possible uses and noted that the basement could hold brewing equipment or a speakeasy. The inn seems like the obvious use for a building full of bedrooms with en suite baths, but Zonda called it the hardest option. Its reasons were competition from area hotels and short-term rentals, the marketing needed to draw travelers away from the interstate, few places to eat within walking distance, and doorways and bathrooms built long before the Americans with Disabilities Act.
Lynch's three options in May 2025 differed mainly in what happens to the chapel. Option 1 renovated the building and partially removed the chapel, at $5.18 million. Option 2 was a fuller rehabilitation with partial chapel removal, at $5.93 million. Option 3 removed the chapel entirely and restored the original footprint, at $5.42 million. The October 10, 2025 final draft followed the first approach. It keeps 1,600 square feet of the chapel addition for new cladding and finishes and adds a new elevator, an egress stair and a wheelchair lift.
None of the Lynch plans labels a restaurant or a hotel as the main use. Zonda's top recommendations do not include a stand-alone event venue. Both documents are attached to the 2026 solicitation, so applicants are working from both.
What the Solicitation Locks In
The solicitation asks each development team to propose end uses for the Community House and the chapel, explain how those uses fit the building's historic character, and identify the public parts of the plan and the community benefits.
It does make two requirements mandatory. All work must follow local historic district rules and the Secretary of the Interior's Standards for Rehabilitation. And the upstairs ballroom must be available for city-sponsored events at least twice a year. Those two city events are the only public program the document guarantees. The amount of public access beyond that depends on the concept that wins.
Proposals will be scored on these weights:
- Historic rehabilitation experience: 30%
- Quality and feasibility of the proposed end use: 25%
- Public accessibility and community benefit: 20%
- Implementation strategy and timeline: 15%
- References and demonstrated capacity: 10%
Experience and feasibility together make up more than half the score, and the city gives extra consideration to teams that have used historic tax credits, especially on Georgia projects. The incentives on offer point toward a commercial operator. The city lists possible permission for alcohol sales and service, waived permit and Certificate of Appropriateness fees, flexible parking requirements, help with rezoning, and reduced property taxes for a limited period. Teams do not have to name a purchase price at this stage. If the brewery idea comes up, it would not be the area's only one. A brewery, distillery and restaurant called Hop Atomica is planned at 110 Heartwood Avenue, with an expected opening in spring 2027.
Ford Avenue Has Done This Before
Other Ford-era buildings on the same road already have new uses. The Ford Kindergarten Building at 11460 Ford Avenue now houses the Richmond Hill Historical Society and Museum. Carpenter's Barber Shop was donated and moved onto the museum grounds, where its artifacts are on display. Down the street at 10550 Ford Avenue, the Ford "Martha-Mary" Chapel is now owned by St. Anne Catholic Church.
Those are a museum and a church property. The Community House would add something different to the corridor: a historic building run as a business under a city agreement, with public access written into its terms. That is the arrangement the solicitation describes.
What Happens After Monday
Here is where the process stands as of this week:
- September 1: The city issued the solicitation.
- September 22: The city held a site visit at the building.
- October 6: Written questions were due.
- November 2, 3pm: Sealed proposals are due at 40 Richard Davis Drive, as ten hard copies plus a flash drive. Late and electronic submissions are not accepted.
- Dates to be set: Evaluation, interviews, selection and negotiations.
The city can then interview teams, ask for more information, negotiate with the top-ranked team, or request detailed development proposals and financial terms. The solicitation states that the city is not obligated to sign an agreement or sell the property, and that it may reject every proposal. The September 1, September 15 and October 6 City Council agendas did not include a Community House item. The next public sign of direction will likely be a council agenda item naming a shortlisted team. Any addenda will be posted on the city's bid page, which also links the Zonda use study and the Lynch final draft.
Whichever team is chosen will owe the city the same two things: work that meets the Secretary of the Interior's Standards, and a ballroom open for city events at least twice a year.
Historic buildings along Ford Avenue and in downtown Savannah are a big part of why people want to live in this part of the Lowcountry, and we follow what happens to each one closely. If you own a home in Waterways or elsewhere in Richmond Hill and want to know how projects like this one fit into your property's story, The Agency Savannah can help. Request your instant home valuation or schedule a private consultation.